
225 Helen Street, Roberts, WI 54023
Local realty services provided by:ERA MyPro Realty
Listed by: valerie king, tj wilson
Office: applegate inc
MLS#:7105330
Source:Metro MLS
225 Helen Street,Roberts, WI 54023
$284,900
- 3 Beds
- 2 Baths
- 1,413 sq. ft.
- Single family
- Pending
Price summary
- Price:$284,900
- Price per sq. ft.:$201.63
About this home
Welcome home to this beautifully refreshed 3-bedroom, 2-bath twin home offering the convenience of single-level living in a fantastic location just minutes from I-94 for an easy commute. Situated on a desirable corner lot in a cul-de-sac, this move-in-ready home features a spacious yard, a private patio off the living room, and an attached 2-car garage with a brand new garage door! Step inside to discover fresh interior paint, brand-new carpet throughout, and stylish updates that give the home a bright, modern feel. The open-concept layout is perfect for everyday living and entertaining, featuring a cozy double-sided gas fireplace, recessed lighting in the living and dining areas, and a spacious kitchen with ample cabinetry. The primary suite offers a relaxing retreat with a jetted tub, while central air and forced-air natural gas heat provide year-round comfort. This home boasts a brand new HVAC system along with a brand new water heater as an added bonus. **Information deemed accurate but not guaranteed. Agent to verify all information and square footage.**...
Contact an agent
Home facts
- Year built:2000
- Listing ID #:7105330
- Added:100 day(s) ago
- Updated:September 23, 2026 at 03:58 PM
Rooms and interior
- Bedrooms:3
- Total bathrooms:2
- Full bathrooms:1
- Bathrooms Description:3/4 on Main, Full on Main, Master Bedroom Bath, Whirlpool
- Kitchen Description:Dishwasher, Exhaust Fan, Microwave, Range, Refrigerator
- Living area:1,413 sq. ft.
Heating and cooling
- Cooling:Central Air, Forced Air
- Heating:Forced Air, Natural Gas
Structure and exterior
- Roof:Shingle
- Year built:2000
- Building area:1,413 sq. ft.
- Lot area:0.26 Acres
- Lot Features:Fences Allowed
- Construction Materials:Vinyl
- Exterior Features:Patio
- Levels:1 Story
Utilities
- Water:Municipal Water
- Sewer:Municipal Sewer
Finances and disclosures
- Price:$284,900
- Price per sq. ft.:$201.63
- Tax amount:$3,968 (2025)
Features and amenities
- Appliances:Dishwasher, Microwave, Range, Refrigerator, Washer
- Laundry features:Washer
- Amenities:Ceiling Fan(s)
Parking
- Parking description:Garage - Attached, Garage Opener Included, Insulated Garage
- Garage spaces:2
New listings near 225 Helen Street
- New
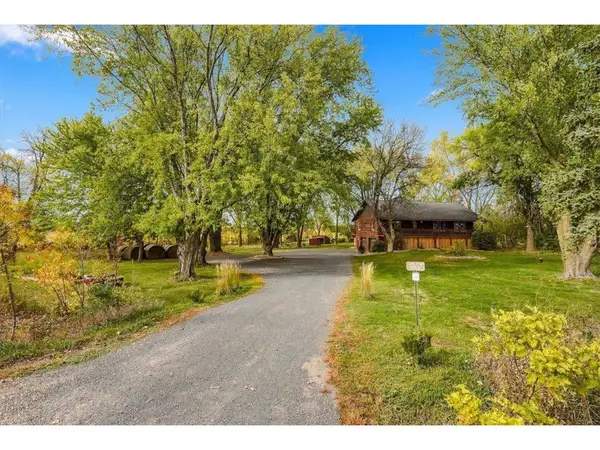 $489,000Active3 beds 3 baths2,284 sq. ft.
1150 60th Avenue, Roberts, WI 54023
MLS# 7136707Listed by: PROPERTY EXECUTIVES REALTY - New
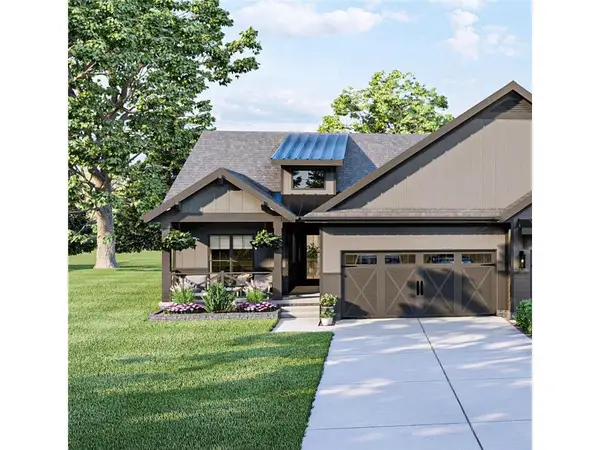 $348,120Active2 beds 2 baths1,289 sq. ft.
704 South Division Street, Roberts, WI 54023
MLS# 7158452Listed by: EXP REALTY, LLC - New
 $449,900Active2 beds 2 baths1,399 sq. ft.
1125 Wyoming Street, Roberts, WI 54023
MLS# 7156181Listed by: REALTY EXECUTIVES TOP RESULTS 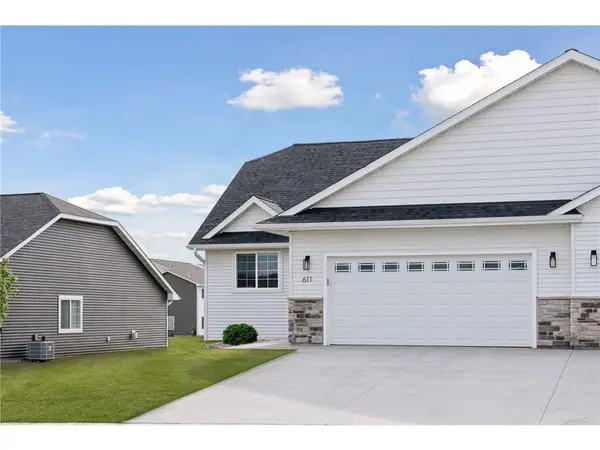 $435,000Active3 beds 3 baths2,211 sq. ft.
603 South Division Street, Roberts, WI 54023
MLS# 7150917Listed by: EXP REALTY, LLC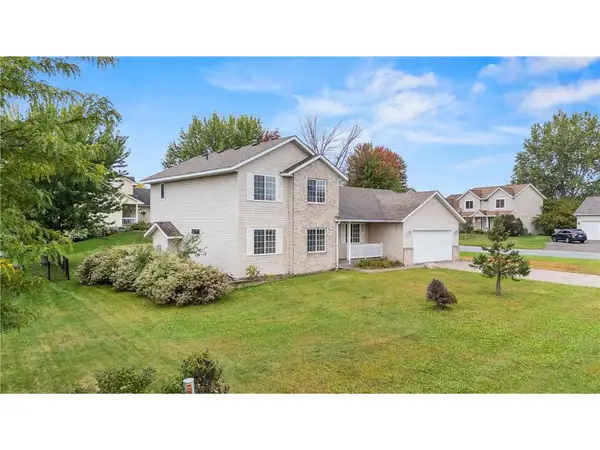 $385,000Active4 beds 3 baths2,105 sq. ft.
400 Durango Drive, Roberts, WI 54023
MLS# 7150947Listed by: REALTY ONE GROUP SIMPLIFIED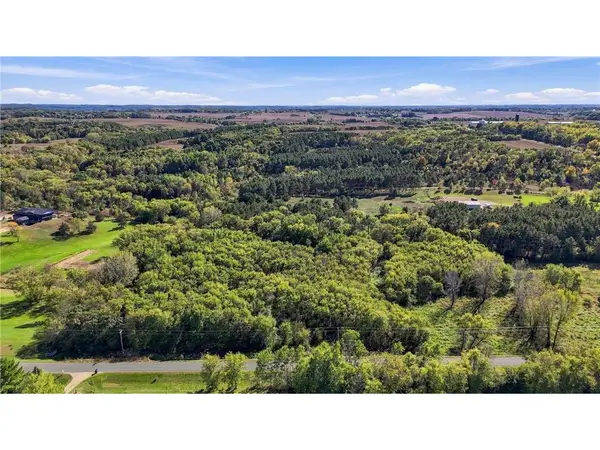 $255,000Active8.62 Acres
643 (Lot 4) 100th Street, Roberts, WI 54023
MLS# 7155245Listed by: EDINA REALTY, INC.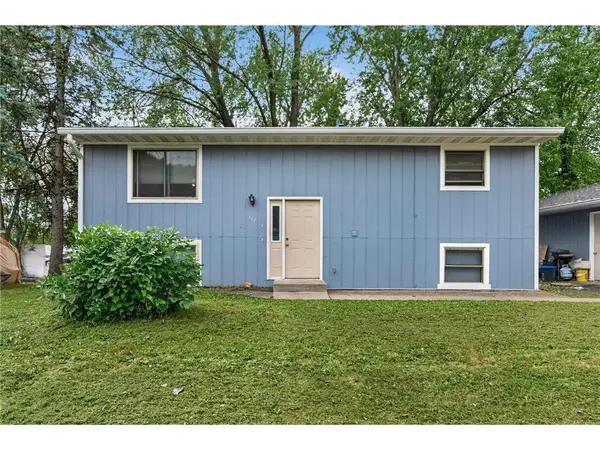 $350,000Active-- beds -- baths1,824 sq. ft.
302 W Maple Street, Roberts, WI 54023
MLS# 7151717Listed by: KELLER WILLIAMS SELECT REALTY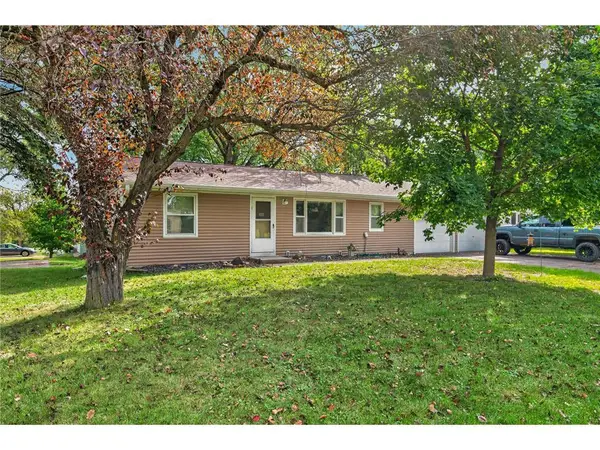 $350,000Active-- beds -- baths2,176 sq. ft.
406 N Division Street, Roberts, WI 54023
MLS# 7152105Listed by: KELLER WILLIAMS SELECT REALTY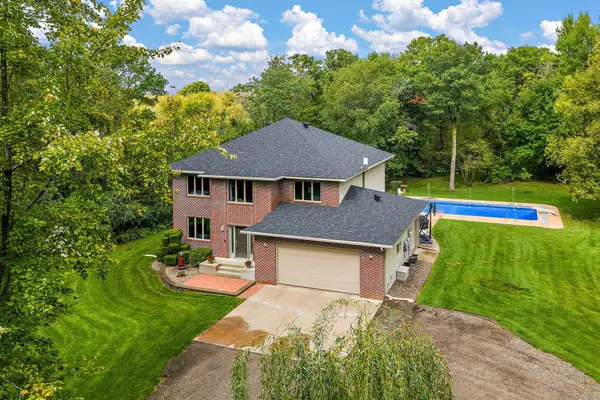 $747,000Active4 beds 4 baths4,078 sq. ft.
1224 Us Highway 12, Roberts, WI 54023
MLS# 7150753Listed by: CENTURY 21 AFFILIATED*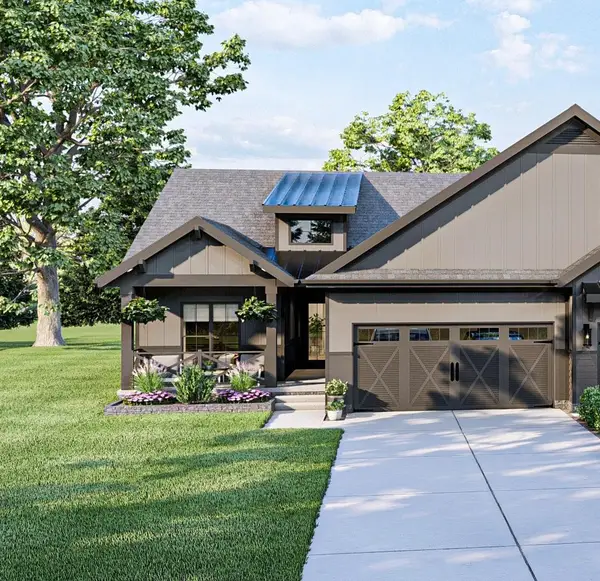 $348,120Active2 beds 2 baths1,289 sq. ft.
714 South Division Street, Roberts, WI 54023
MLS# 7146045Listed by: EXP REALTY, LLC


Protect your home and budget from life's surprises with an Assurant Home Warranty, backed by a partner that supports you through every step of homeownership. Explore Plans.
© 2023 - 2026 ERA Franchise Systems LLC. All rights reserved. ERA Franchise Systems LLC fully supports the principles of the Fair Housing Act and the Equal Opportunity Act. ERA, ERA Real Estate powered, and their respective logos are registered service marks of ERA Franchise Systems LLC. Each office is independently owned and operated.