
305 Wildwood Circle, Roberts, WI 54023
Local realty services provided by:ERA Prospera Real Estate
305 Wildwood Circle,Roberts, WI 54023
$257,900
- 2 Beds
- 2 Baths
- 1,274 sq. ft.
- Single family
- Active
Listed by: capecchi & company
Office: exp realty, llc.
MLS#:7111827
Source:NSMLS
Price summary
- Price:$257,900
- Price per sq. ft.:$202.43
About this home
No HOA!!! If one-level living is on your wish list, this Roberts twin home delivers with an open layout, generous room sizes, and thoughtful functionality throughout. Set along a cul-de-sac in the Rolling Meadows neighborhood, the home offers a welcoming setting to go along with its easy-to-enjoy floor plan. And with no HOA, you can enjoy twin home living without association fees.
Vaulted ceilings enhance the sense of space, while the kitchen, dining, and living areas flow naturally together for gathering, entertaining, and day-to-day living. A center island provides additional workspace in the kitchen, and both bedrooms offer plenty of room to settle in. The primary bedroom features a private full bath. Wide 36-inch doorways throughout the home further enhance the ease of one-level living.
Just outside, the patio offers a welcoming spot for morning coffee, grilling, or dining outdoors. The surrounding lawn provides space to enjoy the seasons, with mature pine trees along the back of the lot adding a sense of privacy. A spacious attached two-car garage rounds out the home with valuable parking, storage, and everyday functionality.
Located in Roberts with convenient access to US-12 and WI-65, you can enjoy the neighborhood setting while staying connected to the surrounding St. Croix Valley. If you have been waiting for spacious one-level living with an open feel, outdoor space to enjoy, and a layout designed with function in mind, this home is ready to welcome you. Schedule your showing today and come see it for yourself....
Contact an agent
Home facts
- Year built:2003
- Subdivision & Development:Rolling Mdws
- Listing ID #:7111827
- Added:54 day(s) ago
- Updated:October 04, 2026 at 12:16 PM
Rooms and interior
- Bedrooms:2
- Total bathrooms:2
- Full bathrooms:2
- Dining Description:Informal Dining Room, Kitchen/Dining Room, Living/Dining Room
- Bathrooms Description:Main Floor Full Bath
- Kitchen Description:Dishwasher, Disposal, Microwave, Range, Refrigerator
- Living area:1,274 sq. ft.
Heating and cooling
- Cooling:Central Air
- Heating:Forced Air
- Central air:Yes
Structure and exterior
- Roof:Asphalt
- Year built:2003
- Building area:1,274 sq. ft.
- Lot area:0.21 Acres
- Lot Features:Tree Coverage - Light
- Levels:1 Story
Utilities
- Water:City Water - Connected
- Sewer:City Sewer - Connected
Finances and disclosures
- Price:$257,900
- Price per sq. ft.:$202.43
- Tax amount:$3,049 (2026)
Features and amenities
- Appliances:Disposal, Microwave, Range, Refrigerator
Parking
- Parking description:Asphalt, Attached Garage, Garage Door Opener
- Garage:Yes
- Garage spaces:2
New listings near 305 Wildwood Circle
- New
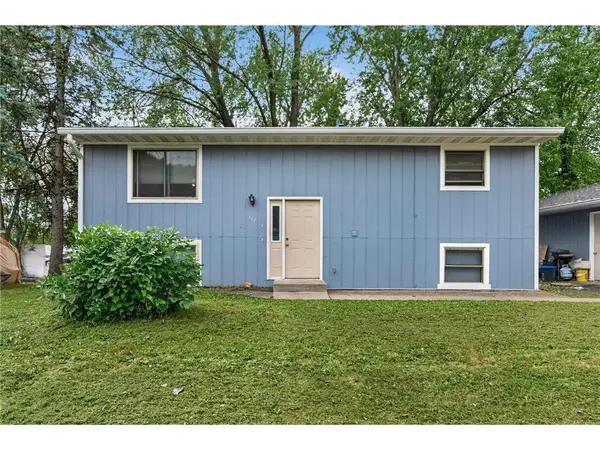 $350,000Active-- beds -- baths1,824 sq. ft.
302 W Maple Street, Roberts, WI 54023
MLS# 7151717Listed by: KELLER WILLIAMS SELECT REALTY - New
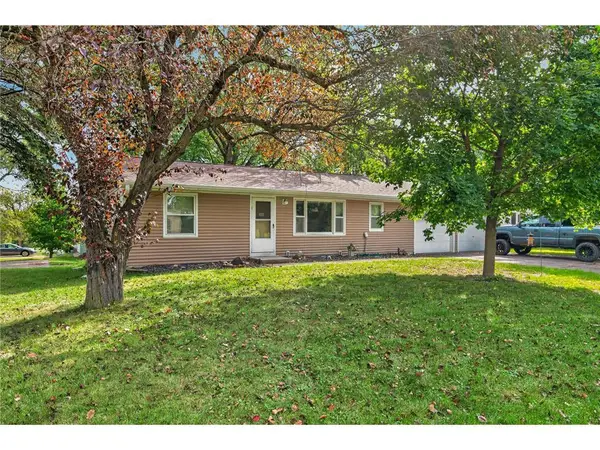 $350,000Active-- beds -- baths2,176 sq. ft.
406 N Division Street, Roberts, WI 54023
MLS# 7152105Listed by: KELLER WILLIAMS SELECT REALTY - New
 $425,000Active4 beds 3 baths2,105 sq. ft.
400 Durango Drive, Roberts, WI 54023
MLS# 7150947Listed by: REALTY ONE GROUP SIMPLIFIED - Open Sun, 12 to 4pmNew
 $435,000Active3 beds 3 baths2,211 sq. ft.
603 South Division Street, Roberts, WI 54023
MLS# 7150917Listed by: EXP REALTY, LLC - New
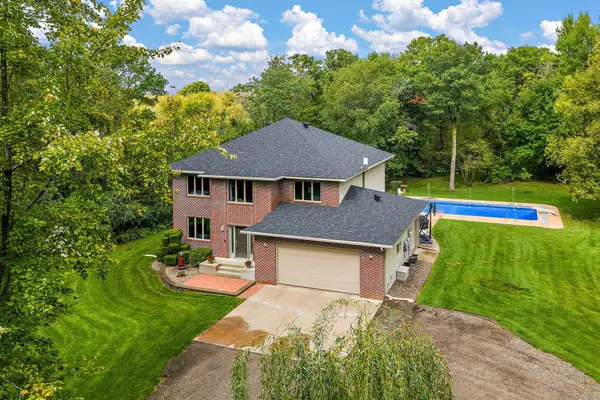 $747,000Active4 beds 4 baths4,078 sq. ft.
1224 Us Highway 12, Roberts, WI 54023
MLS# 7150753Listed by: CENTURY 21 AFFILIATED*  $348,120Active2 beds 2 baths1,289 sq. ft.
714 South Division Street, Roberts, WI 54023
MLS# 7146045Listed by: EXP REALTY, LLC $324,900Active2 beds 2 baths1,200 sq. ft.
208 W Maple Street, Roberts, WI 54023
MLS# 7145754Listed by: LAKES AREA REALTY HUDSON $200,000Active0.89 Acres
401 S Division Street, Roberts, WI 54023
MLS# 7138389Listed by: COLDWELL BANKER REALTY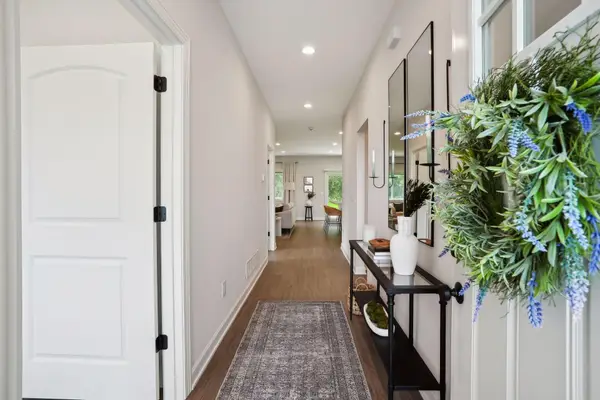 $396,200Active3 beds 2 baths1,485 sq. ft.
726 South Division Street, Roberts, WI 54023
MLS# 7139899Listed by: EXP REALTY, LLC $380,000Active3 beds 2 baths1,485 sq. ft.
724 South Division Street, Roberts, WI 54023
MLS# 7139881Listed by: EXP REALTY, LLC


Protect your home and budget from life's surprises with an Assurant Home Warranty, backed by a partner that supports you through every step of homeownership. Explore Plans.
© 2023 - 2026 ERA Franchise Systems LLC. All rights reserved. ERA Franchise Systems LLC fully supports the principles of the Fair Housing Act and the Equal Opportunity Act. ERA, ERA Real Estate powered, and their respective logos are registered service marks of ERA Franchise Systems LLC. Each office is independently owned and operated.