
415 Sierra Place, Roberts, WI 54023
Local realty services provided by:ERA MyPro Realty
Listed by: mary yacoub-raad
Office: realty one group simplified
MLS#:7107447
Source:Metro MLS
415 Sierra Place,Roberts, WI 54023
$240,000
- 3 Beds
- 2 Baths
- 1,621 sq. ft.
- Single family
- Pending
Price summary
- Price:$240,000
- Price per sq. ft.:$148.06
- Monthly HOA dues:$121
About this home
This well-maintained townhome home offers peace of mind with a roof replaced just four years ago, along with new carpet and fresh paint throughout. The kitchen features abundant cabinetry, stainless steal appliances and a walk-in pantry for excellent storage. Upstairs, you'll appreciate the convenience of the laundry room located near the bedrooms. The spacious primary bedroom includes a walk-in closet, and HOA dues have already been paid through March 2027, providing added value for the new owner.
Contact an agent
Home facts
- Year built:2006
- Subdivision & Development:Rolling Mdws Twnhm Cmnty/Vlg/R
- Listing ID #:7107447
- Added:98 day(s) ago
- Updated:September 28, 2026 at 04:02 PM
Rooms and interior
- Bedrooms:3
- Total bathrooms:2
- Full bathrooms:1
- Dining Description:On Main Level
- Bathrooms Description:Full on Upper, Half on Main
- Kitchen Description:Dishwasher, Microwave, On Main Level, Range, Refrigerator
- Bedroom Description:Master Bedroom On Upper Level
- Living area:1,621 sq. ft.
Heating and cooling
- Cooling:Central Air, Forced Air
- Heating:Forced Air, Natural Gas
Structure and exterior
- Roof:Shingle
- Year built:2006
- Building area:1,621 sq. ft.
- Lot area:0.07 Acres
- Construction Materials:Brick/Stone, Vinyl
- Levels:2 Story
Utilities
- Water:Municipal Water
- Sewer:Municipal Sewer
Finances and disclosures
- Price:$240,000
- Price per sq. ft.:$148.06
- Tax amount:$3,612 (2025)
Features and amenities
- Appliances:Dishwasher, Microwave, Range, Refrigerator, Washer
- Laundry features:Dryer, Washer
- Amenities:Cable
Parking
- Parking description:Garage - Attached
- Garage spaces:2
New listings near 415 Sierra Place
- New
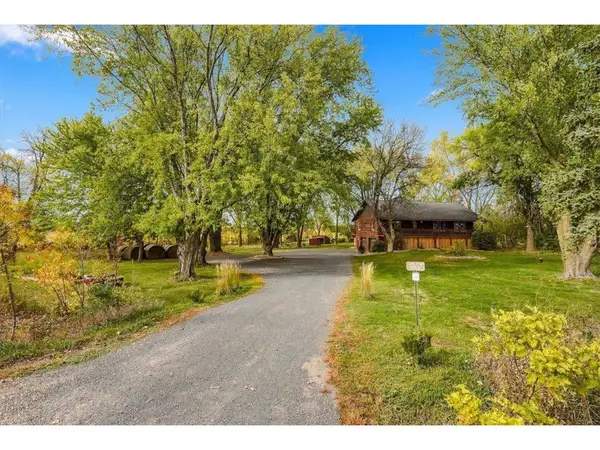 $489,000Active3 beds 3 baths2,284 sq. ft.
1150 60th Avenue, Roberts, WI 54023
MLS# 7136707Listed by: PROPERTY EXECUTIVES REALTY - New
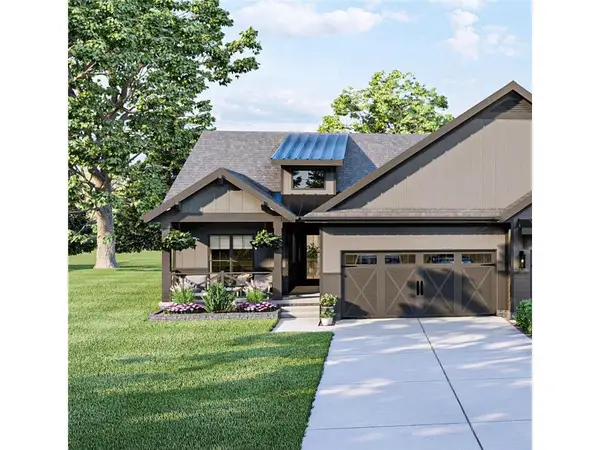 $348,120Active2 beds 2 baths1,289 sq. ft.
704 South Division Street, Roberts, WI 54023
MLS# 7158452Listed by: EXP REALTY, LLC - New
 $449,900Active2 beds 2 baths1,399 sq. ft.
1125 Wyoming Street, Roberts, WI 54023
MLS# 7156181Listed by: REALTY EXECUTIVES TOP RESULTS 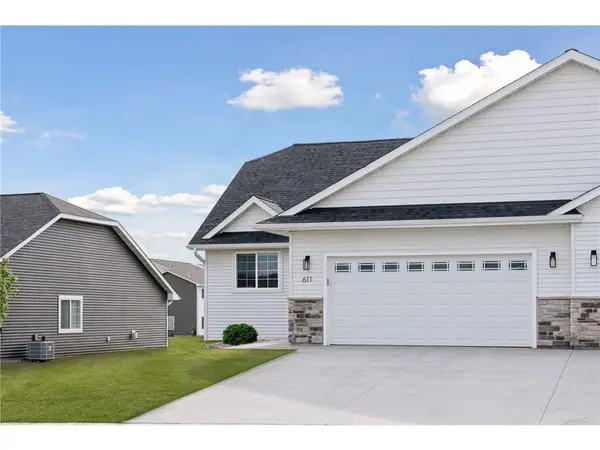 $435,000Active3 beds 3 baths2,211 sq. ft.
603 South Division Street, Roberts, WI 54023
MLS# 7150917Listed by: EXP REALTY, LLC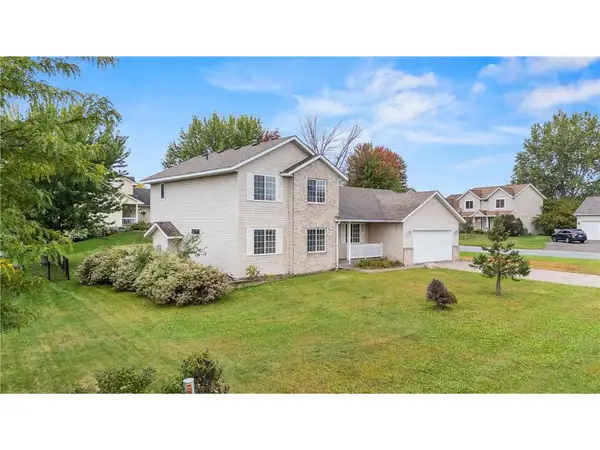 $385,000Active4 beds 3 baths2,105 sq. ft.
400 Durango Drive, Roberts, WI 54023
MLS# 7150947Listed by: REALTY ONE GROUP SIMPLIFIED $255,000Active8.62 Acres
643 (Lot 4) 100th Street, Roberts, WI 54023
MLS# 7155245Listed by: EDINA REALTY, INC.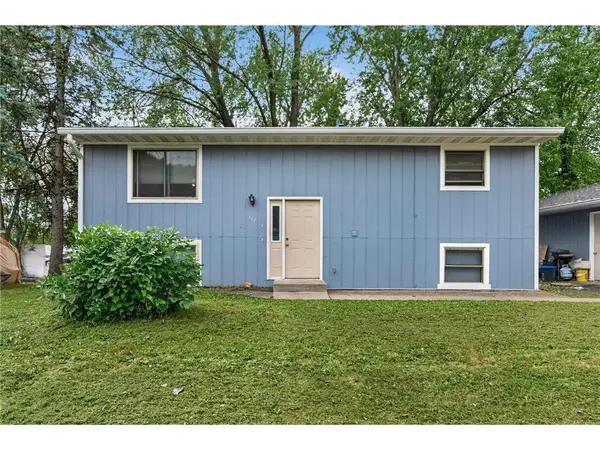 $350,000Active-- beds -- baths1,824 sq. ft.
302 W Maple Street, Roberts, WI 54023
MLS# 7151717Listed by: KELLER WILLIAMS SELECT REALTY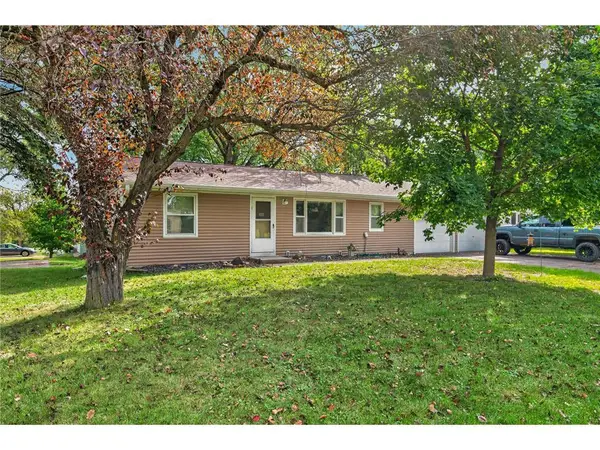 $350,000Active-- beds -- baths2,176 sq. ft.
406 N Division Street, Roberts, WI 54023
MLS# 7152105Listed by: KELLER WILLIAMS SELECT REALTY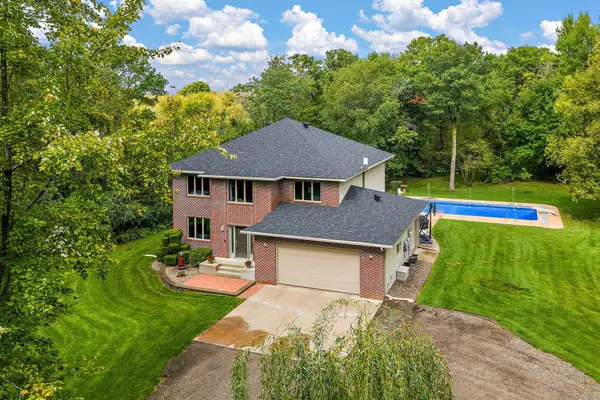 $747,000Active4 beds 4 baths4,078 sq. ft.
1224 Us Highway 12, Roberts, WI 54023
MLS# 7150753Listed by: CENTURY 21 AFFILIATED*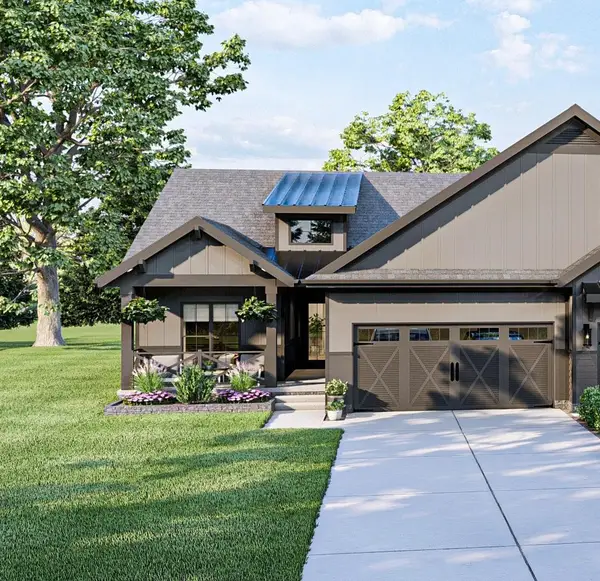 $348,120Active2 beds 2 baths1,289 sq. ft.
714 South Division Street, Roberts, WI 54023
MLS# 7146045Listed by: EXP REALTY, LLC


Protect your home and budget from life's surprises with an Assurant Home Warranty, backed by a partner that supports you through every step of homeownership. Explore Plans.
© 2023 - 2026 ERA Franchise Systems LLC. All rights reserved. ERA Franchise Systems LLC fully supports the principles of the Fair Housing Act and the Equal Opportunity Act. ERA, ERA Real Estate powered, and their respective logos are registered service marks of ERA Franchise Systems LLC. Each office is independently owned and operated.