
428 E Cheyenne Street, Roberts, WI 54023
Local realty services provided by:ERA Viking Realty
428 E Cheyenne Street,Roberts, WI 54023
$300,000
- 4 Beds
- 3 Baths
- 2,283 sq. ft.
- Single family
- Pending
Listed by: cooking real estate team
Office: coldwell banker realty
MLS#:7096303
Source:NSMLS
Price summary
- Price:$300,000
- Price per sq. ft.:$109.89
About this home
This inviting 4-bedroom, 3-bath home offers a spacious and functional layout for comfortable living. The main level features an open living area with a cozy fireplace, a well-appointed kitchen, and a private primary suite. The finished lower level provides additional space for relaxing or entertaining. Complete with an attached 2-car garage and conveniently located near parks, schools, and local amenities, this home is a must-see. Schedule your showing today!
Contact an agent
Home facts
- Year built:2017
- Subdivision & Development:Rolling Meadows 5th Add
- Listing ID #:7096303
- Added:45 day(s) ago
- Updated:August 23, 2026 at 08:22 AM
Rooms and interior
- Bedrooms:4
- Total bathrooms:3
- Full bathrooms:1
- Bathrooms Description:Main Floor 3/4 Bath, Main Floor Full Bath
- Kitchen Description:Dishwasher, Microwave, Range, Refrigerator
- Basement:Yes
- Basement Description:Daylight / Lookout Windows, Drain Tiled, Egress Window(s), Sump Pump, Unfinished
- Living area:2,283 sq. ft.
Heating and cooling
- Cooling:Central Air
- Heating:Forced Air
- Central air:Yes
Structure and exterior
- Year built:2017
- Building area:2,283 sq. ft.
- Lot area:0.17 Acres
- Levels:1 Story
Utilities
- Water:City Water - Connected
- Sewer:City Sewer - Connected
Finances and disclosures
- Price:$300,000
- Price per sq. ft.:$109.89
- Tax amount:$3,830 (2025)
Features and amenities
- Appliances:Microwave, Range, Refrigerator, Washer
- Laundry features:Dryer, Washer
Parking
- Parking description:Attached Garage
- Garage:Yes
- Garage spaces:2
New listings near 428 E Cheyenne Street
- New
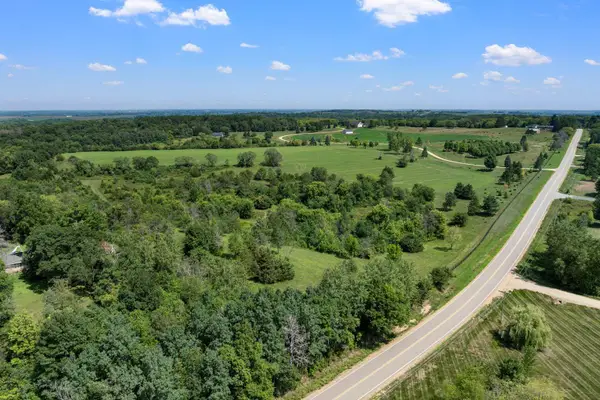 $350,000Active12.7 Acres
10XX 100th Ave. Lot 4, Roberts, WI 54023
MLS# 7130962Listed by: EDINA REALTY, INC. - New
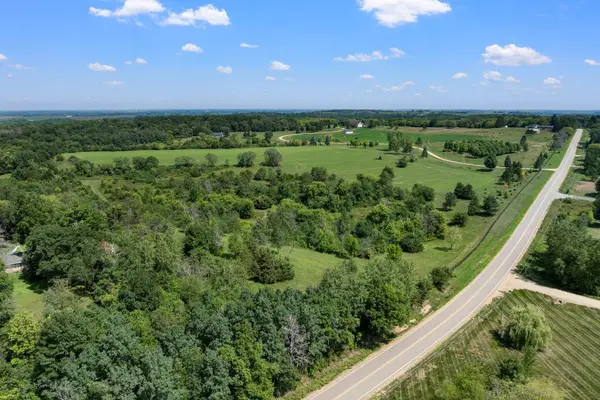 $300,000Active11 Acres
10XX 100th Ave. Lot 2, Roberts, WI 54023
MLS# 7131022Listed by: EDINA REALTY, INC. - New
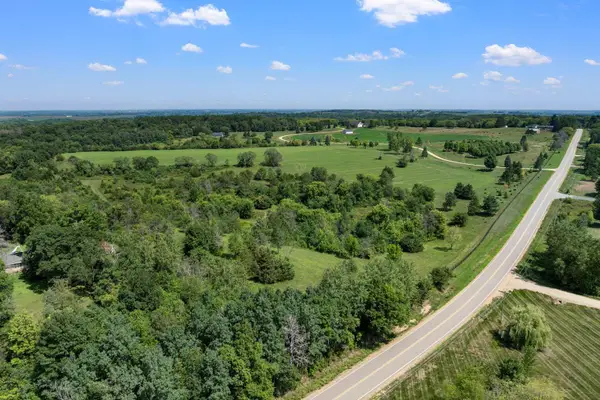 $325,000Active12.2 Acres
10XX 100th Ave. Lot 3, Roberts, WI 54023
MLS# 7131028Listed by: EDINA REALTY, INC. - New
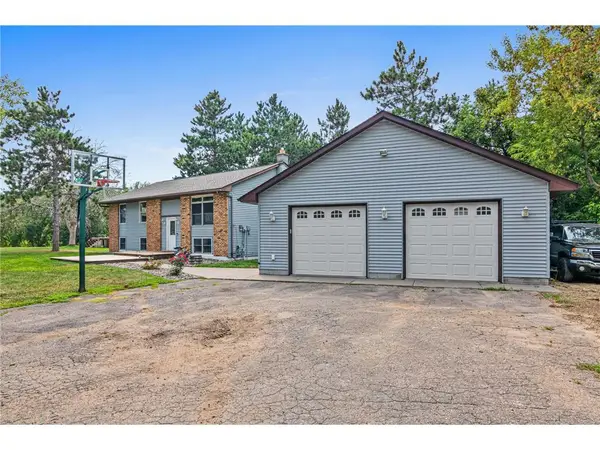 $539,000Active3 beds 3 baths2,314 sq. ft.
650 93rd Street, Roberts, WI 54023
MLS# 7130396Listed by: QUORUM ENTERPRISES, INC.  $715,131Pending4 beds 4 baths3,437 sq. ft.
247 Eagle Ridge Drive, Roberts, WI 54023
MLS# 7114452Listed by: COLDWELL BANKER REALTY $257,900Active2 beds 2 baths1,274 sq. ft.
305 Wildwood Circle, Roberts, WI 54023
MLS# 7111827Listed by: EXP REALTY, LLC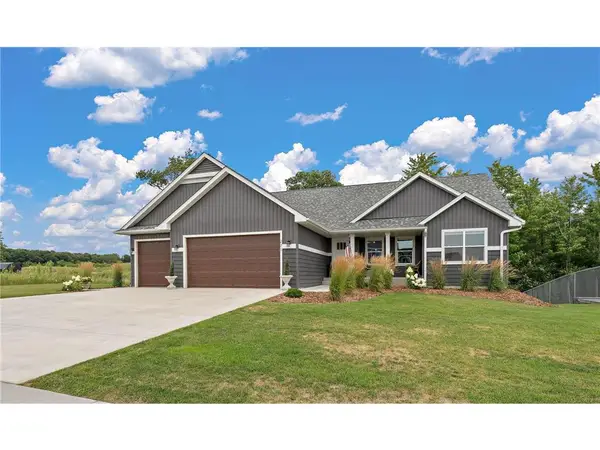 $549,900Active5 beds 3 baths2,675 sq. ft.
271 Eagle Ridge Drive, Roberts, WI 54023
MLS# 7123046Listed by: FERNDALE REALTY $129,000Active1 Acres
1144 County Road, Roberts, WI 54023
MLS# 7119273Listed by: REALTY ONE GROUP SIMPLIFIED $499,900Active3 beds 2 baths1,503 sq. ft.
238 Eagle Ridge Drive, Roberts, WI 54023
MLS# 7123899Listed by: COLDWELL BANKER REALTY $194,500Active0.41 Acres
800 N Division Street, Roberts, WI 54023
MLS# 7120383Listed by: LABELLE REAL ESTATE GROUP INC


Protect your home and budget from life's surprises with an Assurant Home Warranty, backed by a partner that supports you through every step of homeownership. Explore Plans.
© 2023 - 2026 ERA Franchise Systems LLC. All rights reserved. ERA Franchise Systems LLC fully supports the principles of the Fair Housing Act and the Equal Opportunity Act. ERA, ERA Real Estate powered, and their respective logos are registered service marks of ERA Franchise Systems LLC. Each office is independently owned and operated.