
206 DONOVAN CIRCLE, Rosendale, WI 54974
Local realty services provided by:ERA MyPro Realty
Listed by: kodi barthels
Office: re/max on the water
MLS#:50332912
Source:Metro MLS
206 DONOVAN CIRCLE,Rosendale, WI 54974
$565,000
- 3 Beds
- 3 Baths
- 2,944 sq. ft.
- Single family
- Active
Price summary
- Price:$565,000
- Price per sq. ft.:$191.92
About this home
Space, updates, and a backyard made for enjoying Wisconsin summers?welcome to 206 Donovan Circle! This beautifully updated 3-bedroom, 3-bath home in Rosendale offers an open-concept layout w/a bright, inviting feel throughout. The kitchen and baths have been thoughtfully updated, while a NEW roof, and a newer furnace and A/C provide added peace of mind. The finished Lower Level expands your living space w/large egress windows, giving you room for a Rec Room (unfinished ceiling), home office, gym, or whatever fits your lifestyle. Step outside to a spacious Trex deck overlooking the backyard & pool?perfect for morning coffee, summer gatherings, & making memories. If you?ve been waiting for a home that offers both comfort and space, this one deserves a look! *seller mows beyond back lot line.
Contact an agent
Home facts
- Year built:2004
- Listing ID #:50332912
- Added:10 day(s) ago
- Updated:September 23, 2026 at 03:59 PM
Rooms and interior
- Bedrooms:3
- Total bathrooms:3
- Full bathrooms:3
- Flooring:Wood Floors
- Kitchen Description:Dishwasher, Microwave, On Main Level, Range/Oven, Refrigerator
- Bedroom Description:Master Bedroom On Main Level, Walk-In Closet(s)
- Basement Description:8'+ Ceiling, Full, Partial Finished, Partially Finished
- Living area:2,944 sq. ft.
Heating and cooling
- Cooling:Central Air, Forced Air
- Heating:Forced Air, Natural Gas
Structure and exterior
- Year built:2004
- Building area:2,944 sq. ft.
- Lot area:0.65 Acres
- Architectural Style:Ranch
- Construction Materials:Brick/Stone, Stone, Vinyl
- Exterior Features:Deck
- Foundation Description:Poured Concrete
- Levels:1 Story
Utilities
- Water:Well
- Sewer:Municipal Sewer
Finances and disclosures
- Price:$565,000
- Price per sq. ft.:$191.92
- Tax amount:$4,870
Features and amenities
- Appliances:Dishwasher, Microwave, Refrigerator, Washer
- Laundry features:Dryer, Washer
- Amenities:Cable/Satellite Available, Cathedral/Vaulted Ceiling, High Speed Internet, Water Softener
- Pool features:Above Ground Pool
Parking
- Parking description:4 Car Garage, Additional Garage(s), Garage - Attached, Garage - Basement Access, Garage Opener Included
- Garage spaces:4
New listings near 206 DONOVAN CIRCLE
- New
 $399,900Active3 beds 2 baths1,413 sq. ft.
221 MADISON STREET, Rosendale, WI 54974
MLS# 50332925Listed by: CUTLER CUSTOM HOMES & REAL ESTATE - New
 $359,900Active3 beds 2 baths1,658 sq. ft.
302 HILL ROAD, Rosendale, WI 54974
MLS# 50332950Listed by: DALLAIRE REALTY  $539,900Active3 beds 2 baths2,601 sq. ft.
W10716 Konow ROAD, Rosendale, WI 54974
MLS# 1980249Listed by: ROBERTS HOMES AND REAL ESTATE $569,900Pending5 beds 4 baths3,106 sq. ft.
217 N Grant STREET, Rosendale, WI 54974
MLS# 1977644Listed by: ROBERTS HOMES AND REAL ESTATE $175,000Pending4 beds 1 baths1,664 sq. ft.
N5966 COUNTY ROAD C, Rosendale, WI 54974
MLS# 50330782Listed by: KLAPPERICH REAL ESTATE, INC. $399,900Active3 beds 2 baths1,427 sq. ft.
217 MADISON STREET, Rosendale, WI 54974
MLS# 50329385Listed by: ADASHUN JONES, INC.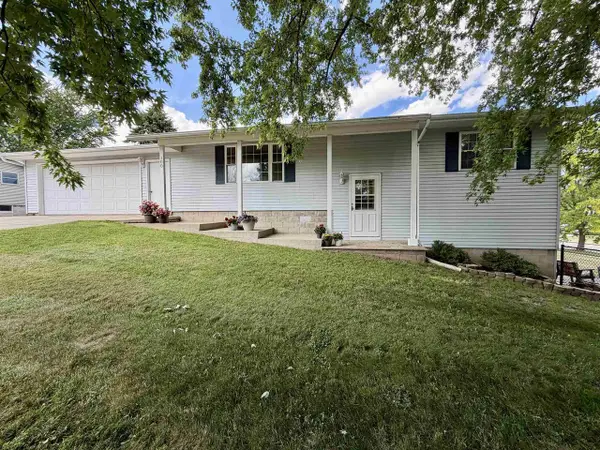 $289,900Pending3 beds 2 baths1,820 sq. ft.
100 FERN DRIVE, Rosendale, WI 54974
MLS# 50327992Listed by: RE/MAX HERITAGE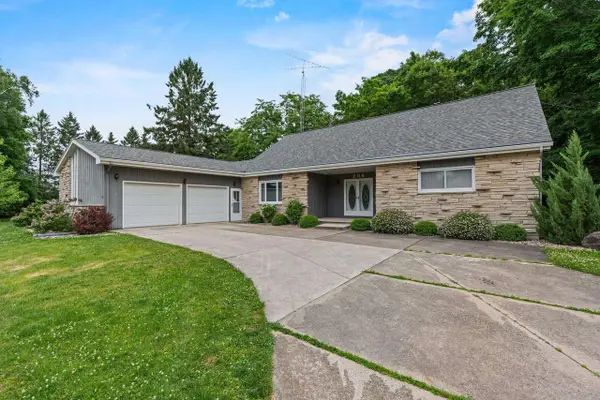 $434,500Pending5 beds 4 baths3,324 sq. ft.
206 WOODSIDE STREET, Rosendale, WI 54974
MLS# 50327170Listed by: REALTY EXECUTIVES FORTITUDE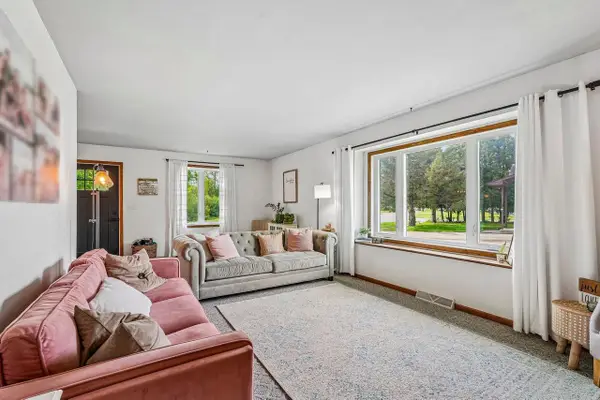 $315,000Pending3 beds 2 baths1,825 sq. ft.
203 Hill Road, Rosendale, WI 54974
MLS# 2024026Listed by: REALTY EXECUTIVES COOPER SPRANSY


Protect your home and budget from life's surprises with an Assurant Home Warranty, backed by a partner that supports you through every step of homeownership. Explore Plans.
© 2023 - 2026 ERA Franchise Systems LLC. All rights reserved. ERA Franchise Systems LLC fully supports the principles of the Fair Housing Act and the Equal Opportunity Act. ERA, ERA Real Estate powered, and their respective logos are registered service marks of ERA Franchise Systems LLC. Each office is independently owned and operated.