
302 HILL ROAD, Rosendale, WI 54974
Local realty services provided by:ERA MyPro Realty
Listed by: robbie kleman
Office: dallaire realty
MLS#:50332950
Source:Metro MLS
302 HILL ROAD,Rosendale, WI 54974
$359,900
- 3 Beds
- 2 Baths
- 1,658 sq. ft.
- Single family
- Active
Price summary
- Price:$359,900
- Price per sq. ft.:$217.07
About this home
Set on a scenic 1.10 ac lot, this thoroughly updated 3BR/2BA ranch greets w/beautifully remodeled kitchen w/suite of black SS Kitchen-Aid appliances, shaker cabinetry & contrasting quartz counters! Bright & cheery LR opens to a newer deck w/stairs to yard w/patio. Main floor enjoys solid espresso woodwork+doors & recently installed LVP flooring. Remodeled dual-acc bath w/complementing cabs, new fixtures & tub/shower. LL adds 500+sqft composed of a knotty-pine clad fam-room w/partial unfinished floor, 2nd full bath w/shower & partially-finished potential 4th BR. Laundry/storage area includes Speed-Queen washer+dryer! Multi-zone radiant heat w/ mini-split AC. 1st floor windows+doors recently replaced, 3-stall garage! Shared well. *Preferred closing date: 10/30/2026. Shed to be sold "as-is"
Contact an agent
Home facts
- Year built:1984
- Listing ID #:50332950
- Added:10 day(s) ago
- Updated:September 23, 2026 at 03:59 PM
Rooms and interior
- Bedrooms:3
- Total bathrooms:2
- Full bathrooms:2
- Bathrooms Description:At least 1 Tub
- Kitchen Description:Dishwasher, Microwave, On Main Level, Range/Oven, Refrigerator
- Bedroom Description:Master Bedroom On Main Level
- Basement Description:Finished, Full, Radon Mitigation System, Sump Pump
- Living area:1,658 sq. ft.
Heating and cooling
- Cooling:Wall A/C
- Heating:Natural Gas, Radiant, Zoned Heating
Structure and exterior
- Year built:1984
- Building area:1,658 sq. ft.
- Lot area:1.1 Acres
- Lot Features:Wooded
- Architectural Style:Ranch
- Construction Materials:Vinyl
- Exterior Features:Deck, Patio
- Foundation Description:Block
- Levels:1 Story
Utilities
- Water:Shared Well
- Sewer:Municipal Sewer
Finances and disclosures
- Price:$359,900
- Price per sq. ft.:$217.07
- Tax amount:$3,712
Features and amenities
- Appliances:Dishwasher, Microwave, Refrigerator, Washer
- Laundry features:Dryer, Washer
- Amenities:Cable/Satellite Available, High Speed Internet, Pantry
Parking
- Parking description:3 Car Garage, Garage - Attached, Garage Opener Included
- Garage spaces:3
New listings near 302 HILL ROAD
- New
 $565,000Active3 beds 3 baths2,944 sq. ft.
206 DONOVAN CIRCLE, Rosendale, WI 54974
MLS# 50332912Listed by: RE/MAX ON THE WATER - New
 $399,900Active3 beds 2 baths1,413 sq. ft.
221 MADISON STREET, Rosendale, WI 54974
MLS# 50332925Listed by: CUTLER CUSTOM HOMES & REAL ESTATE  $539,900Active3 beds 2 baths2,601 sq. ft.
W10716 Konow ROAD, Rosendale, WI 54974
MLS# 1980249Listed by: ROBERTS HOMES AND REAL ESTATE $569,900Pending5 beds 4 baths3,106 sq. ft.
217 N Grant STREET, Rosendale, WI 54974
MLS# 1977644Listed by: ROBERTS HOMES AND REAL ESTATE $175,000Pending4 beds 1 baths1,664 sq. ft.
N5966 COUNTY ROAD C, Rosendale, WI 54974
MLS# 50330782Listed by: KLAPPERICH REAL ESTATE, INC. $399,900Active3 beds 2 baths1,427 sq. ft.
217 MADISON STREET, Rosendale, WI 54974
MLS# 50329385Listed by: ADASHUN JONES, INC.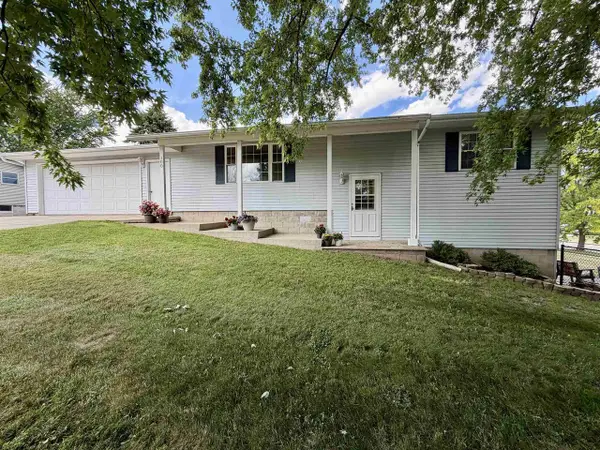 $289,900Pending3 beds 2 baths1,820 sq. ft.
100 FERN DRIVE, Rosendale, WI 54974
MLS# 50327992Listed by: RE/MAX HERITAGE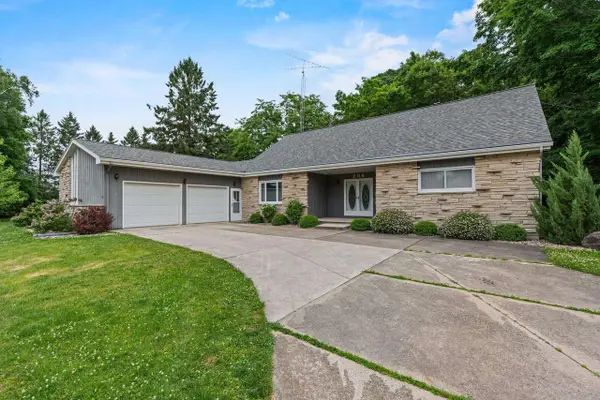 $434,500Pending5 beds 4 baths3,324 sq. ft.
206 WOODSIDE STREET, Rosendale, WI 54974
MLS# 50327170Listed by: REALTY EXECUTIVES FORTITUDE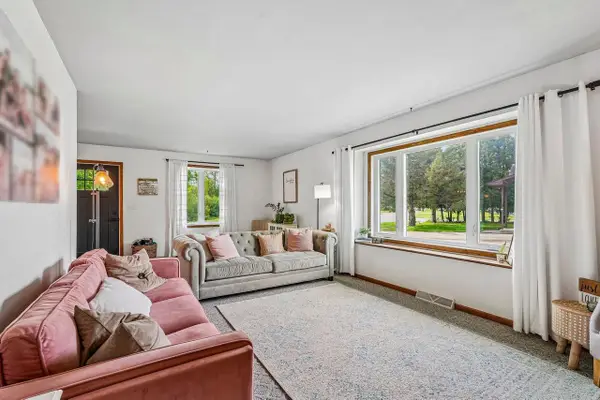 $315,000Pending3 beds 2 baths1,825 sq. ft.
203 Hill Road, Rosendale, WI 54974
MLS# 2024026Listed by: REALTY EXECUTIVES COOPER SPRANSY


Protect your home and budget from life's surprises with an Assurant Home Warranty, backed by a partner that supports you through every step of homeownership. Explore Plans.
© 2023 - 2026 ERA Franchise Systems LLC. All rights reserved. ERA Franchise Systems LLC fully supports the principles of the Fair Housing Act and the Equal Opportunity Act. ERA, ERA Real Estate powered, and their respective logos are registered service marks of ERA Franchise Systems LLC. Each office is independently owned and operated.