
1807 CEDAR CREEK DRIVE, Rothschild, WI 54474
Local realty services provided by:ERA MyPro Realty
Listed by: sheryl babl
Office: nexthome leading edge
MLS#:22604286
Source:Metro MLS
1807 CEDAR CREEK DRIVE,Rothschild, WI 54474
$589,900
- 4 Beds
- 3 Baths
- 3,709 sq. ft.
- Single family
- Pending
Price summary
- Price:$589,900
- Price per sq. ft.:$159.05
About this home
The dream home you always wanted just hit the market! This beautifully designed executive ranch style home is nestled in a quiet neighborhood in the DC Everest School District. This well-maintained and updated home has four bedrooms, three bathrooms, and a 3-car garage. Upon entry in the front door, you will be drawn to the gas fireplace and cathedral ceilings in the living room. An office on the main level has two sets of French doors, cabinetry, and custom display shelving. The cook in the house will appreciate the spacious kitchen with a gas range, large island and serving buffet both with granite countertops, a walk-in pantry, and a reverse osmosis system at the kitchen sink. The main floor laundry room is located off the kitchen and dining area. The patio door overlooks the peaceful, wooded backyard. The spacious primary suite (with a patio door to a deck) has a thoughtfully designed walk-in closet area with the bathroom featuring a large jetted tub, double vanity with modern sinks and a tiled shower. Bedroom number two and a full bathroom round off the main level. The lower,This information is compiled from miscellaneous sources and is believed accurate but not warranted. Neither the listing Broker,Agents, Sub-Agents or property owner are responsible for the accuracy of the information. Buyers are advised to verify all information....
Contact an agent
Home facts
- Year built:1993
- Listing ID #:22604286
- Added:3 day(s) ago
- Updated:September 06, 2026 at 03:40 PM
Rooms and interior
- Bedrooms:4
- Total bathrooms:3
- Full bathrooms:3
- Flooring:Carpet, Wood Floors
- Kitchen Description:Dishwasher, Microwave, On Main Level, Refrigerator
- Bedroom Description:Master Bedroom On Main Level, Walk-In Closet(s)
- Basement Description:Finished, Full, Walk Out/Outer Door
- Living area:3,709 sq. ft.
Heating and cooling
- Cooling:Central Air, Forced Air
- Heating:Forced Air, Natural Gas
Structure and exterior
- Roof:Shingle
- Year built:1993
- Building area:3,709 sq. ft.
- Lot area:0.49 Acres
- Construction Materials:Brick, Vinyl
- Exterior Features:Deck, Irrigation system, Porch
- Foundation Description:Block
- Levels:1 Story
Schools
- High school:D C Everest
- Middle school:D C Everest
Utilities
- Water:Municipal Water
- Sewer:Municipal Sewer
Finances and disclosures
- Price:$589,900
- Price per sq. ft.:$159.05
- Tax amount:$8,377 (2025)
Features and amenities
- Appliances:Dishwasher, Microwave, Refrigerator, Washer
- Laundry features:Dryer, Washer
- Amenities:Cable/Satellite Available, Cathedral/Vaulted Ceiling, Ceiling Fan(s), Water Softener, _fea_all Window Coverings
Parking
- Parking description:3 Car Garage, Garage - Attached, Garage Opener Included
- Garage spaces:3
New listings near 1807 CEDAR CREEK DRIVE
- New
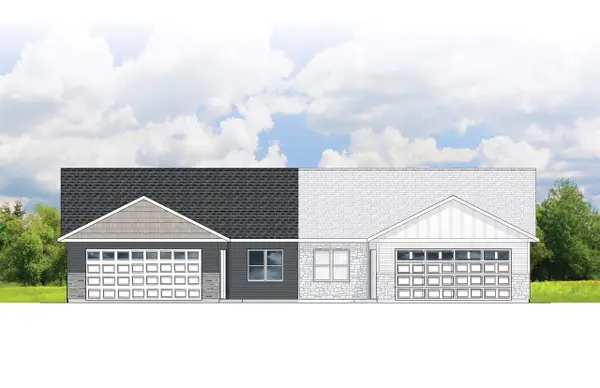 $305,900Active2 beds 2 baths1,166 sq. ft.
287 CEDAR HAVEN TRAIL #Lot 19, Rothschild, WI 54474
MLS# 22604196Listed by: REMAX EXCEL - New
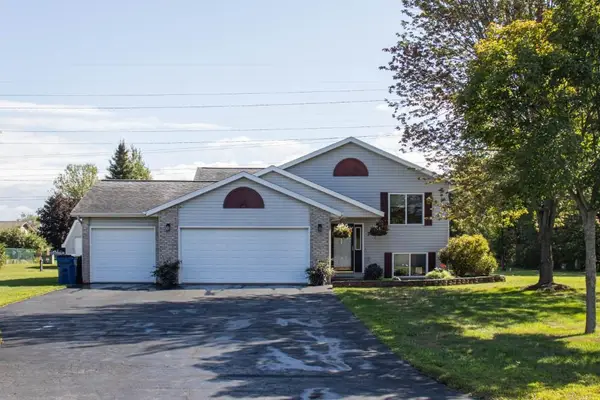 $334,900Active3 beds 2 baths1,944 sq. ft.
307 E INDUSTRIAL PARK AVENUE, Rothschild, WI 54474
MLS# 22604240Listed by: COLDWELL BANKER ACTION 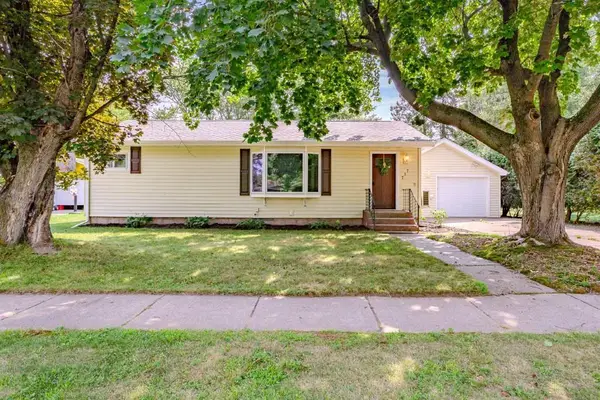 $214,900Pending3 beds 1 baths1,086 sq. ft.
717 SOUTH LINE ROAD, Rothschild, WI 54474
MLS# 22604165Listed by: COLDWELL BANKER ACTION $209,900Pending3 beds 1 baths1,029 sq. ft.
607 JOHNSON STREET, Rothschild, WI 54474
MLS# 22604145Listed by: ROCK SOLID REAL ESTATE $235,000Active3 beds 2 baths1,393 sq. ft.
7235 WHITESPIRE ROAD, Schofield, WI 54476
MLS# 22604142Listed by: AMAXIMMO LLC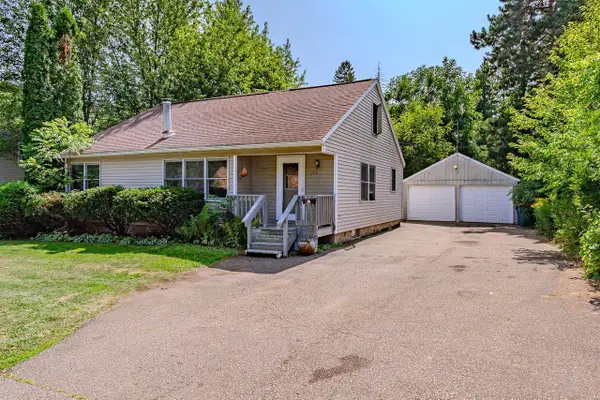 $159,900Pending3 beds 2 baths1,186 sq. ft.
205 YAWKEY AVENUE, Rothschild, WI 54474
MLS# 22604092Listed by: FIRST WEBER $287,500Pending3 beds 2 baths3,214 sq. ft.
2007 FRONTAGE ROAD, Schofield, WI 54476
MLS# 22604038Listed by: KELLER WILLIAMS STEVENS POINT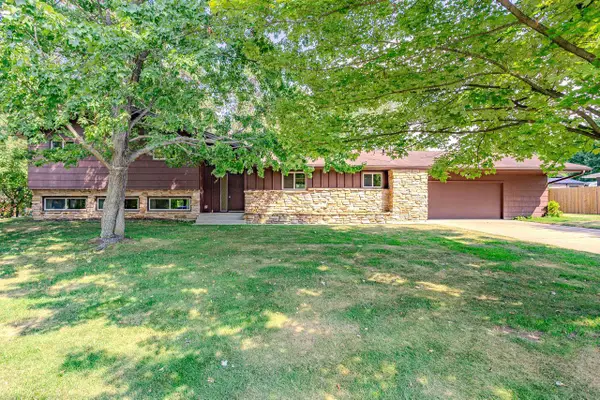 $365,000Active4 beds 3 baths2,989 sq. ft.
703 URBAN STREET, Rothschild, WI 54474
MLS# 22604040Listed by: FORWARD REALTY GROUP LLC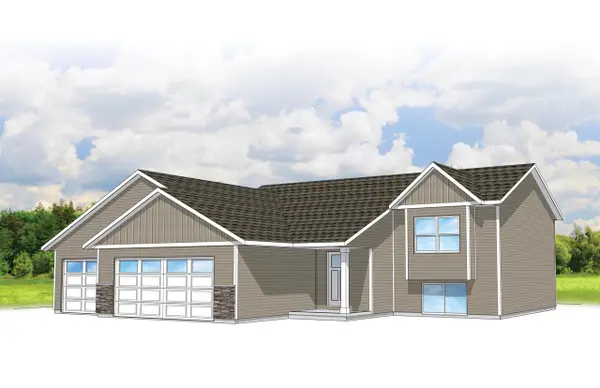 $342,900Active3 beds 2 baths1,405 sq. ft.
222 CEDAR HAVEN TRAIL #Lot 14, Rothschild, WI 54474
MLS# 22604075Listed by: REMAX EXCEL


Protect your home and budget from life's surprises with an Assurant Home Warranty, backed by a partner that supports you through every step of homeownership. Explore Plans.
© 2023 - 2026 ERA Franchise Systems LLC. All rights reserved. ERA Franchise Systems LLC fully supports the principles of the Fair Housing Act and the Equal Opportunity Act. ERA, ERA Real Estate powered, and their respective logos are registered service marks of ERA Franchise Systems LLC. Each office is independently owned and operated.