
205 EVEREST DRIVE, Rothschild, WI 54474
Local realty services provided by:ERA MyPro Realty
Listed by: michael walters
Office: remax excel
MLS#:22602286
Source:Metro MLS
205 EVEREST DRIVE,Rothschild, WI 54474
$212,000
- 3 Beds
- 2 Baths
- 1,593 sq. ft.
- Single family
- Pending
Price summary
- Price:$212,000
- Price per sq. ft.:$133.08
About this home
Nice 3 bedroom, 1 1/2 bath home in Rothschild on the hill above the Elementary School with over 1,500 square feet of living area. 1 car detached garage, spacious private backyard. 23x11 beamed ceiling living room with wood burning insert. Fireplace, galley kitchen with ample cabinetry, eat at counter, and dinette area facing back yard. Centrally located bath between the 3 bedrooms, southeast bedroom has a patio door to the deck and backyard. Back entry off garage is a light bright 3 season porch. Lower level family room, office, and laundry. Updated 100 AMP electrical service, hydronic boiler heating system, natural gas, water heater, and interior sump pump. Exterior consists of vinyl siding, cladded windows, aluminum facia and soffit, rain gutters, 11x11 deck, basketball hoop on patio, clothes line and small storage shed.
Contact an agent
Home facts
- Year built:1950
- Subdivision & Development:FOREST HILL ADDITION
- Listing ID #:22602286
- Added:72 day(s) ago
- Updated:July 06, 2026 at 03:50 PM
Rooms and interior
- Bedrooms:3
- Total bathrooms:2
- Full bathrooms:1
- Flooring:Carpet, Tile Floors
- Kitchen Description:Dishwasher, Microwave, On Main Level, Range/Oven, Refrigerator
- Bedroom Description:Master Bedroom On Main Level
- Basement Description:Full, Partially Finished, Sump Pump
- Living area:1,593 sq. ft.
Heating and cooling
- Heating:Heat Pump, Natural Gas
Structure and exterior
- Roof:Shingle
- Year built:1950
- Building area:1,593 sq. ft.
- Lot area:0.22 Acres
- Architectural Style:Ranch
- Construction Materials:Aluminum, Vinyl
- Exterior Features:3-season porch, Deck, Patio
- Foundation Description:Block
- Levels:1 Story
Schools
- High school:D C Everest
- Middle school:D C Everest
Utilities
- Water:Municipal Water
- Sewer:Municipal Sewer
Finances and disclosures
- Price:$212,000
- Price per sq. ft.:$133.08
- Tax amount:$2,636 (2025)
Features and amenities
- Appliances:Dishwasher, Microwave, Refrigerator, Washer
- Laundry features:Dryer, Washer
- Amenities:Cathedral/Vaulted Ceiling, Ceiling Fan(s)
Parking
- Parking description:1 Car Garage, Garage - Detached
- Garage spaces:1
New listings near 205 EVEREST DRIVE
 $329,900Pending4 beds 3 baths2,575 sq. ft.
9307 CEDAR PARK STREET, Rothschild, WI 54474
MLS# 22603642Listed by: ROCK SOLID REAL ESTATE- New
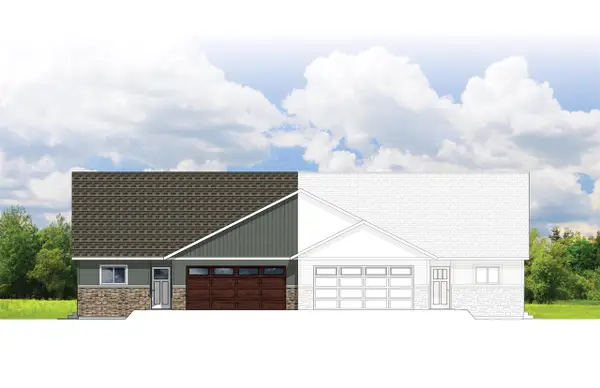 $329,900Active2 beds 2 baths1,373 sq. ft.
315 CEDAR HAVEN TRAIL ##CC21, Rothschild, WI 54474
MLS# 22603630Listed by: REMAX EXCEL - New
 $459,900Active3 beds 2 baths2,252 sq. ft.
250 CEDAR HAVEN TRAIL ##CC12, Rothschild, WI 54474
MLS# 22603633Listed by: REMAX EXCEL - New
 $355,900Active3 beds 2 baths1,542 sq. ft.
210 CEDAR HAVEN TRAIL ##CC15, Rothschild, WI 54474
MLS# 22603634Listed by: REMAX EXCEL 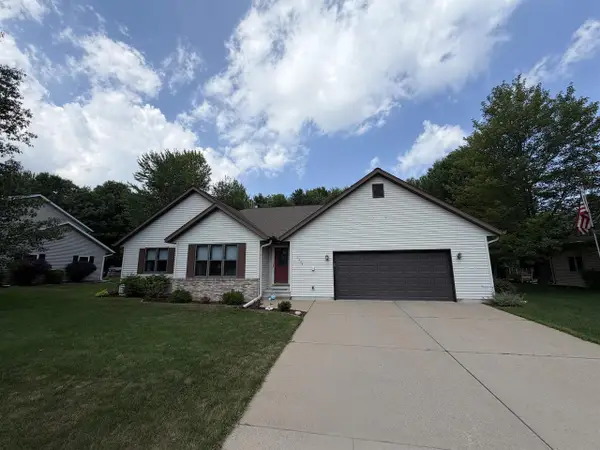 $329,000Pending3 beds 3 baths1,632 sq. ft.
1204 LEMKE STREET, Rothschild, WI 54476
MLS# 22603571Listed by: FIRST WEBER $263,000Active3 beds 2 baths1,008 sq. ft.
512 EDGAR AVENUE, Rothschild, WI 54474
MLS# 22603498Listed by: QUORUM ENTERPRISES, INC. $307,900Active2 beds 2 baths1,166 sq. ft.
289 CEDAR HAVEN TRAIL ##CC20, Rothschild, WI 54474
MLS# 22603363Listed by: REMAX EXCEL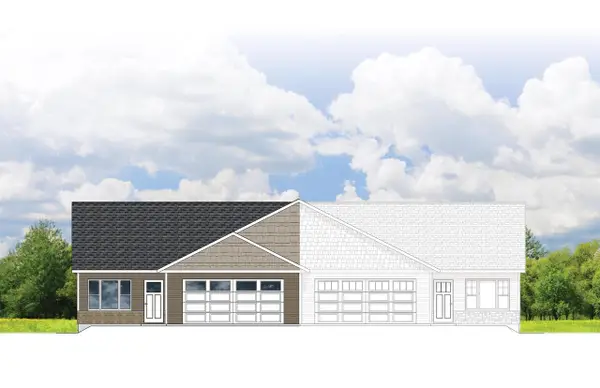 $297,900Active2 beds 2 baths1,213 sq. ft.
257 CEDAR HAVEN TRAIL ##CC17, Rothschild, WI 54474
MLS# 22603365Listed by: REMAX EXCEL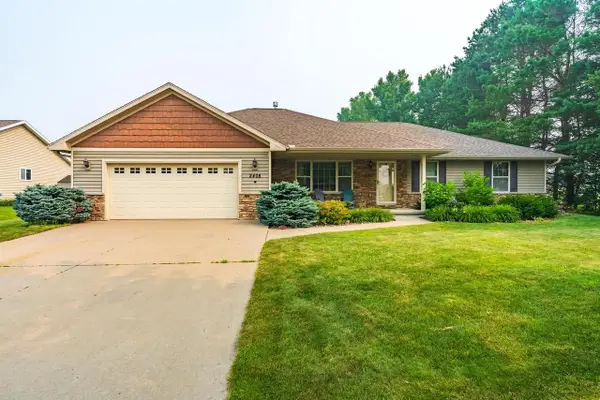 $339,500Pending3 beds 2 baths1,618 sq. ft.
2408 FANTAIL AVENUE, Schofield, WI 54476
MLS# 22603348Listed by: ROCK SOLID REAL ESTATE $274,900Active2 beds 2 baths1,266 sq. ft.
7345 WHITESPIRE ROAD #Unit 3, Schofield, WI 54476
MLS# 22603241Listed by: AMAXIMMO LLC


Protect your home and budget from life's surprises with an Assurant Home Warranty, backed by a partner that supports you through every step of homeownership. Explore Plans.
© 2023 - 2026 ERA Franchise Systems LLC. All rights reserved. ERA Franchise Systems LLC fully supports the principles of the Fair Housing Act and the Equal Opportunity Act. ERA, ERA Real Estate powered, and their respective logos are registered service marks of ERA Franchise Systems LLC. Each office is independently owned and operated.