
309 LEON STREET, Rothschild, WI 54474
Local realty services provided by:ERA MyPro Realty
Listed by: mike schlichte realty group, sophia severson
Office: first weber
MLS#:22603186
Source:Metro MLS
309 LEON STREET,Rothschild, WI 54474
$209,900
- 3 Beds
- 1 Baths
- 1,134 sq. ft.
- Single family
- Pending
Price summary
- Price:$209,900
- Price per sq. ft.:$185.1
About this home
Classic charm, a functional layout, and a peaceful setting come together in this well-maintained 3-bedroom ranch. The attractive stone and vinyl exterior create inviting curb appeal, while inside you'll find a nice blend of updated flooring and beautifully maintained hardwood floors that add warmth and character. The main level features a gorgeous open concept family room with large windows and loads of natural sunlight, spacious dining area and three generously sized bedrooms, including one with direct access to the full bathroom, offering the feel of a private primary suite. The kitchen offers ample cabinet and countertop space and includes the stove, refrigerator, and dishwasher. A full basement with included washer and dryer, abundant storage, and potential for workshop, home gym, or additional living space. The detached oversized one car garage is 24 feet deep and 20 feet wide and also has fresh concrete for additional parking. If you're looking for a solid home with classic character in a quiet DC Everest neighborhood, this property is ready for you! Sellers can move quickly...
Contact an agent
Home facts
- Year built:1950
- Listing ID #:22603186
- Added:53 day(s) ago
- Updated:August 18, 2026 at 02:34 PM
Rooms and interior
- Bedrooms:3
- Total bathrooms:1
- Full bathrooms:1
- Flooring:Wood Floors
- Kitchen Description:Dishwasher, Microwave, On Main Level, Range/Oven, Refrigerator
- Bedroom Description:Master Bedroom On Main Level
- Basement Description:Full, Unfinished
- Living area:1,134 sq. ft.
Heating and cooling
- Cooling:Central Air, Forced Air
- Heating:Forced Air, Natural Gas
Structure and exterior
- Roof:Shingle
- Year built:1950
- Building area:1,134 sq. ft.
- Lot area:0.19 Acres
- Architectural Style:Ranch
- Construction Materials:Stone, Vinyl
- Exterior Features:Deck
- Foundation Description:Stone
- Levels:1 Story
Schools
- High school:D C Everest
- Middle school:D C Everest
Utilities
- Water:Municipal Water
- Sewer:Municipal Sewer
Finances and disclosures
- Price:$209,900
- Price per sq. ft.:$185.1
- Tax amount:$2,538 (2025)
Features and amenities
- Appliances:Dishwasher, Microwave, Refrigerator, Washer
- Laundry features:Dryer, Washer
- Amenities:Ceiling Fan(s), Smoke Detector(s), _fea_all Window Coverings
Parking
- Parking description:1 Car Garage, Garage - Detached, Garage Opener Included
- Garage spaces:1
New listings near 309 LEON STREET
- New
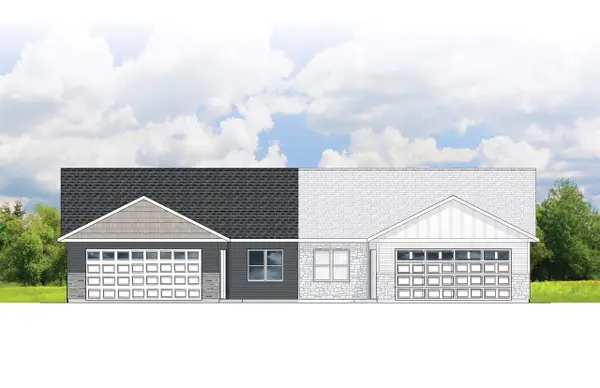 $305,900Active2 beds 2 baths1,166 sq. ft.
287 CEDAR HAVEN TRAIL #Lot 19, Rothschild, WI 54474
MLS# 22604196Listed by: REMAX EXCEL - New
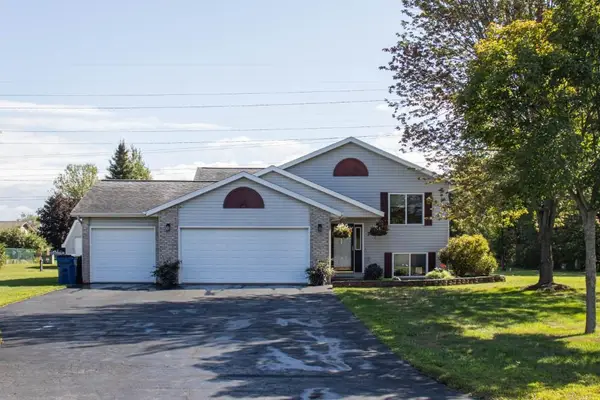 $334,900Active3 beds 2 baths1,944 sq. ft.
307 E INDUSTRIAL PARK AVENUE, Rothschild, WI 54474
MLS# 22604240Listed by: COLDWELL BANKER ACTION 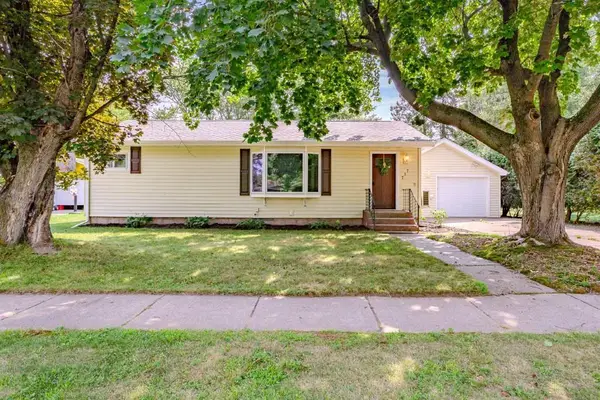 $214,900Pending3 beds 1 baths1,086 sq. ft.
717 SOUTH LINE ROAD, Rothschild, WI 54474
MLS# 22604165Listed by: COLDWELL BANKER ACTION- New
 $209,900Active3 beds 1 baths1,029 sq. ft.
607 JOHNSON STREET, Rothschild, WI 54474
MLS# 22604145Listed by: ROCK SOLID REAL ESTATE - New
 $235,000Active3 beds 2 baths1,393 sq. ft.
7235 WHITESPIRE ROAD, Schofield, WI 54476
MLS# 22604142Listed by: AMAXIMMO LLC 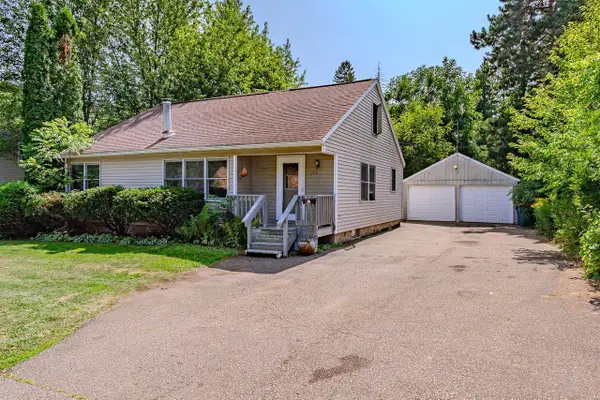 $159,900Pending3 beds 2 baths1,186 sq. ft.
205 YAWKEY AVENUE, Rothschild, WI 54474
MLS# 22604092Listed by: FIRST WEBER $287,500Active3 beds 2 baths3,214 sq. ft.
2007 FRONTAGE ROAD, Schofield, WI 54476
MLS# 22604038Listed by: KELLER WILLIAMS STEVENS POINT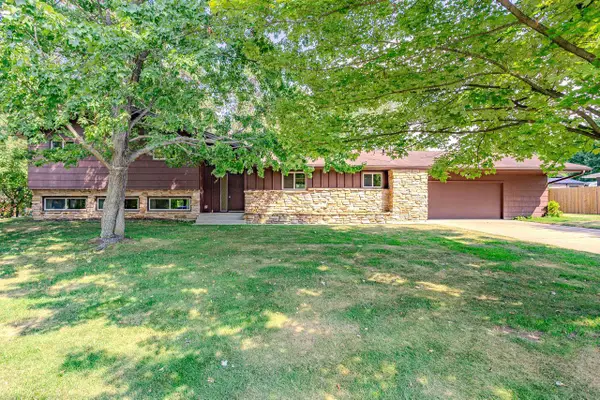 $365,000Active4 beds 3 baths2,989 sq. ft.
703 URBAN STREET, Rothschild, WI 54474
MLS# 22604040Listed by: FORWARD REALTY GROUP LLC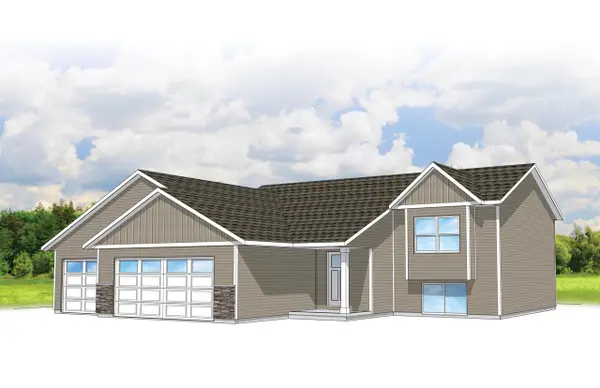 $342,900Active3 beds 2 baths1,405 sq. ft.
222 CEDAR HAVEN TRAIL #Lot 14, Rothschild, WI 54474
MLS# 22604075Listed by: REMAX EXCEL $174,900Active2 beds 1 baths1,144 sq. ft.
7380 WHITESPIRE ROAD #Unit 15, Schofield, WI 54476
MLS# 22604068Listed by: COLDWELL BANKER ACTION


Protect your home and budget from life's surprises with an Assurant Home Warranty, backed by a partner that supports you through every step of homeownership. Explore Plans.
© 2023 - 2026 ERA Franchise Systems LLC. All rights reserved. ERA Franchise Systems LLC fully supports the principles of the Fair Housing Act and the Equal Opportunity Act. ERA, ERA Real Estate powered, and their respective logos are registered service marks of ERA Franchise Systems LLC. Each office is independently owned and operated.