
2473 Horns Corners ROAD, Saukville, WI 53080
Local realty services provided by:ERA MyPro Realty
Listed by: debra newman
Office: coldwell banker realty
MLS#:1983279
Source:Metro MLS
2473 Horns Corners ROAD,Saukville, WI 53080
$799,900
- 5 Beds
- 3 Baths
- 3,872 sq. ft.
- Single family
- Active
Price summary
- Price:$799,900
- Price per sq. ft.:$206.59
About this home
Welcome to this country home in the Cedarburg School District! Warmth, character, and a true sense of home await in this 5-bedroom, 2.5-bath home nestled on over 3.4 acres. The heart of the home is the custom kitchen, showcasing incredible workmanship, abundant cabinetry, and an oversized island that is sure to impress-a perfect place to gather and make memories. Two natural fireplaces add warmth and charm, while five upper-level bedrooms with spacious closets offer plenty of room for everyone. Outside, the in-ground pool invites summer days filled with fun, while the additional 2-car detached garage offers the perfect space for hobbies, woodworking, or a workshop. A home with room to breathe, room to gather, and room to make memories. Come see why this is the one you'll want to call home!
Contact an agent
Home facts
- Year built:1969
- Listing ID #:1983279
- Added:4 day(s) ago
- Updated:October 09, 2026 at 02:05 AM
Rooms and interior
- Bedrooms:5
- Total bathrooms:3
- Full bathrooms:2
- Flooring:Wood Floors
- Dining Description:On Main Level
- Bathrooms Description:Master Bedroom Bath: Walk-In Shower, Tub Only
- Kitchen Description:Dishwasher, On Main Level, Oven, Range, Refrigerator
- Bedroom Description:Master Bedroom On Upper Level
- Basement Description:Full, Partially Finished
- Living area:3,872 sq. ft.
Heating and cooling
- Cooling:Central Air, Forced Air
- Heating:Forced Air, LP Gas
Structure and exterior
- Year built:1969
- Building area:3,872 sq. ft.
- Lot area:3.44 Acres
- Architectural Style:Colonial
- Construction Materials:Aluminum, Aluminum/Steel, Brick, Brick/Stone
- Exterior Features:Patio
- Levels:2 Story
Schools
- High school:Cedarburg
- Middle school:Webster
Utilities
- Water:Well
- Sewer:Private Septic System
Finances and disclosures
- Price:$799,900
- Price per sq. ft.:$206.59
- Tax amount:$6,202 (2025)
Features and amenities
- Appliances:Dishwasher, Oven, Range, Refrigerator, Washer
- Laundry features:Dryer, Washer
- Amenities:Seller Leased: Water Softener
- Pool features:Inground Pool
Parking
- Parking description:2 Car Garage, Garage - Attached, Garage - Basement Access, Garage Opener Included
- Garage spaces:2
New listings near 2473 Horns Corners ROAD
- New
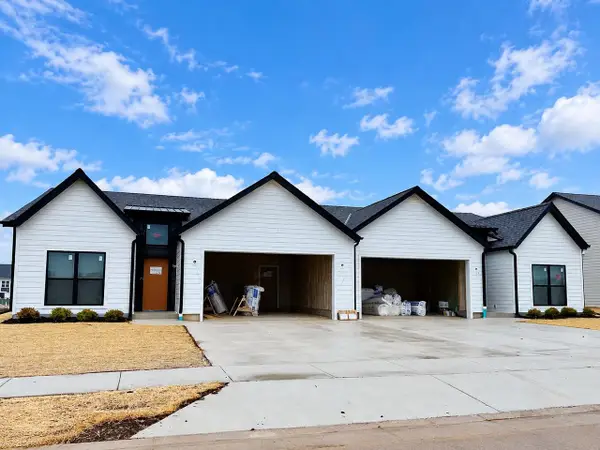 $469,900Active3 beds 2 baths1,545 sq. ft.
830 Stanton WAY, Saukville, WI 53080
MLS# 1982876Listed by: POWERS REALTY GROUP 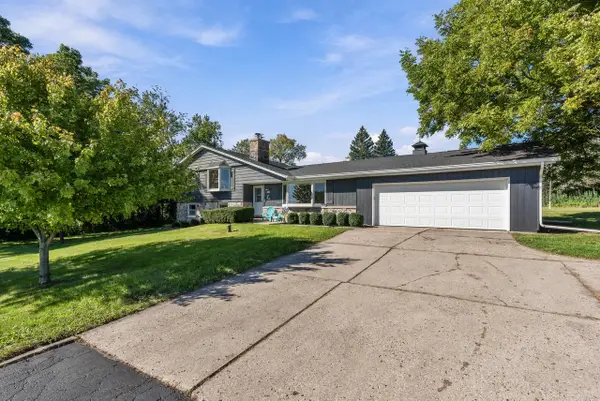 $475,000Pending4 beds 2 baths2,235 sq. ft.
2753 County Road I, Saukville, WI 53080
MLS# 1982697Listed by: REDEFINED REALTY ADVISORS LLC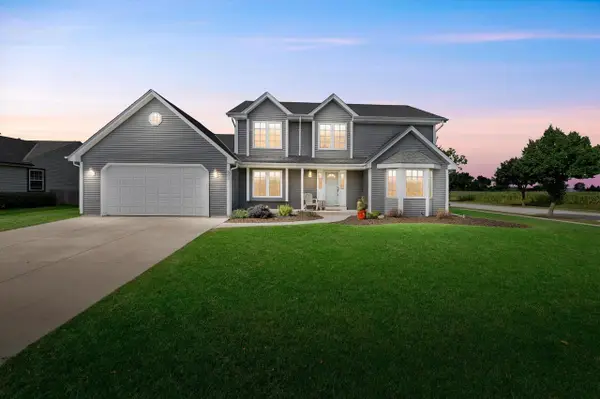 $519,900Active3 beds 4 baths2,686 sq. ft.
303 S Pheasant PLACE, Saukville, WI 53080
MLS# 1982094Listed by: CRENSHAW REALTY $339,900Active3 beds 2 baths1,200 sq. ft.
624 Deer Pass ROAD, Saukville, WI 53080
MLS# 1981265Listed by: BROOKS INVESTMENT GROUP, LLC $199,000Active2 beds 2 baths1,036 sq. ft.
384 S Tower STREET, Saukville, WI 53080
MLS# 1981080Listed by: KELLER WILLIAMS MILWAUKEE NORTH SHORE $555,450Active3 beds 2 baths1,587 sq. ft.
838 Stanton WAY, Saukville, WI 53080
MLS# 1980991Listed by: POWERS REALTY GROUP $576,450Active3 beds 2 baths1,647 sq. ft.
842 Stanton WAY, Saukville, WI 53080
MLS# 1980993Listed by: POWERS REALTY GROUP $589,900Active3 beds 2 baths1,672 sq. ft.
846 Stanton WAY, Saukville, WI 53080
MLS# 1980994Listed by: POWERS REALTY GROUP $254,900Active3 beds 1 baths1,368 sq. ft.
523 E Schowalter STREET, Saukville, WI 53080
MLS# 1980307Listed by: PREMIER POINT REALTY LLC


Protect your home and budget from life's surprises with an Assurant Home Warranty, backed by a partner that supports you through every step of homeownership. Explore Plans.
© 2023 - 2026 ERA Franchise Systems LLC. All rights reserved. ERA Franchise Systems LLC fully supports the principles of the Fair Housing Act and the Equal Opportunity Act. ERA, ERA Real Estate powered, and their respective logos are registered service marks of ERA Franchise Systems LLC. Each office is independently owned and operated.