
838 Stanton WAY, Saukville, WI 53080
Local realty services provided by:ERA MyPro Realty
Listed by: suzanne powers realty group*
Office: powers realty group
MLS#:1980991
Source:Metro MLS
838 Stanton WAY,Saukville, WI 53080
$555,450
- 3 Beds
- 2 Baths
- 1,587 sq. ft.
- Single family
- Active
Price summary
- Price:$555,450
- Price per sq. ft.:$350
- Monthly HOA dues:$20
About this home
The Asheville offers modern style, thoughtful design, and comfortable single-level living. This 3-bedroom, 2-bath home features an open-concept layout with contemporary finishes designed by Maven Workshop, creating a bright and inviting space perfect for everyday living and entertaining. The unfinished lower level offers excellent potential for additional living space and is already plumbed for a future bathroom. A beautifully designed new construction home that blends modern finishes with functionality and room to grow. Some photos may be digitally enhanced/altered. Completion of Home Scheduled For: October 30th- This Date is Subject to Change.
Contact an agent
Home facts
- Year built:2026
- Subdivision & Development:Northern Gateway HOA
- Listing ID #:1980991
- Added:16 day(s) ago
- Updated:September 23, 2026 at 03:59 PM
Rooms and interior
- Bedrooms:3
- Total bathrooms:2
- Full bathrooms:2
- Bathrooms Description:Master Bedroom Bath, Master Bedroom Bath: Walk-In Shower, Shower Over Tub, Stubbed For Bathroom on Lower
- Kitchen Description:Dishwasher, Disposal, Microwave, On Main Level, Oven, Range, Refrigerator
- Bedroom Description:Master Bedroom On Main Level, Walk-In Closet(s)
- Basement Description:8'+ Ceiling, Full, Radon Mitigation System, Sump Pump
- Living area:1,587 sq. ft.
Heating and cooling
- Cooling:Central Air, Forced Air
- Heating:Forced Air, Natural Gas
Structure and exterior
- Year built:2026
- Building area:1,587 sq. ft.
- Lot area:0.15 Acres
- Lot Features:Sidewalks
- Architectural Style:Contemporary, Ranch
- Construction Materials:Aluminum Trim
- Exterior Features:Patio
- Foundation Description:Poured Concrete
- Levels:1 Story
Schools
- High school:Port Washington
- Middle school:Thomas Jefferson
- Elementary school:Saukville
Utilities
- Water:Municipal Water
- Sewer:Municipal Sewer
Finances and disclosures
- Price:$555,450
- Price per sq. ft.:$350
Features and amenities
- Appliances:Dishwasher, Disposal, Microwave, Oven, Range, Refrigerator, Washer
- Laundry features:Dryer, Washer
- Amenities:Cable/Satellite Available, High Speed Internet, Pantry, Water Softener
Parking
- Parking description:2 Car Garage, Garage - Attached, Garage Opener Included
- Garage spaces:2
New listings near 838 Stanton WAY
- New
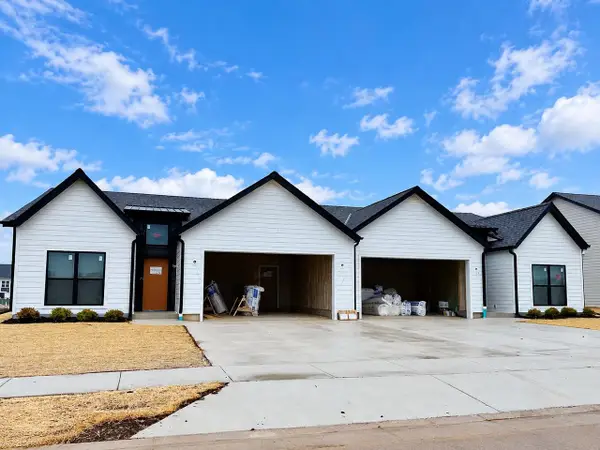 $469,900Active3 beds 2 baths1,545 sq. ft.
830 Stanton WAY, Saukville, WI 53080
MLS# 1982876Listed by: POWERS REALTY GROUP 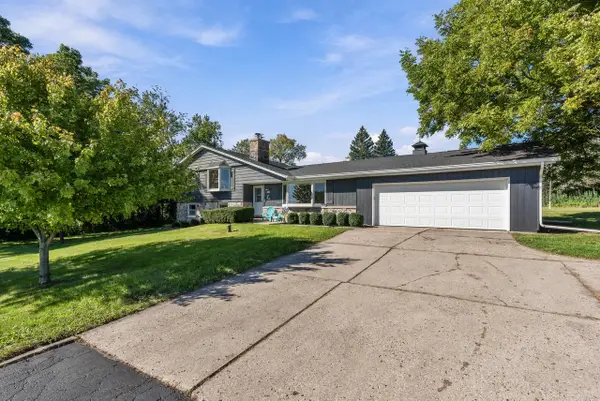 $475,000Pending4 beds 2 baths2,235 sq. ft.
2753 County Road I, Saukville, WI 53080
MLS# 1982697Listed by: REDEFINED REALTY ADVISORS LLC- New
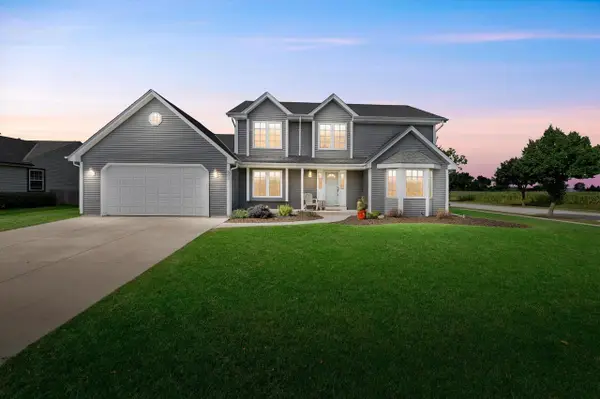 $519,900Active3 beds 4 baths2,686 sq. ft.
303 S Pheasant PLACE, Saukville, WI 53080
MLS# 1982094Listed by: CRENSHAW REALTY  $339,900Active3 beds 2 baths1,200 sq. ft.
624 Deer Pass ROAD, Saukville, WI 53080
MLS# 1981265Listed by: BROOKS INVESTMENT GROUP, LLC $199,000Active2 beds 2 baths1,036 sq. ft.
384 S Tower STREET, Saukville, WI 53080
MLS# 1981080Listed by: KELLER WILLIAMS MILWAUKEE NORTH SHORE $576,450Active3 beds 2 baths1,647 sq. ft.
842 Stanton WAY, Saukville, WI 53080
MLS# 1980993Listed by: POWERS REALTY GROUP $589,900Active3 beds 2 baths1,672 sq. ft.
846 Stanton WAY, Saukville, WI 53080
MLS# 1980994Listed by: POWERS REALTY GROUP $254,900Active3 beds 1 baths1,368 sq. ft.
523 E Schowalter STREET, Saukville, WI 53080
MLS# 1980307Listed by: PREMIER POINT REALTY LLC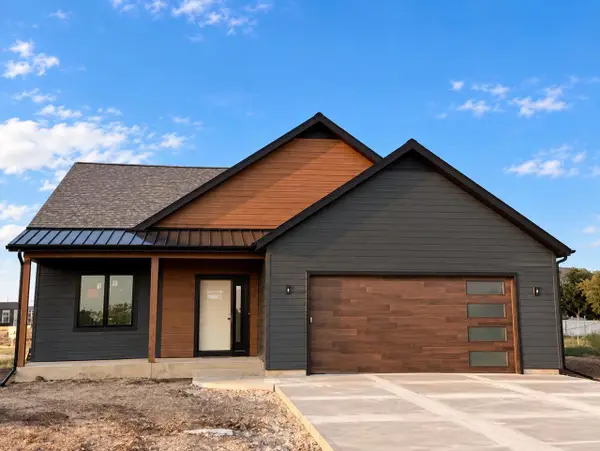 $565,450Active3 beds 2 baths1,587 sq. ft.
854 Stanton WAY, Saukville, WI 53080
MLS# 1979961Listed by: POWERS REALTY GROUP


Protect your home and budget from life's surprises with an Assurant Home Warranty, backed by a partner that supports you through every step of homeownership. Explore Plans.
© 2023 - 2026 ERA Franchise Systems LLC. All rights reserved. ERA Franchise Systems LLC fully supports the principles of the Fair Housing Act and the Equal Opportunity Act. ERA, ERA Real Estate powered, and their respective logos are registered service marks of ERA Franchise Systems LLC. Each office is independently owned and operated.