
104 CRESTWOOD COURT, Shawano, WI 54166
Local realty services provided by:ERA MyPro Realty
Listed by: donna hobscheid
Office: coldwell banker real estate group
MLS#:50332168
Source:Metro MLS
104 CRESTWOOD COURT,Shawano, WI 54166
$270,000
- 3 Beds
- 2 Baths
- 1,968 sq. ft.
- Single family
- Active
Price summary
- Price:$270,000
- Price per sq. ft.:$137.2
About this home
Expansive split-level home with chalet accents on a partially-wooded half-acre corner lot gives all the cozy vibes. Entry leads to a living room with wood-burning fireplace and on to the dining area and kitchen. Out the patio doors you will find a concrete patio overlooking gardens that have been lovingly tended and surrounded by a fenced area. Upstairs are 3 generous bedrooms and a full bath. Downstairs is the rec room, another bath and utility room. The garage is attached with room for tools and toys. The home also has a garden shed.
Contact an agent
Home facts
- Year built:1980
- Listing ID #:50332168
- Added:1 day(s) ago
- Updated:September 06, 2026 at 03:40 PM
Rooms and interior
- Bedrooms:3
- Total bathrooms:2
- Full bathrooms:2
- Kitchen Description:Dishwasher, Microwave, On Main Level, Range/Oven, Refrigerator
- Bedroom Description:Master Bedroom On Upper Level
- Basement Description:Partial, Partially Finished
- Living area:1,968 sq. ft.
Heating and cooling
- Cooling:Forced Air
- Heating:Forced Air, Natural Gas
Structure and exterior
- Year built:1980
- Building area:1,968 sq. ft.
- Lot area:0.46 Acres
- Architectural Style:Split entry
- Construction Materials:Vinyl
- Exterior Features:Patio
- Foundation Description:Poured Concrete
- Levels:Tri-Level
Utilities
- Water:Municipal Water
- Sewer:Municipal Sewer
Finances and disclosures
- Price:$270,000
- Price per sq. ft.:$137.2
- Tax amount:$3,798
Features and amenities
- Appliances:Dishwasher, Microwave, Refrigerator, Washer
- Laundry features:Dryer, Washer
- Amenities:Cable/Satellite Available, High Speed Internet
Parking
- Parking description:2 Car Garage, Garage - Attached
- Garage spaces:2
New listings near 104 CRESTWOOD COURT
- New
 $299,900Active4 beds 2 baths1,576 sq. ft.
309 N HUMPHREY CIRCLE, Shawano, WI 54166
MLS# 50332144Listed by: FULL HOUSE REALTY, LLC - New
 $289,900Active3 beds 2 baths1,188 sq. ft.
W5476 LAKE DRIVE, Shawano, WI 54166
MLS# 50331932Listed by: THIEL REAL ESTATE - New
 $975,000Active-- beds -- baths13,984 sq. ft.
205 E DIVISION STREET, Shawano, WI 54166
MLS# 50332050Listed by: HOME BASE REALTY, LLC 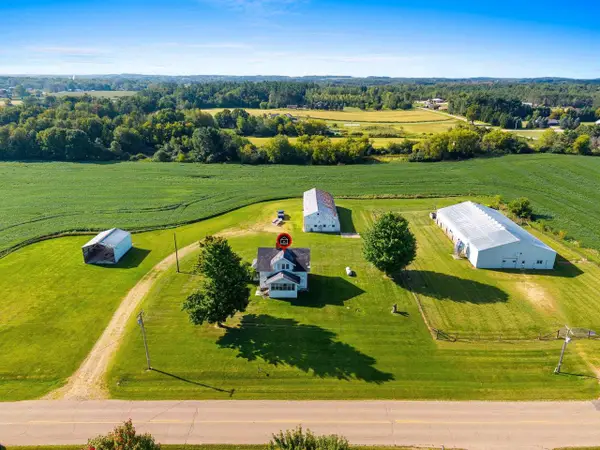 $255,000Pending16.48 Acres
W7871 OAK AVENUE, Shawano, WI 54166
MLS# 50331947Listed by: BERKSHIRE HATHAWAY HS LAKES & LAND REAL ESTATE- New
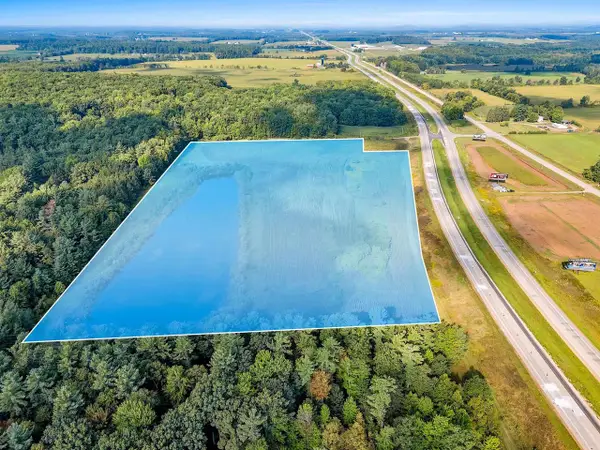 $349,900Active24.9 Acres
HWY 29, Shawano, WI 54166
MLS# 50332005Listed by: COLDWELL BANKER REAL ESTATE GROUP - New
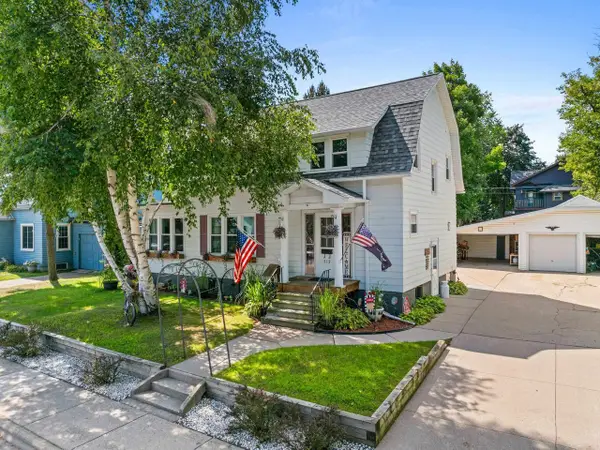 $225,000Active3 beds 1 baths1,575 sq. ft.
313 S WASHINGTON STREET, Shawano, WI 54166
MLS# 50331891Listed by: COLDWELL BANKER REAL ESTATE GROUP - New
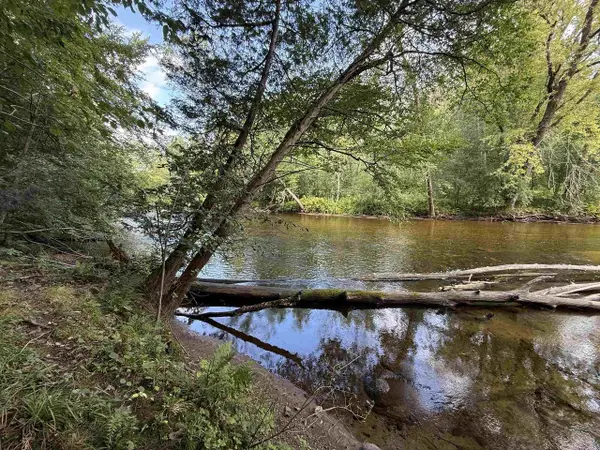 $150,000Active1.82 Acres
W8514 TIMM LANE, Shawano, WI 54166
MLS# 50331754Listed by: FULL HOUSE REALTY, LLC 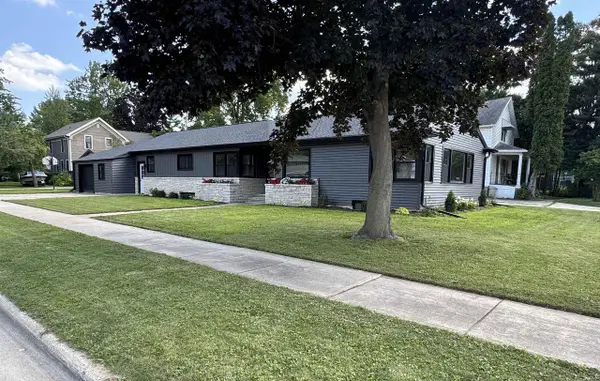 $279,900Pending4 beds 3 baths2,148 sq. ft.
316 W 4TH STREET, Shawano, WI 54166
MLS# 50331874Listed by: COLDWELL BANKER REAL ESTATE GROUP- New
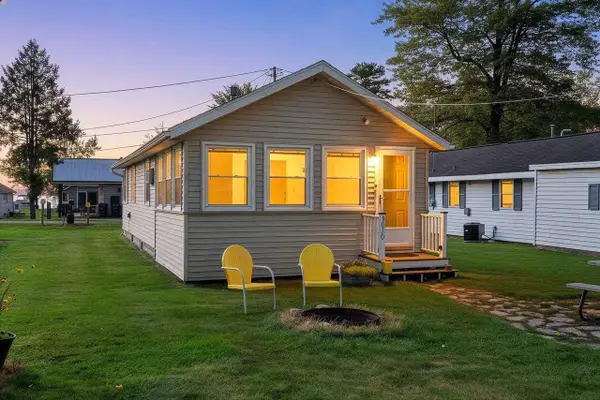 $210,000Active2 beds 1 baths868 sq. ft.
W6070 N BAY CIRCLE, Shawano, WI 54166
MLS# 50331691Listed by: AUGUST AND MAIN REALTY


Protect your home and budget from life's surprises with an Assurant Home Warranty, backed by a partner that supports you through every step of homeownership. Explore Plans.
© 2023 - 2026 ERA Franchise Systems LLC. All rights reserved. ERA Franchise Systems LLC fully supports the principles of the Fair Housing Act and the Equal Opportunity Act. ERA, ERA Real Estate powered, and their respective logos are registered service marks of ERA Franchise Systems LLC. Each office is independently owned and operated.