
310 S BARTLETT STREET, Shawano, WI 54166
Local realty services provided by:ERA MyPro Realty
Listed by: john miesbauer
Office: coldwell banker real estate group
MLS#:50328982
Source:Metro MLS
310 S BARTLETT STREET,Shawano, WI 54166
$327,500
- 4 Beds
- 2 Baths
- 2,184 sq. ft.
- Single family
- Pending
Price summary
- Price:$327,500
- Price per sq. ft.:$149.95
About this home
Discover this classic 4-5 bedroom, 2-bath mid-century modern home set on three spacious lots with stunning views of the Wolf River. Filled with natural light, the home features clean architectural lines, generous living spaces, and timeless character. The expansive property offers privacy, room to entertain, garden, or simply enjoy the peaceful surroundings. Beautiful hardwood floors and crown moldings along with floor to ceiling windows in the main living area are a must see. The cozy natural fireplace adds to the charm. Don't miss this rare opportunity to own a distinctive home with incredible views and endless possibilities.
Contact an agent
Home facts
- Year built:1960
- Listing ID #:50328982
- Added:54 day(s) ago
- Updated:September 06, 2026 at 03:40 PM
Rooms and interior
- Bedrooms:4
- Total bathrooms:2
- Full bathrooms:2
- Kitchen Description:Dishwasher, On Main Level, Range/Oven, Refrigerator
- Bedroom Description:Master Bedroom On Main Level
- Basement Description:Partial
- Living area:2,184 sq. ft.
Heating and cooling
- Cooling:Central Air, Forced Air
- Heating:Forced Air, Natural Gas
Structure and exterior
- Year built:1960
- Building area:2,184 sq. ft.
- Lot area:0.72 Acres
- Lot Features:Wooded
- Architectural Style:Cape Cod
- Construction Materials:Brick/Stone, Stone, Vinyl
- Exterior Features:Patio
- Foundation Description:Block
- Levels:1.5 Story
Utilities
- Water:Municipal Water
- Sewer:Municipal Sewer
Finances and disclosures
- Price:$327,500
- Price per sq. ft.:$149.95
- Tax amount:$4,687
Features and amenities
- Appliances:Dishwasher, Refrigerator, Washer
- Laundry features:Dryer, Washer
Parking
- Parking description:2 Car Garage, Garage - Detached, Garage Opener Included
- Garage spaces:2
New listings near 310 S BARTLETT STREET
- New
 $270,000Active3 beds 2 baths1,968 sq. ft.
104 CRESTWOOD COURT, Shawano, WI 54166
MLS# 50332168Listed by: COLDWELL BANKER REAL ESTATE GROUP - New
 $299,900Active4 beds 2 baths1,576 sq. ft.
309 N HUMPHREY CIRCLE, Shawano, WI 54166
MLS# 50332144Listed by: FULL HOUSE REALTY, LLC - New
 $289,900Active3 beds 2 baths1,188 sq. ft.
W5476 LAKE DRIVE, Shawano, WI 54166
MLS# 50331932Listed by: THIEL REAL ESTATE - New
 $975,000Active-- beds -- baths13,984 sq. ft.
205 E DIVISION STREET, Shawano, WI 54166
MLS# 50332050Listed by: HOME BASE REALTY, LLC 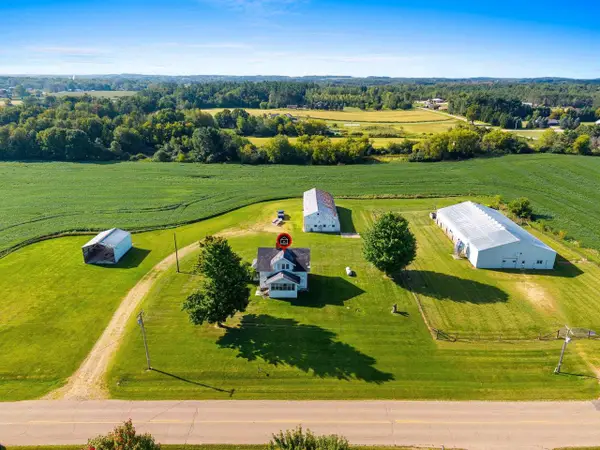 $255,000Pending16.48 Acres
W7871 OAK AVENUE, Shawano, WI 54166
MLS# 50331947Listed by: BERKSHIRE HATHAWAY HS LAKES & LAND REAL ESTATE- New
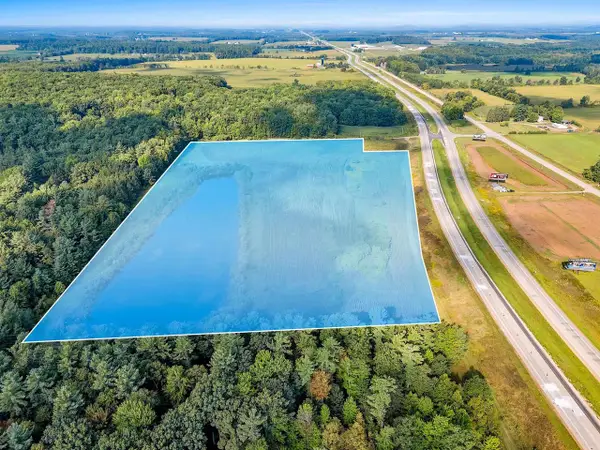 $349,900Active24.9 Acres
HWY 29, Shawano, WI 54166
MLS# 50332005Listed by: COLDWELL BANKER REAL ESTATE GROUP - New
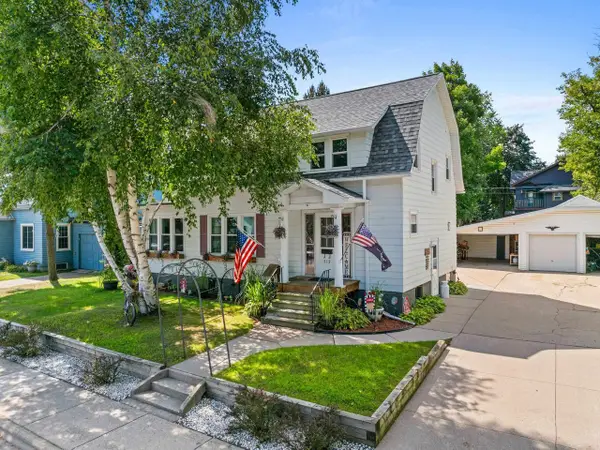 $225,000Active3 beds 1 baths1,575 sq. ft.
313 S WASHINGTON STREET, Shawano, WI 54166
MLS# 50331891Listed by: COLDWELL BANKER REAL ESTATE GROUP - New
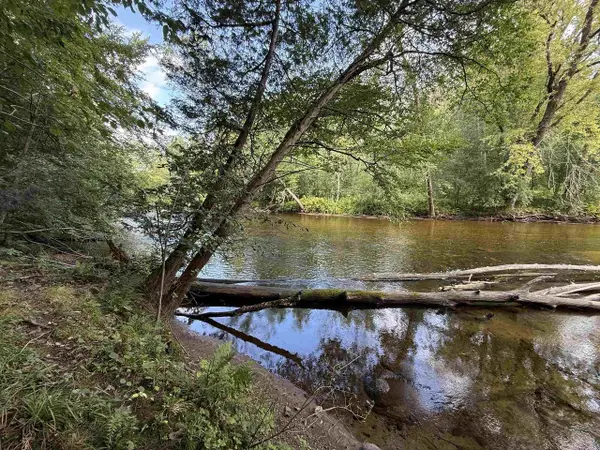 $150,000Active1.82 Acres
W8514 TIMM LANE, Shawano, WI 54166
MLS# 50331754Listed by: FULL HOUSE REALTY, LLC 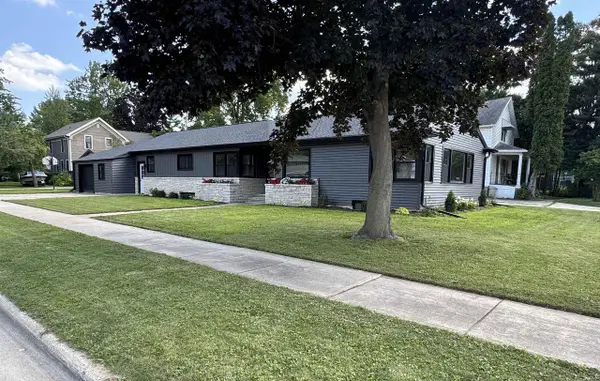 $279,900Pending4 beds 3 baths2,148 sq. ft.
316 W 4TH STREET, Shawano, WI 54166
MLS# 50331874Listed by: COLDWELL BANKER REAL ESTATE GROUP- New
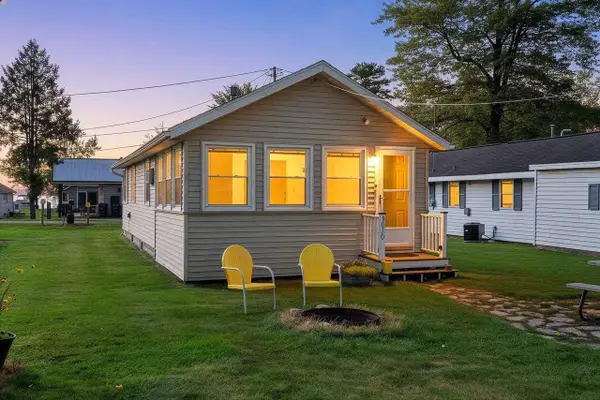 $210,000Active2 beds 1 baths868 sq. ft.
W6070 N BAY CIRCLE, Shawano, WI 54166
MLS# 50331691Listed by: AUGUST AND MAIN REALTY


Protect your home and budget from life's surprises with an Assurant Home Warranty, backed by a partner that supports you through every step of homeownership. Explore Plans.
© 2023 - 2026 ERA Franchise Systems LLC. All rights reserved. ERA Franchise Systems LLC fully supports the principles of the Fair Housing Act and the Equal Opportunity Act. ERA, ERA Real Estate powered, and their respective logos are registered service marks of ERA Franchise Systems LLC. Each office is independently owned and operated.