
316 W 4TH STREET, Shawano, WI 54166
Local realty services provided by:ERA MyPro Realty
Listed by: jim liesner
Office: coldwell banker real estate group
MLS#:50331874
Source:Metro MLS
316 W 4TH STREET,Shawano, WI 54166
$279,900
- 4 Beds
- 3 Baths
- 2,148 sq. ft.
- Single family
- Active
Price summary
- Price:$279,900
- Price per sq. ft.:$130.31
About this home
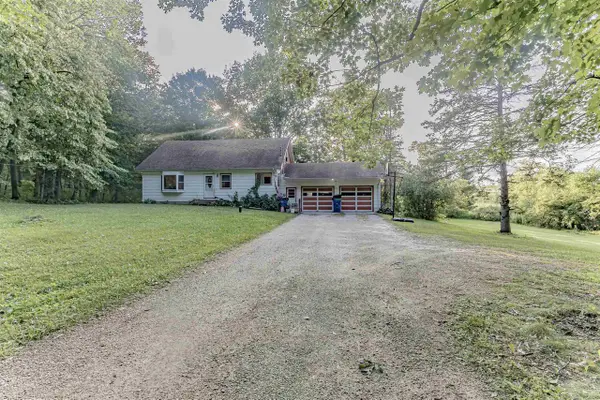
Beautifully Updated 4-Bedroom Ranch! Amazing curb appeal and over 2,000 sq. ft. on the main level. This move-in-ready home features 4 bedrooms, 3 baths, large living room with wood burning fireplace, first-floor laundry, and a lower level with potential family room and full bath. Numerous updates include new roof, siding, windows, furnace with A/C, updated electrical service, renovated bathrooms, new carpet, and fresh paint throughout. Great location within walking distance to the Wolf River and area parks. A must-see!
Contact an agent
Home facts
- Year built:1951
- Listing ID #:50331874
- Added:4 day(s) ago
- Updated:August 31, 2026 at 03:32 PM
Rooms and interior
- Bedrooms:4
- Total bathrooms:3
- Full bathrooms:3
- Kitchen Description:Dishwasher, Disposal, On Main Level, Range/Oven, Refrigerator
- Bedroom Description:Master Bedroom On Main Level
- Basement Description:Full, Partially Finished
- Living area:2,148 sq. ft.
Heating and cooling
- Cooling:Central Air, Forced Air
- Heating:Forced Air, Natural Gas, Radiant
Structure and exterior
- Year built:1951
- Building area:2,148 sq. ft.
- Lot area:0.17 Acres
- Architectural Style:Ranch
- Construction Materials:Brick/Stone, Stone, Vinyl
- Foundation Description:Block
- Levels:1 Story
Utilities
- Water:Municipal Water
- Sewer:Municipal Sewer
Finances and disclosures
- Price:$279,900
- Price per sq. ft.:$130.31
- Tax amount:$3,324
Features and amenities
- Appliances:Dishwasher, Disposal, Refrigerator, Washer
- Laundry features:Dryer, Washer
Parking
- Parking description:1 Car Garage, Garage - Attached
- Garage spaces:1
New listings near 316 W 4TH STREET
- New
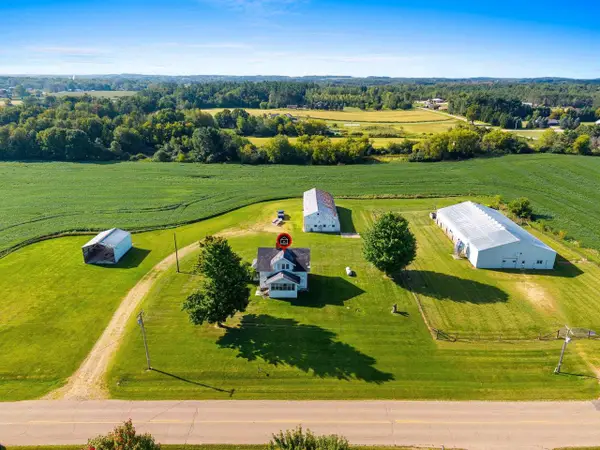 $255,000Active16.48 Acres
W7871 OAK AVENUE, Shawano, WI 54166
MLS# 50331947Listed by: BERKSHIRE HATHAWAY HS LAKES & LAND REAL ESTATE - New
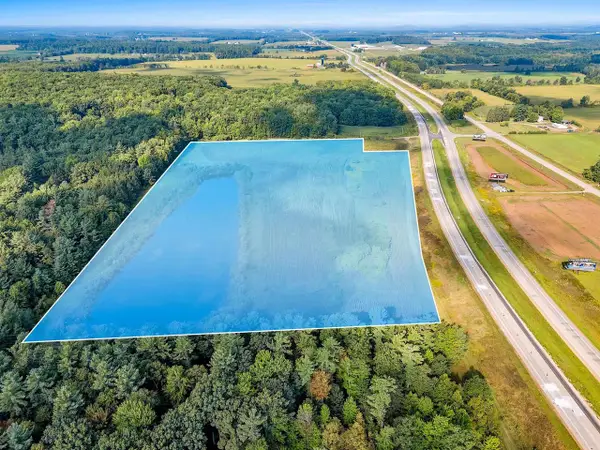 $349,900Active24.9 Acres
HWY 29, Shawano, WI 54166
MLS# 50332005Listed by: COLDWELL BANKER REAL ESTATE GROUP - New
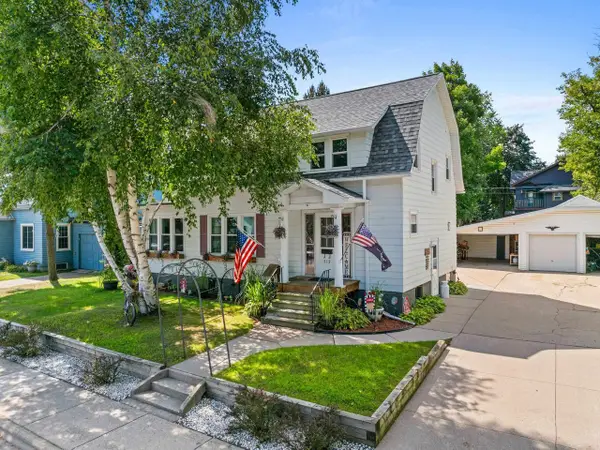 $225,000Active3 beds 1 baths1,575 sq. ft.
313 S WASHINGTON STREET, Shawano, WI 54166
MLS# 50331891Listed by: COLDWELL BANKER REAL ESTATE GROUP - New
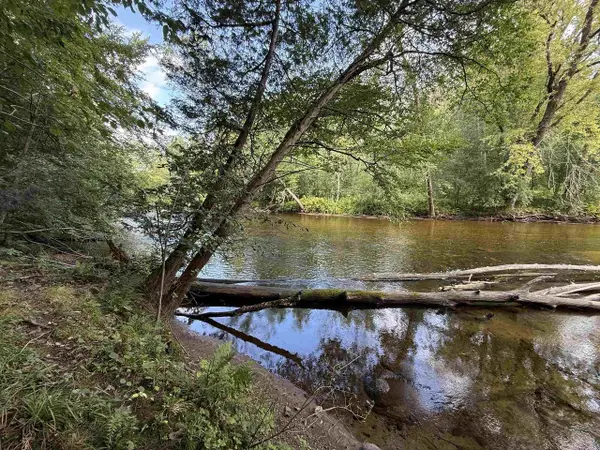 $150,000Active1.82 Acres
W8514 TIMM LANE, Shawano, WI 54166
MLS# 50331754Listed by: FULL HOUSE REALTY, LLC - New
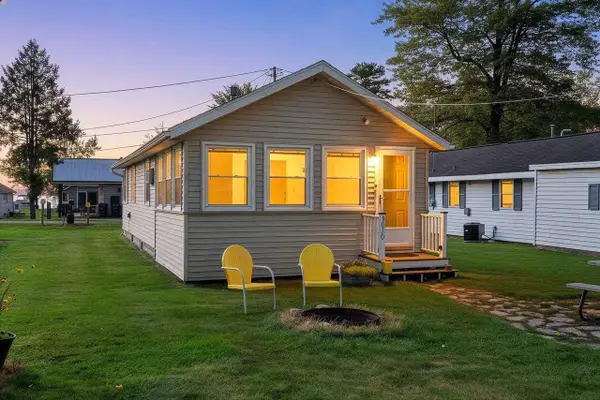 $210,000Active2 beds 1 baths868 sq. ft.
W6070 N BAY CIRCLE, Shawano, WI 54166
MLS# 50331691Listed by: AUGUST AND MAIN REALTY - New
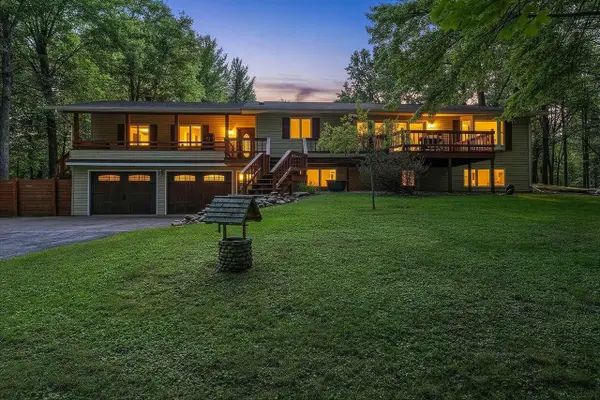 $734,999Active4 beds 2 baths3,036 sq. ft.
W6867 CURT BLACK ROAD, Shawano, WI 54166
MLS# 50331606Listed by: BERKSHIRE HATHAWAY HS LAKES & LAND REAL ESTATE - New
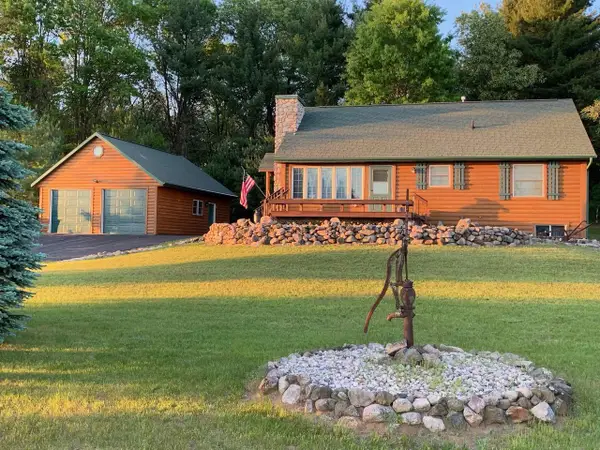 $750,000Active3 beds 2 baths1,610 sq. ft.
W9667 ANGLE ROAD, Shawano, WI 54166
MLS# 50331628Listed by: RESOURCE ONE REALTY, LLC 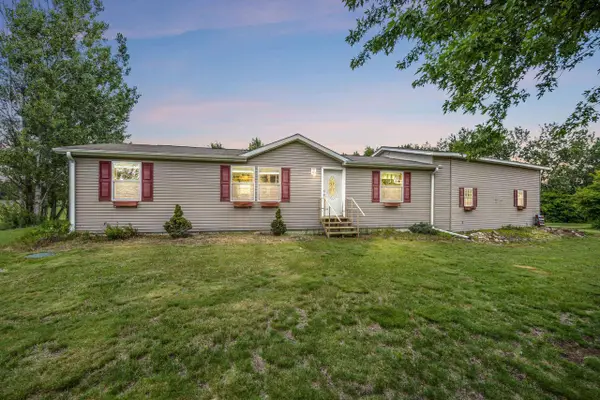 $339,000Pending2 beds 2 baths1,260 sq. ft.
N5170 REDWOOD LANE, Shawano, WI 54166
MLS# 50331522Listed by: BERKSHIRE HATHAWAY HS BAY AREA REALTY- New
 $240,000Active4 beds 2 baths1,720 sq. ft.
W7310 HILLSIDE DRIVE, Shawano, WI 54166
MLS# 50331521Listed by: BERKSHIRE HATHAWAY HS BAY AREA REALTY


Protect your home and budget from life's surprises with an Assurant Home Warranty, backed by a partner that supports you through every step of homeownership. Explore Plans.
© 2023 - 2026 ERA Franchise Systems LLC. All rights reserved. ERA Franchise Systems LLC fully supports the principles of the Fair Housing Act and the Equal Opportunity Act. ERA, ERA Real Estate powered, and their respective logos are registered service marks of ERA Franchise Systems LLC. Each office is independently owned and operated.