
N3082 Camp Riversite ROAD, Sheboygan Falls, WI 53085
Local realty services provided by:ERA MyPro Realty
Listed by: andrea neils
Office: shorewest realtors, inc.
MLS#:1983535
Source:Metro MLS
N3082 Camp Riversite ROAD,Sheboygan Falls, WI 53085
$325,000
- 3 Beds
- 1 Baths
- 1,110 sq. ft.
- Single family
- Active
Upcoming open houses
- Fri, Oct 0904:30 pm - 06:00 pm
Price summary
- Price:$325,000
- Price per sq. ft.:$292.79
About this home
Your hobby farm dream starts here! Discover affordable country living on 5 scenic acres in the town of Lima. This charming 3 bedroom, 1 bath home offers a main level primary bedroom, two spacious upper level bedrooms, an inviting open concept kitchen and living area, and convenient main level laundry. The 2.5 car attached garage provides everyday convenience, while the impressive 3.5+ car detached garage offers incredible space for hobbies, equipment, vehicles, or toys. A small barn is ready for small animals or horses. With peaceful views, room to roam, and endless possibilities, this property is the perfect blend of comfort, space, and rural charm!
Contact an agent
Home facts
- Year built:1900
- Listing ID #:1983535
- Added:1 day(s) ago
- Updated:October 06, 2026 at 05:10 PM
Rooms and interior
- Bedrooms:3
- Total bathrooms:1
- Full bathrooms:1
- Flooring:Wood Floors
- Bathrooms Description:Shower Stall
- Kitchen Description:Dishwasher, On Main Level, Oven, Range, Refrigerator
- Bedroom Description:Master Bedroom On Main Level
- Basement Description:Partial, Sump Pump
- Living area:1,110 sq. ft.
Heating and cooling
- Cooling:Wall/Sleeve Air
- Heating:Oil, Radiant/Hot Water
Structure and exterior
- Year built:1900
- Building area:1,110 sq. ft.
- Lot area:5 Acres
- Lot Features:Hobby Farm, Wooded
- Construction Materials:Aluminum, Aluminum/Steel
- Exterior Features:Deck
- Foundation Description:Stone
Schools
- High school:Oostburg
- Middle school:Oostburg
- Elementary school:Oostburg
Utilities
- Water:Holding Tank, Well
Finances and disclosures
- Price:$325,000
- Price per sq. ft.:$292.79
- Tax amount:$2,586 (2025)
Features and amenities
- Appliances:Dishwasher, Oven, Range, Refrigerator, Washer
- Laundry features:Dryer, Washer
- Amenities:High Speed Internet, Pantry
Parking
- Parking description:2 Car Garage, Garage - Attached, Garage Opener Included
- Garage spaces:2
New listings near N3082 Camp Riversite ROAD
- New
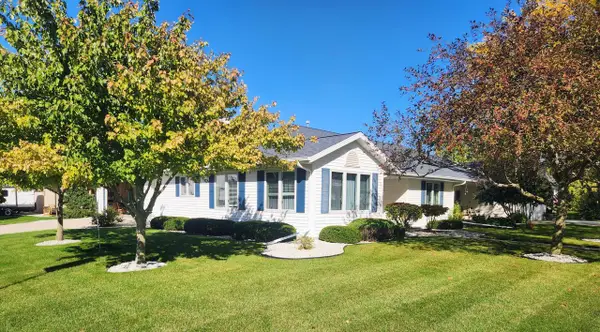 $340,000Active2 beds 2 baths1,346 sq. ft.
134 Ashland COURT, Sheboygan Falls, WI 53085
MLS# 1983418Listed by: COLDWELL BANKER REALTY - New
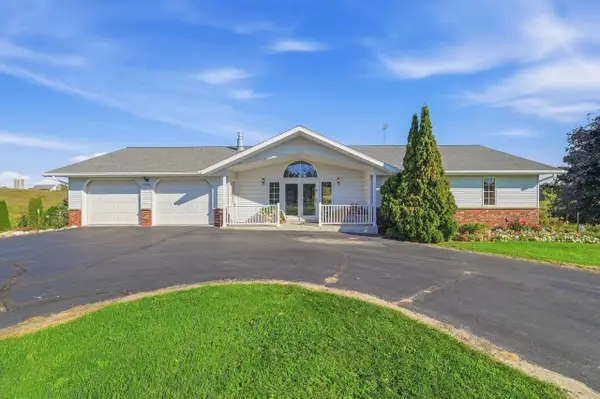 $720,100Active3 beds 2 baths1,292 sq. ft.
W2938 Garton ROAD, Sheboygan Falls, WI 53085
MLS# 1982914Listed by: PLEASANT VIEW REALTY, LLC 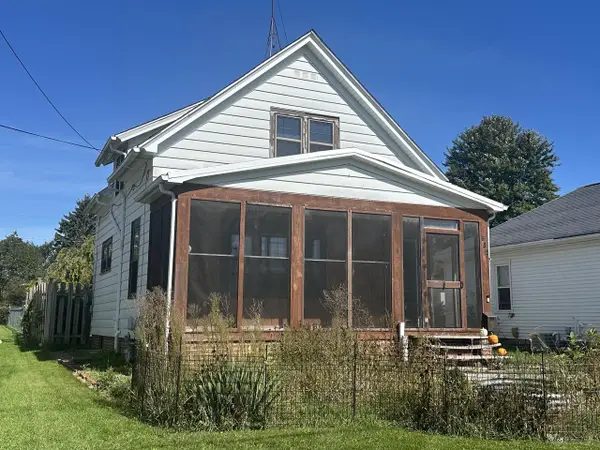 $159,900Pending2 beds 1 baths1,144 sq. ft.
532 Leavens AVENUE, Sheboygan Falls, WI 53085
MLS# 1982655Listed by: CENTURY 21 MOVES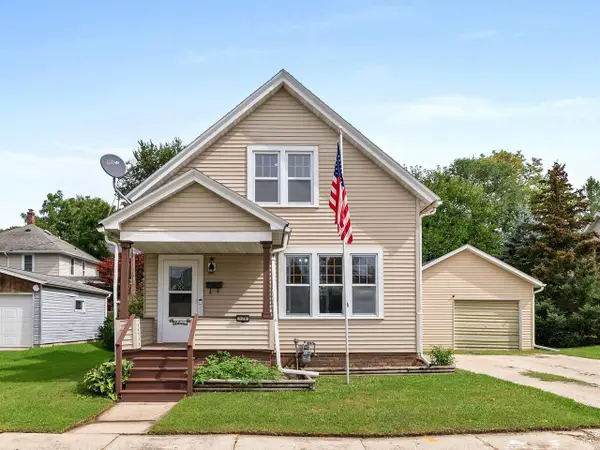 $219,000Active2 beds 1 baths1,023 sq. ft.
520 Hickory Street, Sheboygan Falls, WI 53085
MLS# 2033101Listed by: REAL BROKER LLC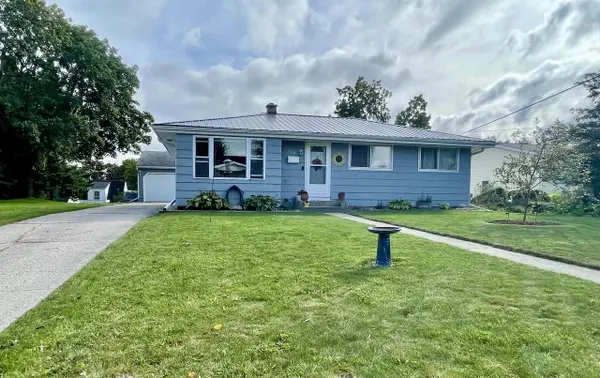 $267,500Pending3 beds 1 baths1,012 sq. ft.
339 Spring STREET, Sheboygan Falls, WI 53085
MLS# 1981442Listed by: NORTHERN EXPOSURE REAL ESTATE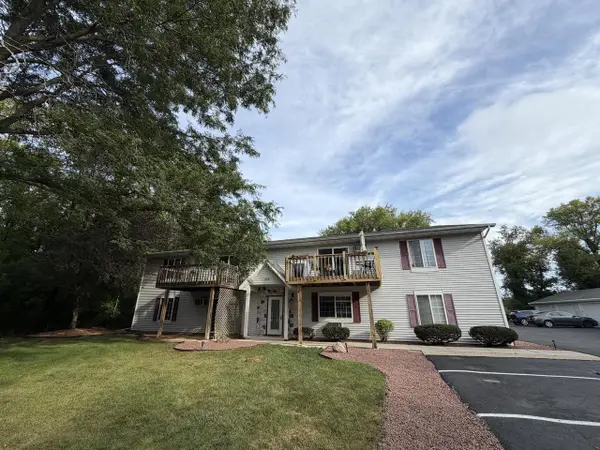 $144,900Pending2 beds 1 baths825 sq. ft.
103 Evans COURT #1, Sheboygan Falls, WI 53085
MLS# 1981099Listed by: VENTURE REAL ESTATE GROUP LLC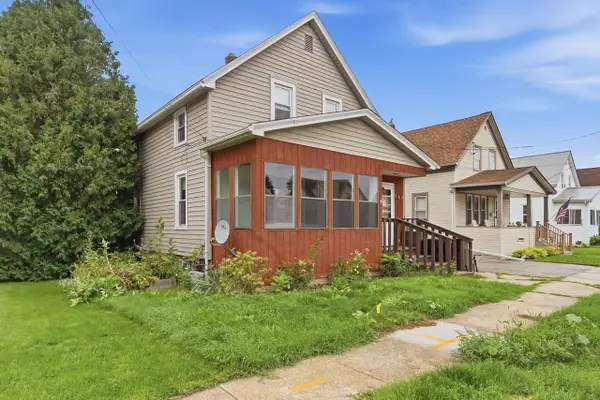 $210,000Active3 beds 1 baths1,044 sq. ft.
762 Pine STREET, Sheboygan Falls, WI 53085
MLS# 1980887Listed by: FORWARD REALTY PARTNERS $578,240Active36.14 Acres
Lt2 COUNTY ROAD N, Sheboygan Falls, WI 53085
MLS# 1980891Listed by: RE/MAX UNIVERSAL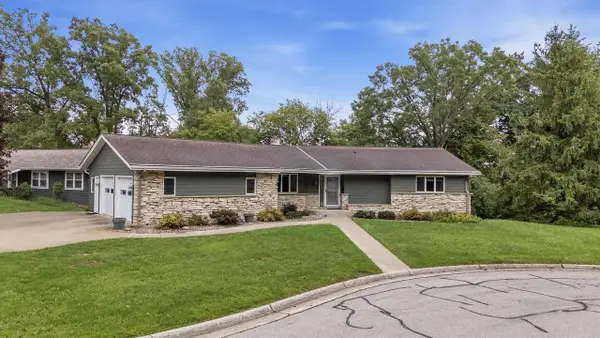 $399,900Pending4 beds 3 baths3,001 sq. ft.
170 Crestwood COURT, Sheboygan Falls, WI 53085
MLS# 1980866Listed by: SHOREWEST REALTORS, INC.


Protect your home and budget from life's surprises with an Assurant Home Warranty, backed by a partner that supports you through every step of homeownership. Explore Plans.
© 2023 - 2026 ERA Franchise Systems LLC. All rights reserved. ERA Franchise Systems LLC fully supports the principles of the Fair Housing Act and the Equal Opportunity Act. ERA, ERA Real Estate powered, and their respective logos are registered service marks of ERA Franchise Systems LLC. Each office is independently owned and operated.