
N6215 Kapur DRIVE, Sheboygan Falls, WI 53085
Local realty services provided by:ERA MyPro Realty
Listed by: amee salzwedel
Office: shorewest realtors, inc.
MLS#:1970836
Source:Metro MLS
Price summary
- Price:$639,900
- Price per sq. ft.:$199.72
About this home
Light-filled spaces, soaring ceilings, and a .56-acre wooded lot make this Pigeon Creek Subdivision home stand out! The bright white kitchen, hardwood floors, modern lighting, and fireplace create a fresh, stylish feel throughout. The sought-after main-floor primary suite offers a private retreat with a tray ceiling and shiplap detail, while upstairs features two bedrooms plus a sun filled bonus room (south facing windows & 2 skylights!) -perfect for dual home offices and/or a creative space. The finished walkout lower level adds a rec room, wet bar, 4th bedroom & full bath. Step outside to a beautiful outdoor retreat featuring a newer patio, inviting hot tub, mature landscaping, raised garden beds, fruit trees & a custom flagstone firepit--an impressive focal point for making memories!
Contact an agent
Home facts
- Year built:2006
- Subdivision & Development:Pigeon Creek
- Listing ID #:1970836
- Added:47 day(s) ago
- Updated:August 25, 2026 at 03:58 PM
Rooms and interior
- Bedrooms:4
- Total bathrooms:4
- Full bathrooms:3
- Flooring:Wood Floors
- Dining Description:On Main Level
- Bathrooms Description:Ceramic Tile, Master Bedroom Bath, Master Bedroom Bath: Tub/No Shower, Master Bedroom Bath: Walk-In Shower, Shower Over Tub, Shower Stall, Shower on Lower, Tub Only
- Kitchen Description:Dishwasher, Disposal, Microwave, On Main Level, Oven, Range, Refrigerator
- Bedroom Description:Master Bedroom On Main Level, Walk-In Closet(s)
- Basement Description:Finished, Full, Full Size Windows, Radon Mitigation System, Sump Pump, Walk Out/Outer Door
- Living area:3,204 sq. ft.
Heating and cooling
- Cooling:Central Air, Forced Air
- Heating:Forced Air, Natural Gas
Structure and exterior
- Year built:2006
- Building area:3,204 sq. ft.
- Lot area:0.56 Acres
- Lot Features:Wooded
- Architectural Style:Contemporary
- Construction Materials:Brick, Brick/Stone, Vinyl
- Exterior Features:Deck, Electronic Pet Containment, Patio
- Levels:1.5 Story
Schools
- High school:Sheboygan Falls
- Middle school:Sheboygan Falls
- Elementary school:Sheboygan Falls
Utilities
- Water:Municipal Water, Shared Well
Finances and disclosures
- Price:$639,900
- Price per sq. ft.:$199.72
- Tax amount:$6,679 (2026)
Features and amenities
- Appliances:Dishwasher, Disposal, Microwave, Oven, Range, Refrigerator, Washer
- Laundry features:Dryer, Washer
- Amenities:Cable/Satellite Available, Cathedral/Vaulted Ceiling, High Speed Internet, Pantry, Skylight(s), Water Softener, Wet Bar
- Pool features:Hot Tub
Parking
- Parking description:2 Car Garage, Garage - Attached, Garage Opener Included
- Garage spaces:2
New listings near N6215 Kapur DRIVE
- Open Sun, 12 to 1:30pmNew
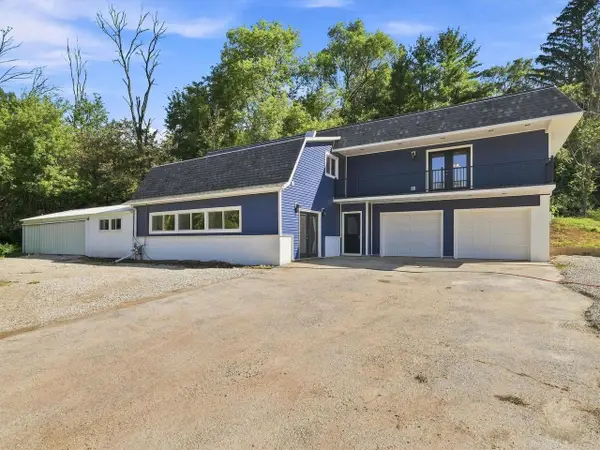 $499,900Active4 beds 4 baths3,200 sq. ft.
W2940 County Road C, Sheboygan Falls, WI 53085
MLS# 1977655Listed by: CENTURY 21 MOVES 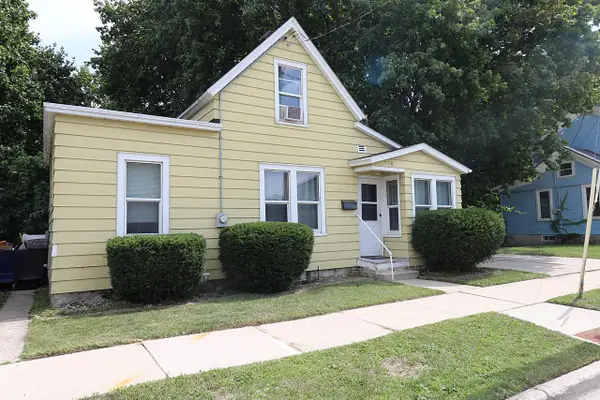 $124,900Active3 beds 1 baths816 sq. ft.
738 Broadway STREET, Sheboygan Falls, WI 53085
MLS# 1977476Listed by: OLIVE BRANCH REALTY- New
 $399,900Active3 beds 2 baths1,472 sq. ft.
1632 Crane COURT, Sheboygan Falls, WI 53085
MLS# 1977207Listed by: RE/MAX UNIVERSAL - New
 $349,900Active3 beds 3 baths1,760 sq. ft.
525 Bluebill LANE #2, Sheboygan Falls, WI 53085
MLS# 1977024Listed by: THE KRAMER GROUP LLC  $274,900Pending3 beds 1 baths1,121 sq. ft.
232 Crestwood DRIVE, Sheboygan Falls, WI 53085
MLS# 1975889Listed by: HOMESTEAD REALTY, INC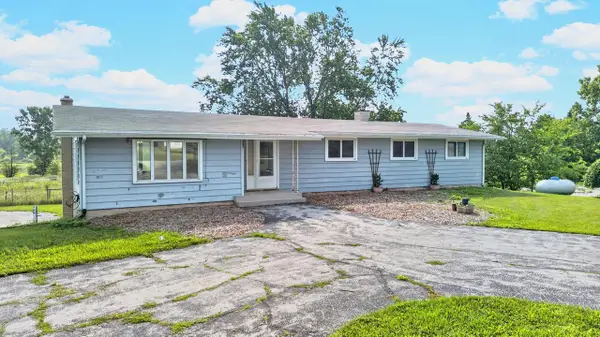 $374,900Pending3 beds 3 baths1,536 sq. ft.
N4211 State Highway 32, Sheboygan Falls, WI 53085
MLS# 1975649Listed by: PLEASANT VIEW REALTY, LLC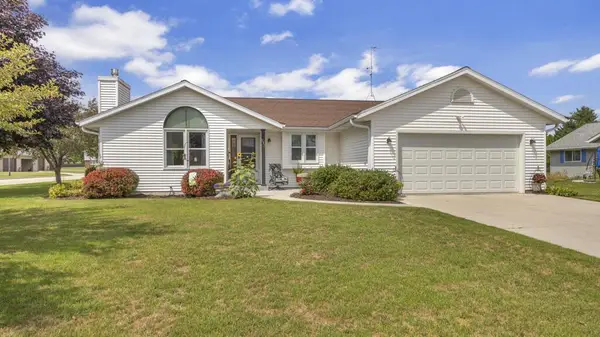 $369,900Pending3 beds 2 baths1,580 sq. ft.
131 Menominee DRIVE, Sheboygan Falls, WI 53085
MLS# 1975307Listed by: KELLER WILLIAMS EMPOWER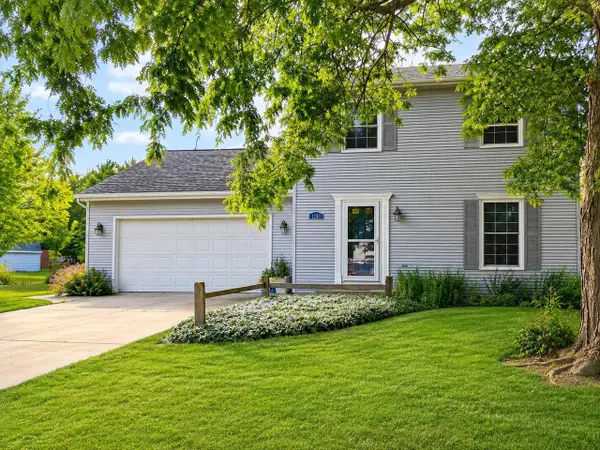 $317,000Pending2 beds 2 baths1,732 sq. ft.
128 Tower DRIVE, Kohler, WI 53044
MLS# 1974825Listed by: REAL ESTATE PROPERTY SHOP LLC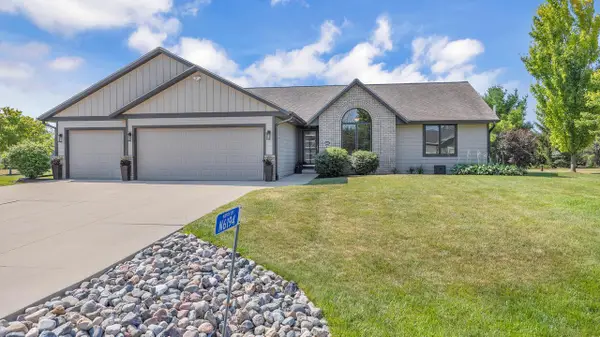 $609,900Pending5 beds 3 baths2,996 sq. ft.
N6194 Kapur DRIVE, Sheboygan Falls, WI 53085
MLS# 1974579Listed by: RE/MAX UNIVERSAL $343,900Pending3 beds 2 baths1,423 sq. ft.
929 Sully WAY, Sheboygan Falls, WI 53085
MLS# 1974482Listed by: SHOREWEST REALTORS, INC.


Protect your home and budget from life's surprises with an Assurant Home Warranty, backed by a partner that supports you through every step of homeownership. Explore Plans.
© 2023 - 2026 ERA Franchise Systems LLC. All rights reserved. ERA Franchise Systems LLC fully supports the principles of the Fair Housing Act and the Equal Opportunity Act. ERA, ERA Real Estate powered, and their respective logos are registered service marks of ERA Franchise Systems LLC. Each office is independently owned and operated.