
525 Bluebill LANE #2, Sheboygan Falls, WI 53085
Local realty services provided by:ERA MyPro Realty
Listed by: courtney kartes
Office: the kramer group llc.
MLS#:1977024
Source:Metro MLS
525 Bluebill LANE #2,Sheboygan Falls, WI 53085
$343,500
- 3 Beds
- 3 Baths
- 1,760 sq. ft.
- Condominium
- Active
Price summary
- Price:$343,500
- Price per sq. ft.:$195.17
- Monthly HOA dues:$250
About this home
Escape to effortless resort-style living in this immaculate, beautifully updated condo overlooking the pond! Enjoy breathtaking year-round views from the spacious deck or the private balcony off the primary suite. The bright, open-concept design features 3 spacious bedrooms, an airy kitchen with breakfast bar, cozy gas fireplace, and first-floor laundry. The finished lower-level rec room offers flexible space for an office, studio or retreat. With abundant storage and a finished 2-car attached garage, this exceptional condo delivers comfort, convenience and a vacation-like lifestyle every day!
Contact an agent
Home facts
- Year built:2002
- Listing ID #:1977024
- Added:47 day(s) ago
- Updated:October 06, 2026 at 03:55 PM
Rooms and interior
- Bedrooms:3
- Total bathrooms:3
- Full bathrooms:2
- Flooring:Wood or Sim.Wood Floors
- Dining Description:On Main Level
- Bathrooms Description:Master Bedroom Bath, Master Bedroom Bath: Tub/No Shower, Master Bedroom Bath: Walk-In Shower, Shower Over Tub, Tub Only
- Kitchen Description:Dishwasher, Disposal, Microwave, On Main Level, Range, Refrigerator
- Bedroom Description:Master Bedroom On Upper Level, Walk-In Closet(s)
- Basement Description:Full, Partially Finished
- Living area:1,760 sq. ft.
Heating and cooling
- Cooling:Central Air, Forced Air
- Heating:Forced Air, Natural Gas
Structure and exterior
- Year built:2002
- Building area:1,760 sq. ft.
- Construction Materials:Aluminum Trim, Brick, Brick/Stone, Vinyl
- Exterior Features:Patio/Porch, Private Entry
- Foundation Description:Poured Concrete
- Levels:2 Story
Schools
- High school:Sheboygan Falls
- Middle school:Sheboygan Falls
- Elementary school:Sheboygan Falls
Utilities
- Water:Municipal Water
- Sewer:Municipal Sewer
Finances and disclosures
- Price:$343,500
- Price per sq. ft.:$195.17
- Tax amount:$3,964 (2024)
Features and amenities
- Appliances:Dishwasher, Disposal, Microwave, Range, Refrigerator, Washer
- Laundry features:Dryer, In-Unit Laundry, Washer
- Amenities:Cable/Satellite Available, Cathedral/Vaulted Ceiling, High Speed Internet, Seller Leased: Water Softener, Water Filtration Rent
Parking
- Parking description:2 Car Garage, Assigned, Garage - Attached, Surface
- Garage spaces:2
New listings near 525 Bluebill LANE #2
- Open Fri, 4:30 to 6pmNew
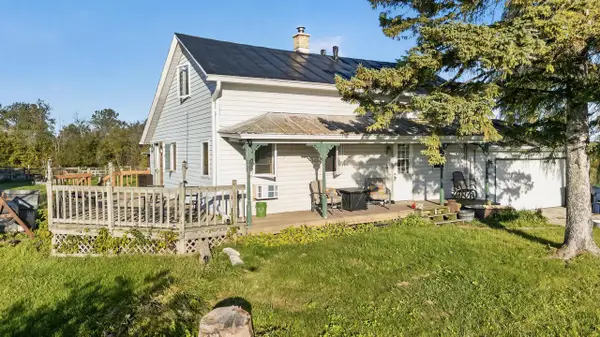 $325,000Active3 beds 1 baths1,110 sq. ft.
N3082 Camp Riversite ROAD, Sheboygan Falls, WI 53085
MLS# 1983535Listed by: SHOREWEST REALTORS, INC. - New
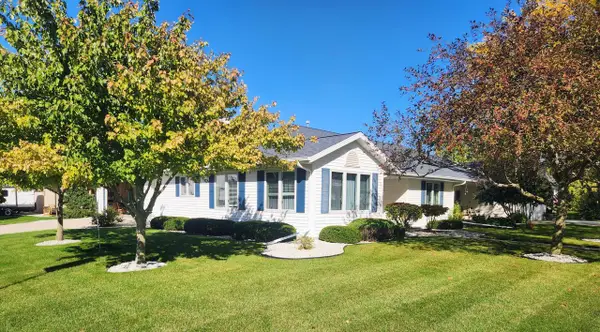 $340,000Active2 beds 2 baths1,346 sq. ft.
134 Ashland COURT, Sheboygan Falls, WI 53085
MLS# 1983418Listed by: COLDWELL BANKER REALTY - New
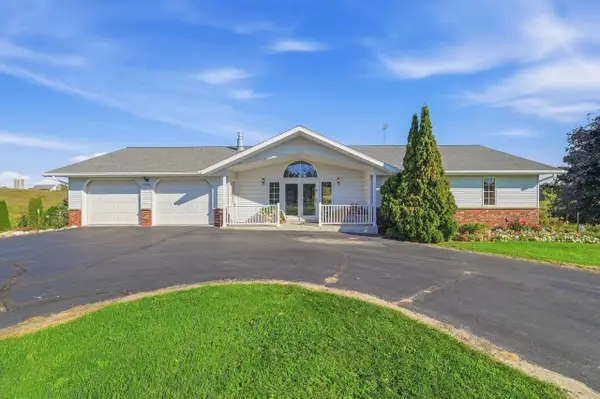 $720,100Active3 beds 2 baths1,292 sq. ft.
W2938 Garton ROAD, Sheboygan Falls, WI 53085
MLS# 1982914Listed by: PLEASANT VIEW REALTY, LLC 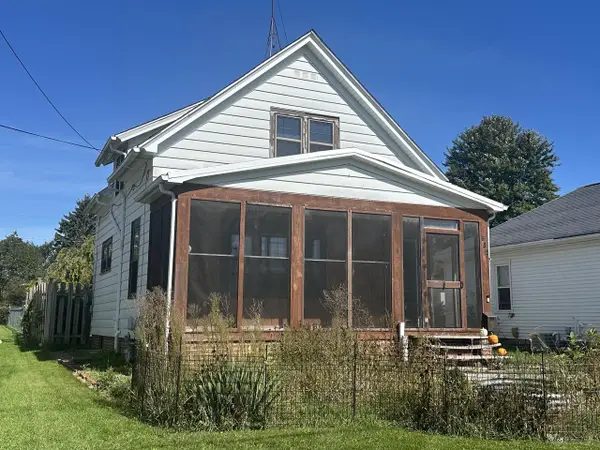 $159,900Pending2 beds 1 baths1,144 sq. ft.
532 Leavens AVENUE, Sheboygan Falls, WI 53085
MLS# 1982655Listed by: CENTURY 21 MOVES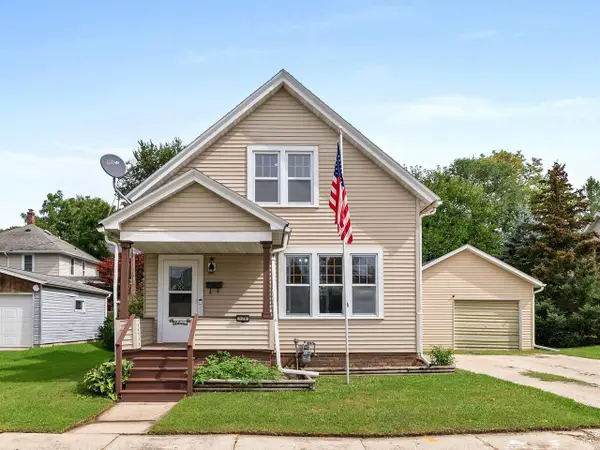 $219,000Active2 beds 1 baths1,023 sq. ft.
520 Hickory Street, Sheboygan Falls, WI 53085
MLS# 2033101Listed by: REAL BROKER LLC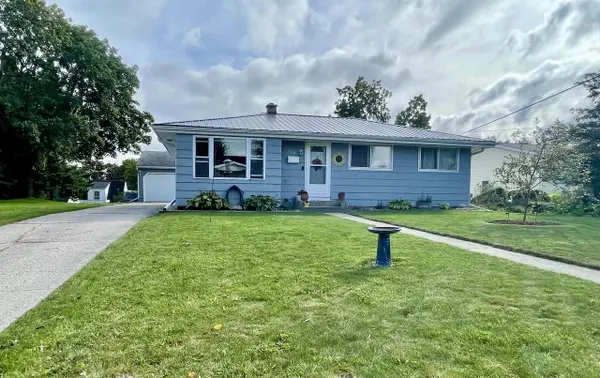 $267,500Pending3 beds 1 baths1,012 sq. ft.
339 Spring STREET, Sheboygan Falls, WI 53085
MLS# 1981442Listed by: NORTHERN EXPOSURE REAL ESTATE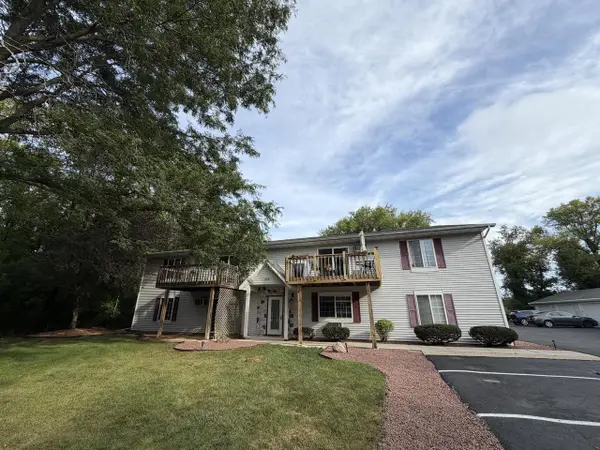 $144,900Pending2 beds 1 baths825 sq. ft.
103 Evans COURT #1, Sheboygan Falls, WI 53085
MLS# 1981099Listed by: VENTURE REAL ESTATE GROUP LLC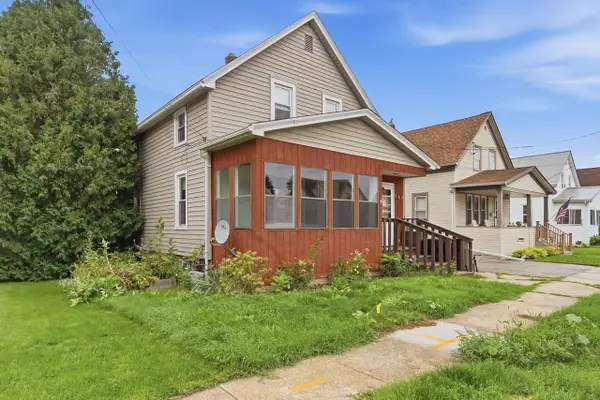 $210,000Active3 beds 1 baths1,044 sq. ft.
762 Pine STREET, Sheboygan Falls, WI 53085
MLS# 1980887Listed by: FORWARD REALTY PARTNERS $578,240Active36.14 Acres
Lt2 COUNTY ROAD N, Sheboygan Falls, WI 53085
MLS# 1980891Listed by: RE/MAX UNIVERSAL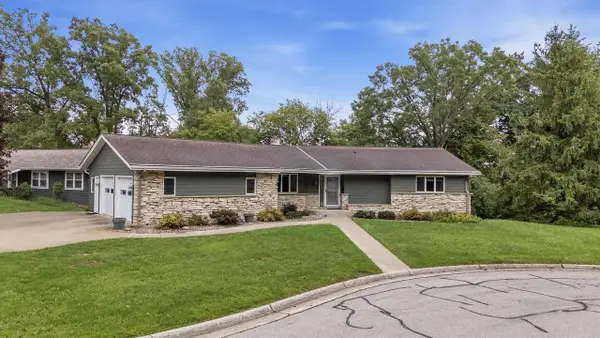 $399,900Pending4 beds 3 baths3,001 sq. ft.
170 Crestwood COURT, Sheboygan Falls, WI 53085
MLS# 1980866Listed by: SHOREWEST REALTORS, INC.


Protect your home and budget from life's surprises with an Assurant Home Warranty, backed by a partner that supports you through every step of homeownership. Explore Plans.
© 2023 - 2026 ERA Franchise Systems LLC. All rights reserved. ERA Franchise Systems LLC fully supports the principles of the Fair Housing Act and the Equal Opportunity Act. ERA, ERA Real Estate powered, and their respective logos are registered service marks of ERA Franchise Systems LLC. Each office is independently owned and operated.