
W2938 Garton ROAD, Sheboygan Falls, WI 53085
Local realty services provided by:ERA MyPro Realty
Listed by: heather zimbal
Office: pleasant view realty, llc.
MLS#:1982914
Source:Metro MLS
W2938 Garton ROAD,Sheboygan Falls, WI 53085
$720,100
- 3 Beds
- 2 Baths
- 1,292 sq. ft.
- Single family
- Active
Price summary
- Price:$720,100
- Price per sq. ft.:$557.35
About this home
17+ acres of scenic countryside, breathtaking views + a pond over 1 acre! Built in 1992, this home offers 1,292 SF on the main. Vaulted ceilings w/ wood beams, gas FP + extensive built-ins add warmth to the spacious LR. Anderson windows frame country views. KIT w/ abundant cabinets + peninsula opens to DIN area. 3 BRs, full BA, laundry + closets complete main level. 320 SF deck needs refreshing but offers stunning pond views. Aerator + pump incl. as-is. Partially finished walkout LL w/ drywall, finished ceilings + concrete floors feels like another full level! KIT area w/ separate h2o heater, half BA + 2 storage rms, incl. canning cellar. 2,012 SF LL includes 720 SF garage beneath spancrete w/ OH door. Main-level attached garage + detached garage offer lots of room.
Contact an agent
Home facts
- Year built:1992
- Listing ID #:1982914
- Added:2 day(s) ago
- Updated:October 04, 2026 at 10:38 AM
Rooms and interior
- Bedrooms:3
- Total bathrooms:2
- Full bathrooms:1
- Bathrooms Description:Shower Over Tub
- Kitchen Description:Dishwasher, Microwave, On Main Level, Oven, Refrigerator
- Bedroom Description:Master Bedroom On Main Level, Walk-In Closet(s)
- Basement Description:8'+ Ceiling, Exposed, Full, Full Size Windows, Partially Finished, Sump Pump, Walk Out/Outer Door
- Living area:1,292 sq. ft.
Heating and cooling
- Cooling:Central Air, Forced Air
- Heating:Forced Air, Natural Gas
Structure and exterior
- Year built:1992
- Building area:1,292 sq. ft.
- Lot area:17.94 Acres
- Lot Features:Horse Allowed
- Architectural Style:Ranch
- Construction Materials:Aluminum Trim, Brick, Brick/Stone, Vinyl
- Exterior Features:Deck, Patio
- Foundation Description:Poured Concrete
- Levels:1 Story
Schools
- High school:Howards Grove
- Middle school:Howards Grove
- Elementary school:Northview
Utilities
- Water:Holding Tank, Well
Finances and disclosures
- Price:$720,100
- Price per sq. ft.:$557.35
- Tax amount:$5,102 (2025)
Features and amenities
- Appliances:Dishwasher, Microwave, Oven, Refrigerator, Washer
- Laundry features:Dryer, Washer
- Amenities:Cable/Satellite Available, Cathedral/Vaulted Ceiling, High Speed Internet, Pantry
Parking
- Parking description:1 Space, 3 Car Garage, Garage - Attached, Garage - Built-in Under Home, Garage - Heated, Garage Opener Included
- Garage spaces:3
New listings near W2938 Garton ROAD
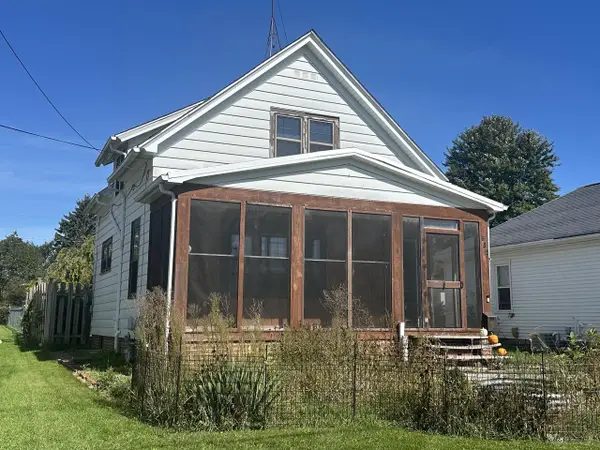 $159,900Pending2 beds 1 baths1,144 sq. ft.
532 Leavens AVENUE, Sheboygan Falls, WI 53085
MLS# 1982655Listed by: CENTURY 21 MOVES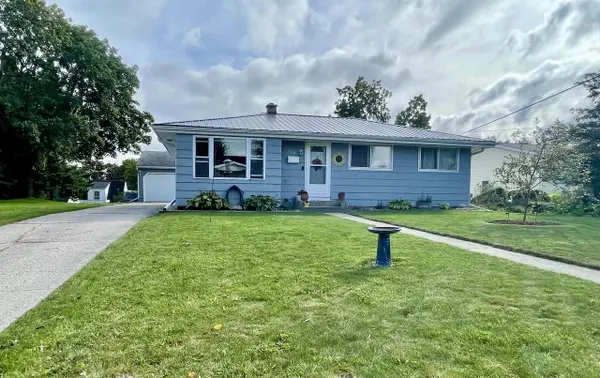 $267,500Pending3 beds 1 baths1,012 sq. ft.
339 Spring STREET, Sheboygan Falls, WI 53085
MLS# 1981442Listed by: NORTHERN EXPOSURE REAL ESTATE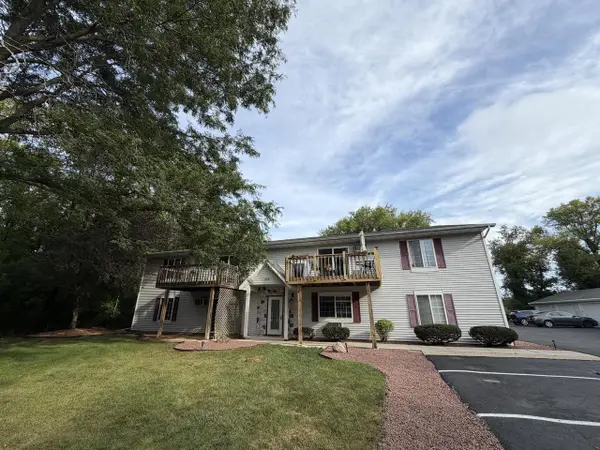 $144,900Pending2 beds 1 baths825 sq. ft.
103 Evans COURT #1, Sheboygan Falls, WI 53085
MLS# 1981099Listed by: VENTURE REAL ESTATE GROUP LLC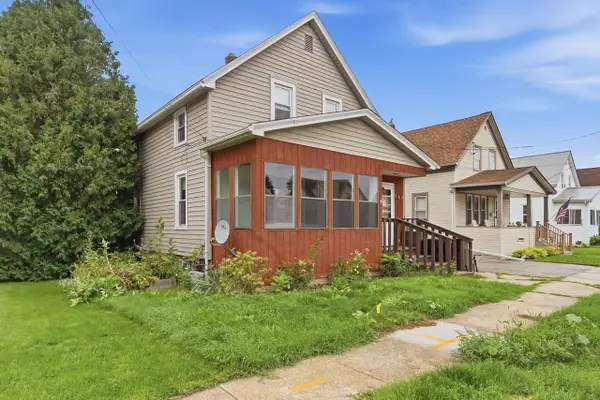 $210,000Active3 beds 1 baths1,044 sq. ft.
762 Pine STREET, Sheboygan Falls, WI 53085
MLS# 1980887Listed by: FORWARD REALTY PARTNERS $578,240Active36.14 Acres
Lt2 COUNTY ROAD N, Sheboygan Falls, WI 53085
MLS# 1980891Listed by: RE/MAX UNIVERSAL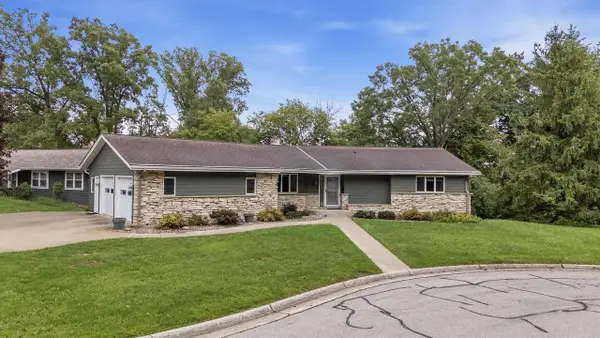 $399,900Pending4 beds 3 baths3,001 sq. ft.
170 Crestwood COURT, Sheboygan Falls, WI 53085
MLS# 1980866Listed by: SHOREWEST REALTORS, INC.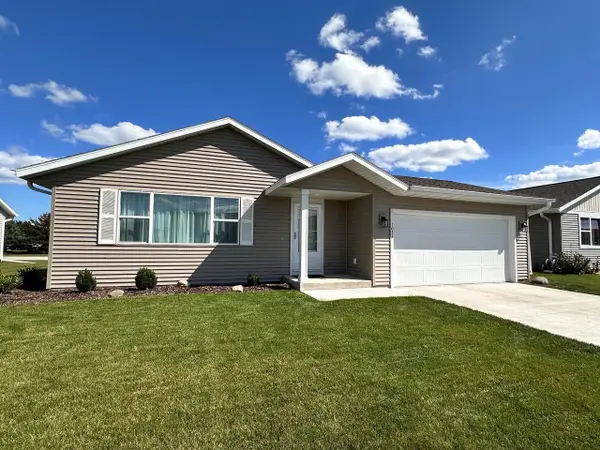 $350,000Pending3 beds 2 baths1,423 sq. ft.
1033 Cole COURT, Sheboygan Falls, WI 53085
MLS# 1980748Listed by: COLDWELL BANKER WERNER & ASSOCIATES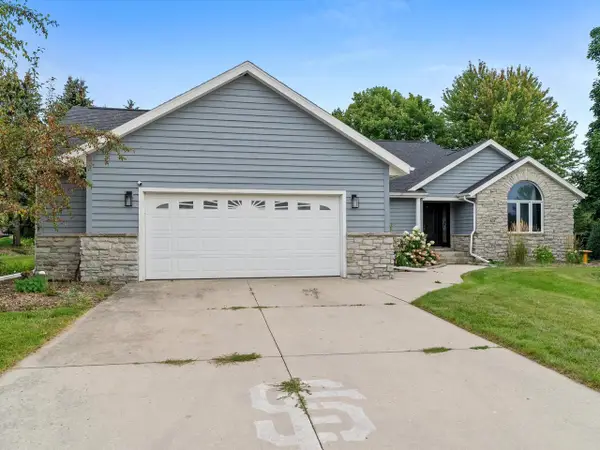 $299,700Active3 beds 2 baths1,816 sq. ft.
803 Woodview AVENUE, Sheboygan Falls, WI 53085
MLS# 1980712Listed by: PLEASANT VIEW REALTY, LLC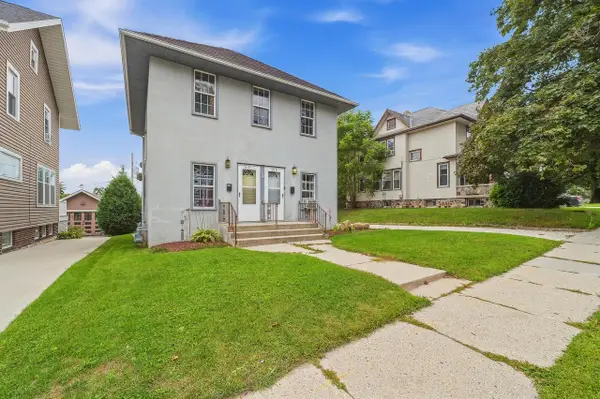 $249,900Active-- beds -- baths1,764 sq. ft.
217 Leavens AVENUE #219, Sheboygan Falls, WI 53085
MLS# 1980686Listed by: PLEASANT VIEW REALTY, LLC


Protect your home and budget from life's surprises with an Assurant Home Warranty, backed by a partner that supports you through every step of homeownership. Explore Plans.
© 2023 - 2026 ERA Franchise Systems LLC. All rights reserved. ERA Franchise Systems LLC fully supports the principles of the Fair Housing Act and the Equal Opportunity Act. ERA, ERA Real Estate powered, and their respective logos are registered service marks of ERA Franchise Systems LLC. Each office is independently owned and operated.