
1530 N 3rd STREET, Sheboygan, WI 53081
Local realty services provided by:ERA MyPro Realty
Listed by: leslie boyea
Office: quorum enterprises, inc.
MLS#:1977543
Source:Metro MLS
1530 N 3rd STREET,Sheboygan, WI 53081
$223,900
- 2 Beds
- 1 Baths
- 1,431 sq. ft.
- Single family
- Pending
Price summary
- Price:$223,900
- Price per sq. ft.:$156.46
About this home
Move-in-ready two-story home conveniently located near Lake Michigan, Vollrath Park, and Grant Elementary School. Features 2 spacious bedrooms, each with a walk-in closet, plus a full bath and separate vanity room. Bright living and dining rooms offer luxury vinyl plank flooring, while the large kitchen provides ample cabinet space and a pantry. Enjoy the huge fenced-in yard, ideal for entertaining, gardening, family, or pets. Additional features include a detached 1-car garage, off-street parking, and an upgraded front porch. Great opportunity for first-time buyers or anyone seeking a comfortable home in a convenient location. Property is being sold as-is. Showings available to pre-approved or cash buyers only.
Contact an agent
Home facts
- Year built:1884
- Listing ID #:1977543
- Added:42 day(s) ago
- Updated:October 06, 2026 at 03:56 PM
Rooms and interior
- Bedrooms:2
- Total bathrooms:1
- Full bathrooms:1
- Dining Description:On Main Level
- Bathrooms Description:Ceramic Tile, Shower Over Tub
- Kitchen Description:Dishwasher, On Main Level, Oven, Range, Refrigerator
- Bedroom Description:Master Bedroom On Upper Level, Walk-In Closet(s)
- Basement Description:Partial, Sump Pump
- Living area:1,431 sq. ft.
Heating and cooling
- Cooling:Central Air, Forced Air
- Heating:Forced Air, Natural Gas, Wall Furnace
Structure and exterior
- Year built:1884
- Building area:1,431 sq. ft.
- Lot area:0.19 Acres
- Construction Materials:Aluminum, Aluminum/Steel
- Exterior Features:Fenced Yard, Patio
- Foundation Description:Block, Poured Concrete
- Levels:2 Story
Schools
- High school:North
- Middle school:Urban
- Elementary school:Grant
Utilities
- Water:Municipal Water
- Sewer:Municipal Sewer
Finances and disclosures
- Price:$223,900
- Price per sq. ft.:$156.46
- Tax amount:$1,989 (2025)
Features and amenities
- Appliances:Dishwasher, Oven, Range, Refrigerator
- Amenities:Cable/Satellite Available, High Speed Internet, Pantry
Parking
- Parking description:1 Car Garage, 1 Space, Garage - Detached
- Garage spaces:1
New listings near 1530 N 3rd STREET
 $289,900Active4 beds 3 baths1,792 sq. ft.
1410 N 5th STREET, Sheboygan, WI 53081
MLS# 1983543Listed by: GREYSTONE ASSET, LLC- New
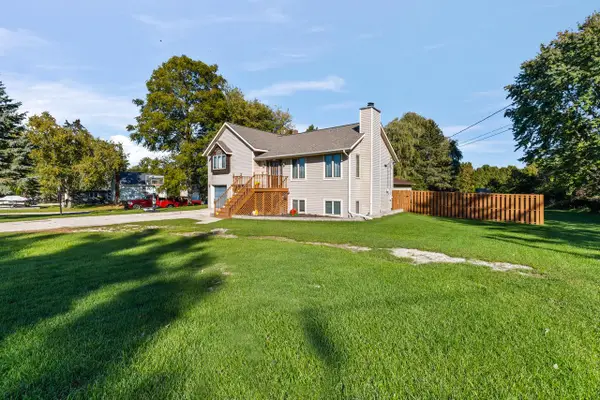 $399,900Active3 beds 3 baths1,711 sq. ft.
2307 N 40th STREET, Sheboygan, WI 53083
MLS# 1983537Listed by: HOMESTEAD ADVISORS - New
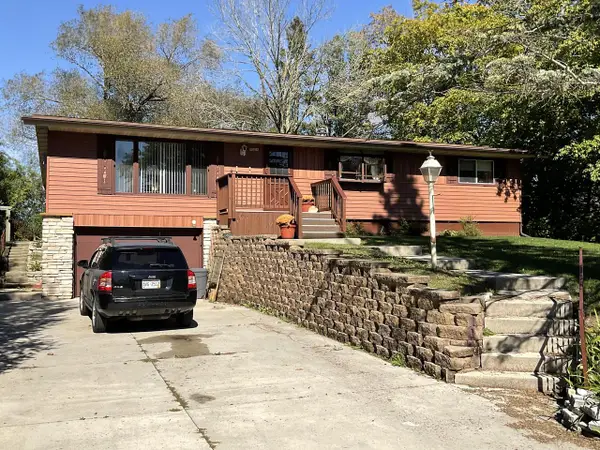 $424,900Active4 beds 2 baths1,628 sq. ft.
2234 Norene ROAD, Sheboygan, WI 53083
MLS# 1983510Listed by: KELLER WILLIAMS EMPOWER - New
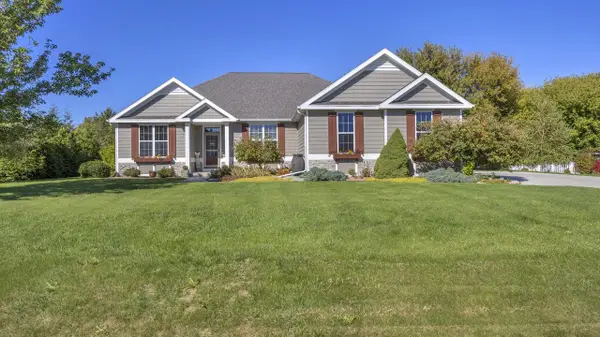 $550,000Active4 beds 3 baths2,750 sq. ft.
4600 Nicole LANE, Sheboygan, WI 53083
MLS# 1983410Listed by: SHOREWEST REALTORS, INC. - New
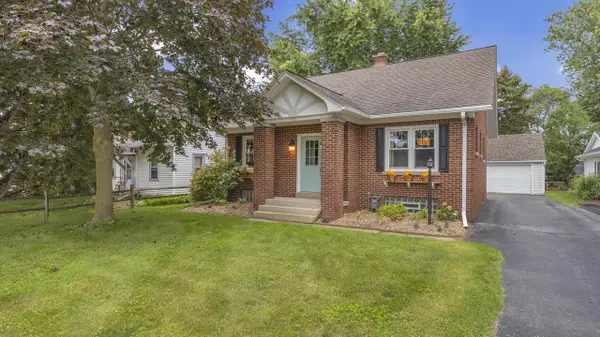 $295,000Active3 beds 1 baths1,503 sq. ft.
926 N 37th STREET, Sheboygan, WI 53081
MLS# 1983295Listed by: REALTY 360, INC - Open Thu, 4:30 to 6pmNew
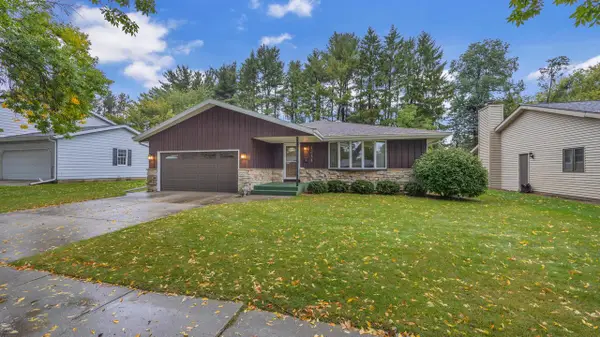 $324,900Active3 beds 3 baths2,301 sq. ft.
1244 Castle AVENUE, Sheboygan, WI 53081
MLS# 1983303Listed by: RE/MAX UNIVERSAL - New
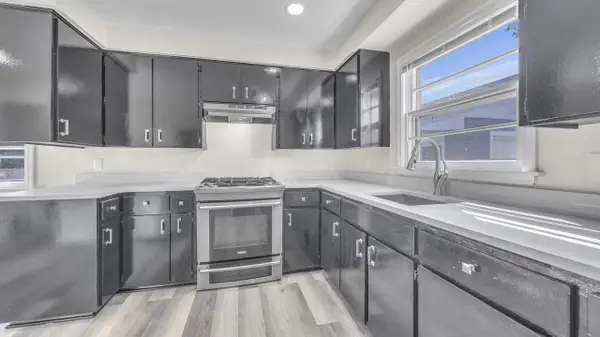 $255,000Active3 beds 2 baths1,470 sq. ft.
1209 N 28th STREET, Sheboygan, WI 53081
MLS# 1983228Listed by: COLDWELL BANKER REALTY  $349,900Pending3 beds 2 baths1,923 sq. ft.
4108 N 30th STREET, Sheboygan, WI 53083
MLS# 1983181Listed by: PREMIER PROPERTIES REALTY, LLC- New
 $189,900Active3 beds 2 baths1,248 sq. ft.
2021 N 20th STREET, Sheboygan, WI 53081
MLS# 1983168Listed by: RE/MAX UNIVERSAL  $625,000Active2 beds 2 baths1,945 sq. ft.
303 Pennsylvania AVENUE #203, Sheboygan, WI 53081
MLS# 1983117Listed by: SHOREWEST REALTORS, INC.


Protect your home and budget from life's surprises with an Assurant Home Warranty, backed by a partner that supports you through every step of homeownership. Explore Plans.
© 2023 - 2026 ERA Franchise Systems LLC. All rights reserved. ERA Franchise Systems LLC fully supports the principles of the Fair Housing Act and the Equal Opportunity Act. ERA, ERA Real Estate powered, and their respective logos are registered service marks of ERA Franchise Systems LLC. Each office is independently owned and operated.