
1809 N 7th STREET, Sheboygan, WI 53081
Local realty services provided by:ERA MyPro Realty
Listed by: teresa denning
Office: century 21 moves
MLS#:1972638
Source:Metro MLS
1809 N 7th STREET,Sheboygan, WI 53081
$389,900
- 5 Beds
- 2 Baths
- 2,596 sq. ft.
- Single family
- Active
Price summary
- Price:$389,900
- Price per sq. ft.:$150.19
About this home
Step back into yesteryear! Timeless charm is found outside on the stately covered porch & inside as you behold the wood staircase & the detailed millwork on the banister, newel post, mantel, & crown molding . Gorgeous hardwood floors flow through the Parlor, Living & Dining rooms, Kitchen & all 5 Bedrooms. Kitchen shines with Canac cabinets, apron sink, granite counters & farm style hardware. 3/4 Bath has no-step entry shower & beautiful ceramic tile. Unique to this area of town is the 2.5 Car ATTACHED & HEATED garage off alley with an above garage patio- perfect for those warm summer nights of star gazing! Additional parking pad in the front of home. SO MUCH to see in this home plus it's only a short walk to the beach, Monday Nt. Food Trucks & all the downtown has to offer! Don't wait!!
Contact an agent
Home facts
- Year built:1925
- Listing ID #:1972638
- Added:4 day(s) ago
- Updated:July 26, 2026 at 01:58 AM
Rooms and interior
- Bedrooms:5
- Total bathrooms:2
- Full bathrooms:2
- Flooring:Wood Floors
- Dining Description:On Main Level
- Bathrooms Description:Ceramic Tile, Shower Over Tub, Shower Stall, Tub Only, Whirlpool
- Kitchen Description:Dishwasher, Disposal, Microwave, On Main Level, Oven, Range, Refrigerator
- Bedroom Description:Master Bedroom On Upper Level
- Basement Description:Full
- Living area:2,596 sq. ft.
Heating and cooling
- Heating:Natural Gas, Radiant/Hot Water
Structure and exterior
- Year built:1925
- Building area:2,596 sq. ft.
- Lot area:0.15 Acres
- Lot Features:Sidewalks
- Architectural Style:Victorian/Federal
- Construction Materials:Vinyl
- Exterior Features:Patio
- Foundation Description:Block
- Levels:2 Story
Utilities
- Water:Municipal Water
- Sewer:Municipal Sewer
Finances and disclosures
- Price:$389,900
- Price per sq. ft.:$150.19
- Tax amount:$3,581 (2025)
Features and amenities
- Appliances:Dishwasher, Disposal, Microwave, Oven, Range, Refrigerator, Washer
- Laundry features:Dryer, Washer
Parking
- Parking description:1 Space, 2 Car Garage, Garage - Attached, Garage - Basement Access, Garage - Heated, Garage Opener Included
- Garage spaces:2
New listings near 1809 N 7th STREET
- New
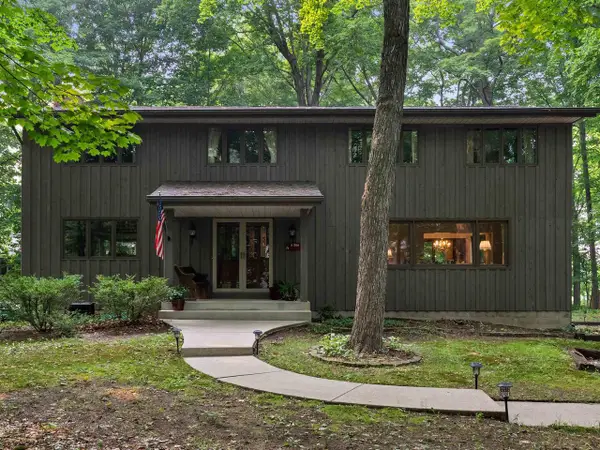 $450,000Active4 beds 3 baths3,287 sq. ft.
1730 Sunnyside Court, Sheboygan, WI 53081
MLS# 2028508Listed by: EXP REALTY, LLC - New
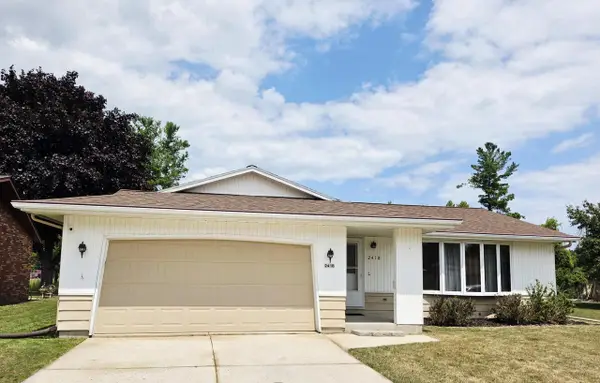 $299,900Active3 beds 2 baths1,532 sq. ft.
2418 Pershing AVENUE, Sheboygan, WI 53083
MLS# 1973257Listed by: WYNVEEN & ASSOCIATES REALTY 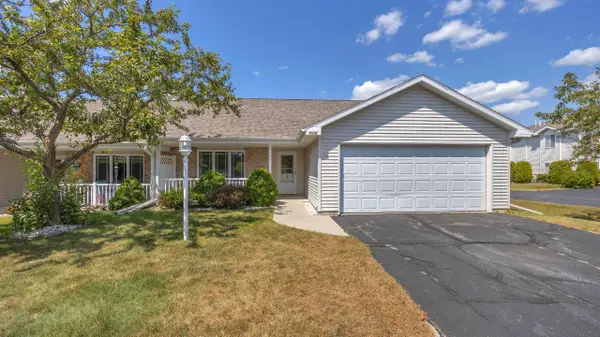 $349,900Active2 beds 2 baths2,345 sq. ft.
1530 Berrywood COURT #25, Sheboygan, WI 53081
MLS# 1973216Listed by: SHOREWEST REALTORS, INC.- New
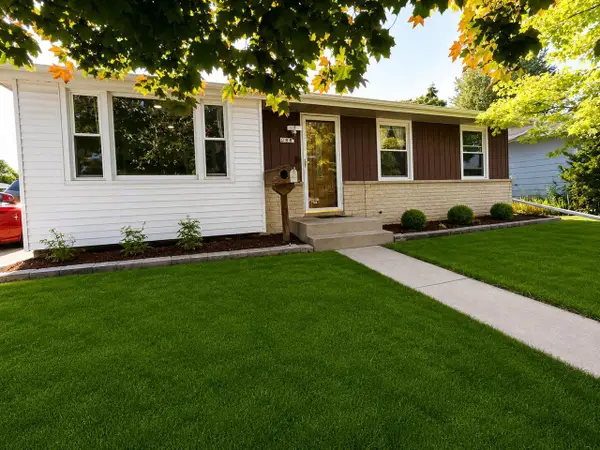 $259,999Active3 beds 1 baths1,136 sq. ft.
2928 S 21st STREET, Sheboygan, WI 53081
MLS# 1973088Listed by: COLDWELL BANKER REALTY 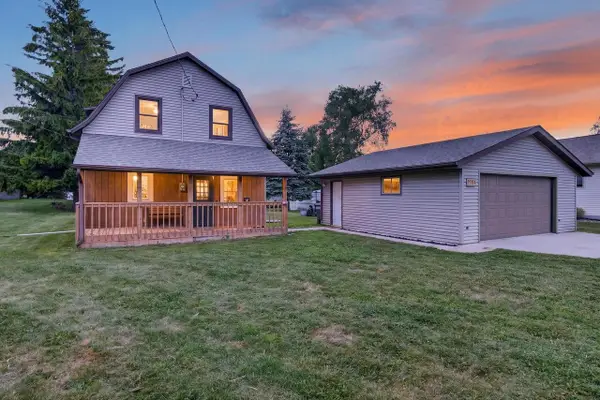 $289,900Active3 beds 2 baths1,463 sq. ft.
1904 N 28th STREET, Sheboygan, WI 53081
MLS# 1972779Listed by: CENTURY 21 MOVES- New
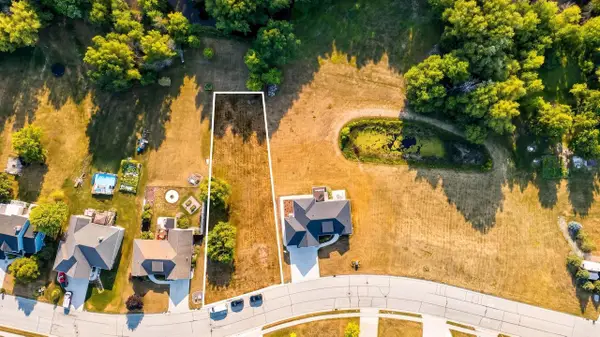 $65,000Active0.44 Acres
Lt3 AUDUBON ROAD, Sheboygan, WI 53083
MLS# 1972718Listed by: OLIVE BRANCH REALTY - New
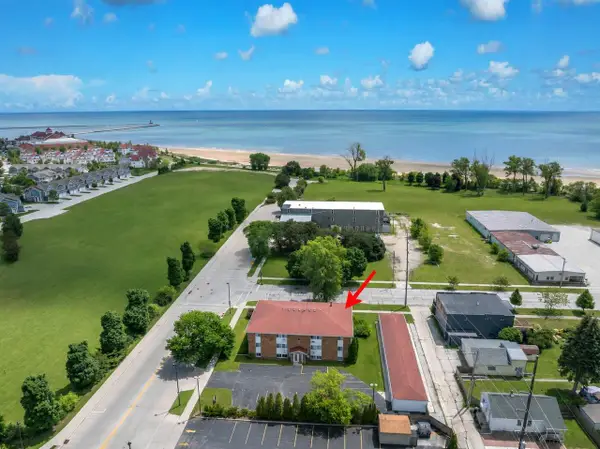 $157,500Active2 beds 1 baths796 sq. ft.
1106 S 7th STREET #11, Sheboygan, WI 53081
MLS# 1972763Listed by: REALTY 360, INC - New
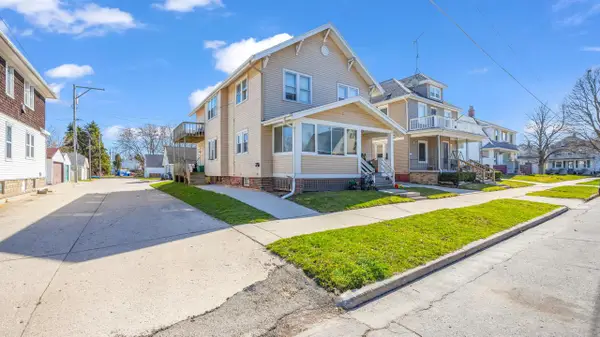 $229,900Active-- beds -- baths2,323 sq. ft.
1021 Bluff AVENUE #1019, Sheboygan, WI 53081
MLS# 1972728Listed by: GREYSTONE ASSET, LLC 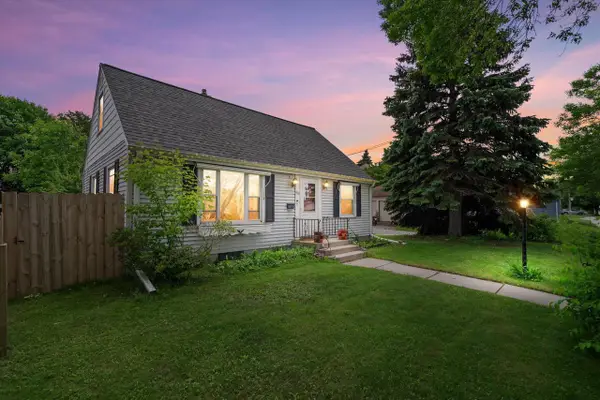 $219,900Pending3 beds 1 baths1,152 sq. ft.
1313 S 20th STREET, Sheboygan, WI 53081
MLS# 1972650Listed by: CRENSHAW REALTY


Protect your home and budget from life's surprises with an Assurant Home Warranty, backed by a partner that supports you through every step of homeownership. Explore Plans.
© 2023 - 2026 ERA Franchise Systems LLC. All rights reserved. ERA Franchise Systems LLC fully supports the principles of the Fair Housing Act and the Equal Opportunity Act. ERA, ERA Real Estate powered, and their respective logos are registered service marks of ERA Franchise Systems LLC. Each office is independently owned and operated.