
2418 Pershing AVENUE, Sheboygan, WI 53083
Local realty services provided by:ERA MyPro Realty
Listed by: cassandra jensen
Office: wynveen & associates realty
MLS#:1973257
Source:Metro MLS
2418 Pershing AVENUE,Sheboygan, WI 53083
$299,900
- 3 Beds
- 2 Baths
- 1,532 sq. ft.
- Single family
- Active
Price summary
- Price:$299,900
- Price per sq. ft.:$195.76
About this home
Great Location, Great Floor Plan, Great House!Welcome home to this charming ranch designed for effortless living! Featuring a thoughtful, single level layout, this 3 bedroom, 1.5 bath gem combines comfort, functional flow and inviting entertainment spaces. Step inside to a bright open living room that flows seamlessly through the dining area to the family room complete with a cozy fireplace. Back yard patio is ideal for summer BBQ's, morning coffee, and outdoor entertaining. Don't miss out on this classic, low maintenance home!
Contact an agent
Home facts
- Year built:1975
- Listing ID #:1973257
- Added:1 day(s) ago
- Updated:July 25, 2026 at 10:45 AM
Rooms and interior
- Bedrooms:3
- Total bathrooms:2
- Full bathrooms:1
- Bathrooms Description:Shower Over Tub, Shower on Lower
- Kitchen Description:Dishwasher, Disposal, On Main Level, Oven, Range, Refrigerator
- Bedroom Description:Master Bedroom On Main Level
- Basement Description:Full
- Living area:1,532 sq. ft.
Heating and cooling
- Cooling:Central Air, Forced Air
- Heating:Forced Air, Natural Gas
Structure and exterior
- Year built:1975
- Building area:1,532 sq. ft.
- Lot area:0.15 Acres
- Lot Features:Sidewalks
- Architectural Style:Ranch
- Construction Materials:Aluminum, Aluminum Trim, Aluminum/Steel, Vinyl
- Exterior Features:Patio
- Foundation Description:Block
- Levels:1 Story
Utilities
- Water:Municipal Water
- Sewer:Municipal Sewer
Finances and disclosures
- Price:$299,900
- Price per sq. ft.:$195.76
- Tax amount:$3,757 (2025)
Features and amenities
- Appliances:Dishwasher, Disposal, Oven, Range, Refrigerator, Washer
- Laundry features:Dryer, Washer
Parking
- Parking description:2 Car Garage, Garage - Attached, Garage Opener Included
- Garage spaces:2
New listings near 2418 Pershing AVENUE
- New
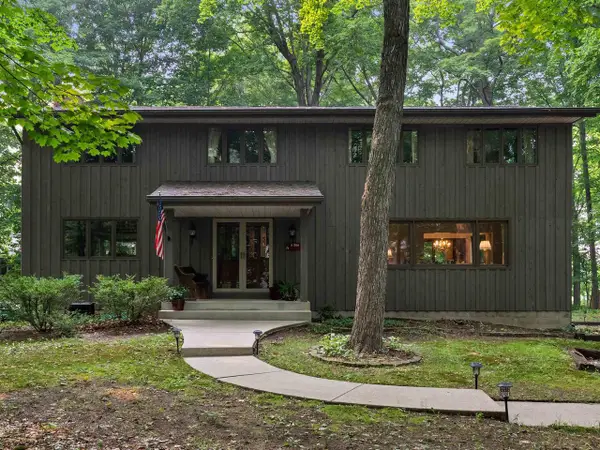 $450,000Active4 beds 3 baths3,287 sq. ft.
1730 Sunnyside Court, Sheboygan, WI 53081
MLS# 2028508Listed by: EXP REALTY, LLC 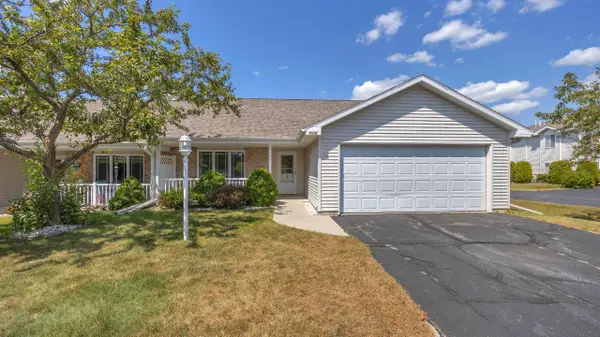 $349,900Active2 beds 2 baths2,345 sq. ft.
1530 Berrywood COURT #25, Sheboygan, WI 53081
MLS# 1973216Listed by: SHOREWEST REALTORS, INC.- Open Sat, 11am to 1pmNew
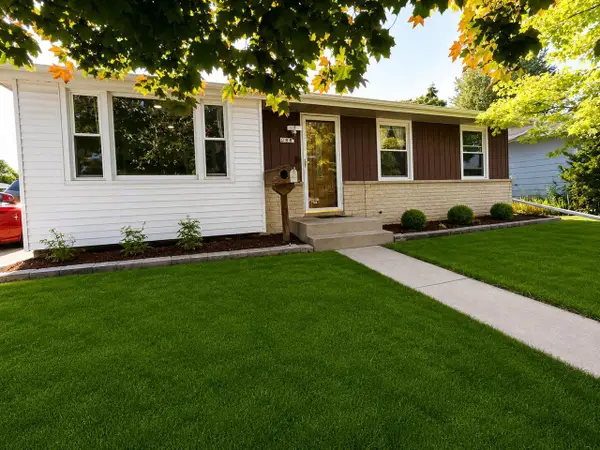 $259,999Active3 beds 1 baths1,136 sq. ft.
2928 S 21st STREET, Sheboygan, WI 53081
MLS# 1973088Listed by: COLDWELL BANKER REALTY - Open Sat, 10 to 11am
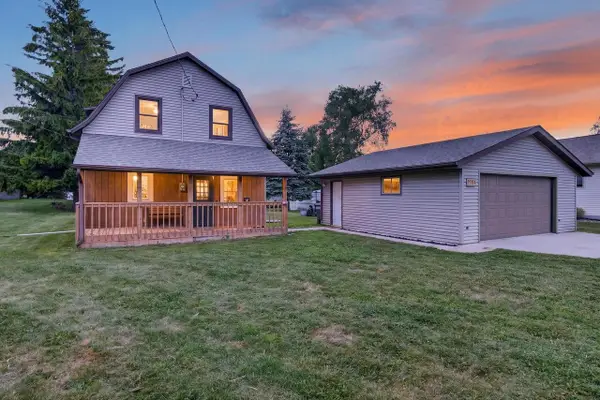 $289,900Active3 beds 2 baths1,463 sq. ft.
1904 N 28th STREET, Sheboygan, WI 53081
MLS# 1972779Listed by: CENTURY 21 MOVES - New
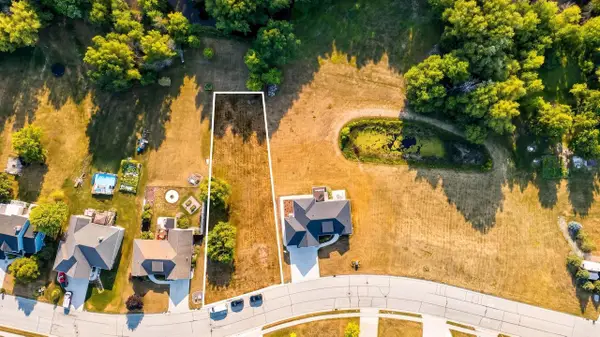 $65,000Active0.44 Acres
Lt3 AUDUBON ROAD, Sheboygan, WI 53083
MLS# 1972718Listed by: OLIVE BRANCH REALTY - New
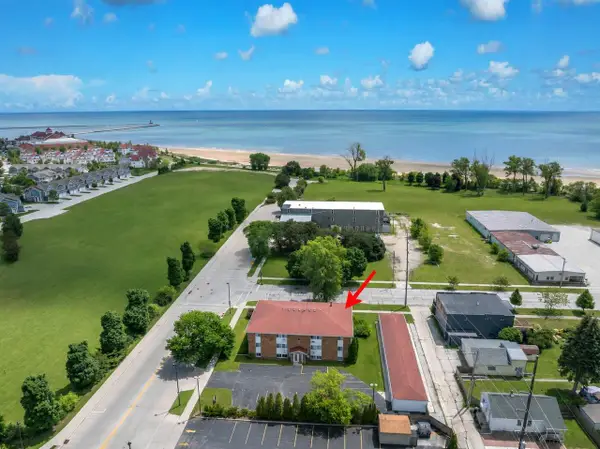 $157,500Active2 beds 1 baths796 sq. ft.
1106 S 7th STREET #11, Sheboygan, WI 53081
MLS# 1972763Listed by: REALTY 360, INC - New
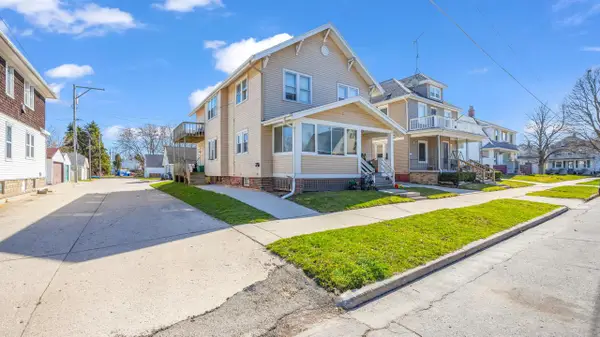 $229,900Active-- beds -- baths2,323 sq. ft.
1021 Bluff AVENUE #1019, Sheboygan, WI 53081
MLS# 1972728Listed by: GREYSTONE ASSET, LLC - New
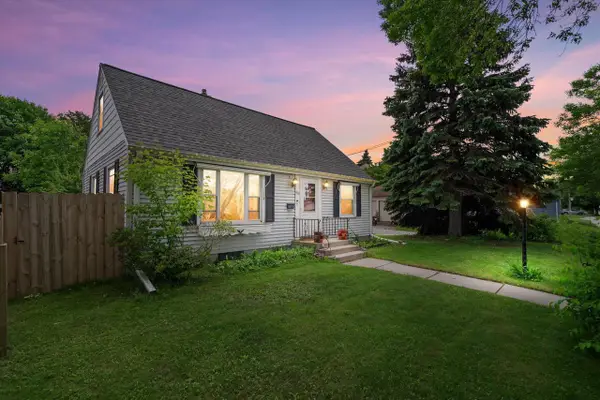 $219,900Active3 beds 1 baths1,152 sq. ft.
1313 S 20th STREET, Sheboygan, WI 53081
MLS# 1972650Listed by: CRENSHAW REALTY - Open Sat, 11:30am to 12:30pm
 $389,900Active5 beds 2 baths2,596 sq. ft.
1809 N 7th STREET, Sheboygan, WI 53081
MLS# 1972638Listed by: CENTURY 21 MOVES


Protect your home and budget from life's surprises with an Assurant Home Warranty, backed by a partner that supports you through every step of homeownership. Explore Plans.
© 2023 - 2026 ERA Franchise Systems LLC. All rights reserved. ERA Franchise Systems LLC fully supports the principles of the Fair Housing Act and the Equal Opportunity Act. ERA, ERA Real Estate powered, and their respective logos are registered service marks of ERA Franchise Systems LLC. Each office is independently owned and operated.