
1834 N 21st STREET, Sheboygan, WI 53081
Local realty services provided by:ERA MyPro Realty
Listed by: brianna crenshaw
Office: crenshaw realty
MLS#:1981246
Source:Metro MLS
1834 N 21st STREET,Sheboygan, WI 53081
$249,900
- 4 Beds
- 2 Baths
- 1,540 sq. ft.
- Single family
- Active
Price summary
- Price:$249,900
- Price per sq. ft.:$162.27
About this home
Welcome home to this beautifully updated home offering a spacious and functional layout! The main level features a bright kitchen with updated cabinetry and stainless steel appliances, convenient main-floor laundry, a bedroom/office, and a full bath with a walk-in shower. The large dining room flows seamlessly into the inviting living room, creating a great space for everyday living and entertaining. Upstairs, you'll find three generous-sized bedrooms, including a primary suite with a walk-in closet, along with a spacious full bath featuring a relaxing soaking tub. Outside, enjoy the fenced-in yard and plenty of parking and storage with the detached 2-car garage. Move-in ready and filled with space, updates, and convenience!
Contact an agent
Home facts
- Year built:1904
- Listing ID #:1981246
- Added:17 day(s) ago
- Updated:October 06, 2026 at 03:56 PM
Rooms and interior
- Bedrooms:4
- Total bathrooms:2
- Full bathrooms:2
- Dining Description:On Main Level
- Bathrooms Description:Shower Stall, Tub Only
- Kitchen Description:Dishwasher, Microwave, On Main Level, Oven, Refrigerator
- Bedroom Description:Master Bedroom On Upper Level, Walk-In Closet(s)
- Basement Description:Full
- Living area:1,540 sq. ft.
Heating and cooling
- Heating:Natural Gas, Radiant/Hot Water
Structure and exterior
- Year built:1904
- Building area:1,540 sq. ft.
- Lot area:0.16 Acres
- Lot Features:Sidewalks
- Construction Materials:Vinyl
- Exterior Features:Fenced Yard
- Levels:2 Story
Utilities
- Water:Municipal Water
- Sewer:Municipal Sewer
Finances and disclosures
- Price:$249,900
- Price per sq. ft.:$162.27
- Tax amount:$3,036 (2025)
Features and amenities
- Appliances:Dishwasher, Microwave, Oven, Refrigerator, Washer
- Laundry features:Dryer, Washer
- Amenities:Cable/Satellite Available, High Speed Internet
Parking
- Parking description:2 Car Garage, Garage - Detached
- Garage spaces:2
New listings near 1834 N 21st STREET
- New
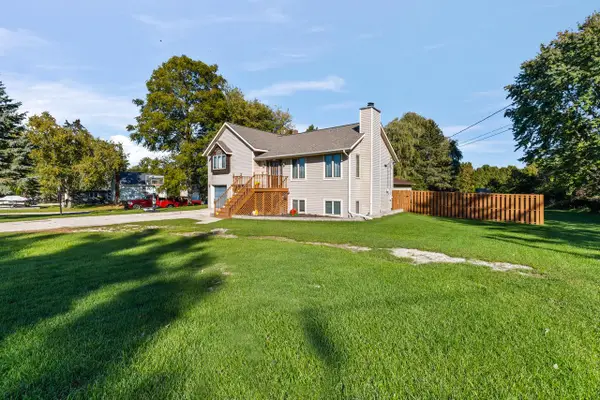 $399,900Active3 beds 3 baths1,711 sq. ft.
2307 N 40th STREET, Sheboygan, WI 53083
MLS# 1983537Listed by: HOMESTEAD ADVISORS - New
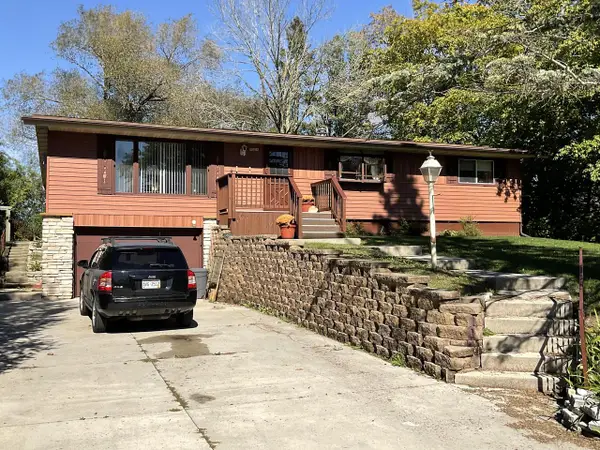 $424,900Active4 beds 2 baths1,628 sq. ft.
2234 Norene ROAD, Sheboygan, WI 53083
MLS# 1983510Listed by: KELLER WILLIAMS EMPOWER - New
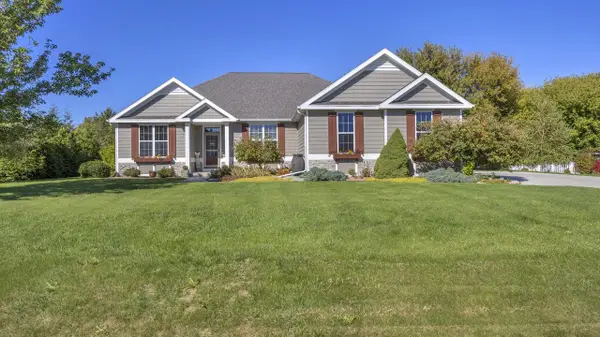 $550,000Active4 beds 3 baths2,750 sq. ft.
4600 Nicole LANE, Sheboygan, WI 53083
MLS# 1983410Listed by: SHOREWEST REALTORS, INC. - New
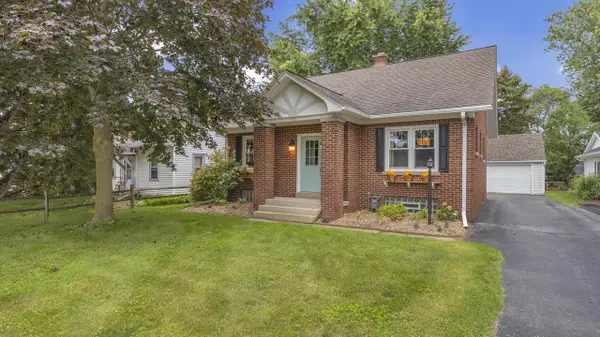 $295,000Active3 beds 1 baths1,503 sq. ft.
926 N 37th STREET, Sheboygan, WI 53081
MLS# 1983295Listed by: REALTY 360, INC - Open Thu, 4:30 to 6pmNew
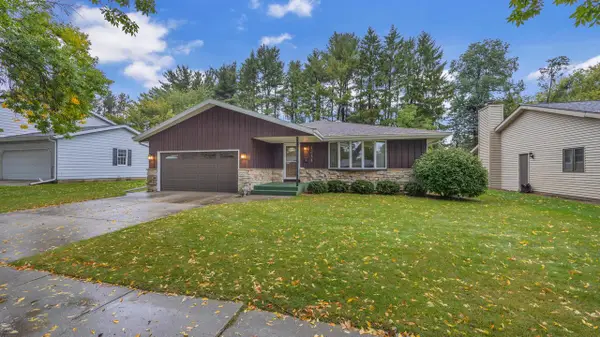 $324,900Active3 beds 3 baths2,301 sq. ft.
1244 Castle AVENUE, Sheboygan, WI 53081
MLS# 1983303Listed by: RE/MAX UNIVERSAL - New
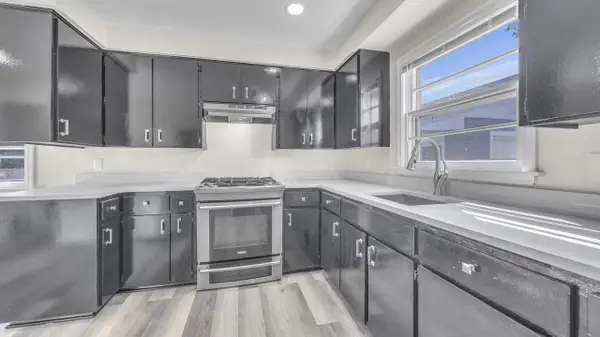 $255,000Active3 beds 2 baths1,470 sq. ft.
1209 N 28th STREET, Sheboygan, WI 53081
MLS# 1983228Listed by: COLDWELL BANKER REALTY  $349,900Pending3 beds 2 baths1,923 sq. ft.
4108 N 30th STREET, Sheboygan, WI 53083
MLS# 1983181Listed by: PREMIER PROPERTIES REALTY, LLC- New
 $189,900Active3 beds 2 baths1,248 sq. ft.
2021 N 20th STREET, Sheboygan, WI 53081
MLS# 1983168Listed by: RE/MAX UNIVERSAL  $625,000Active2 beds 2 baths1,945 sq. ft.
303 Pennsylvania AVENUE #203, Sheboygan, WI 53081
MLS# 1983117Listed by: SHOREWEST REALTORS, INC.- New
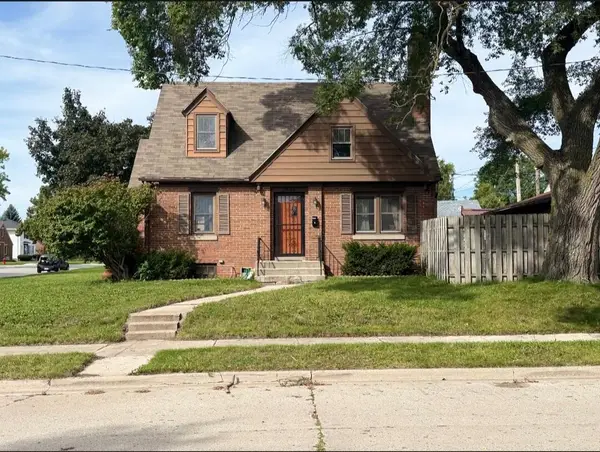 $199,900Active3 beds 2 baths1,402 sq. ft.
1654 S 20th STREET, Sheboygan, WI 53081
MLS# 1983044Listed by: RE/MAX UNIVERSAL


Protect your home and budget from life's surprises with an Assurant Home Warranty, backed by a partner that supports you through every step of homeownership. Explore Plans.
© 2023 - 2026 ERA Franchise Systems LLC. All rights reserved. ERA Franchise Systems LLC fully supports the principles of the Fair Housing Act and the Equal Opportunity Act. ERA, ERA Real Estate powered, and their respective logos are registered service marks of ERA Franchise Systems LLC. Each office is independently owned and operated.