
3445 S 12th PLACE, Sheboygan, WI 53081
Local realty services provided by:ERA MyPro Realty
Listed by: allianna peterson
Office: century 21 moves
MLS#:1989098
Source:WIREX via South Central Wisconsin MLS
3445 S 12th PLACE,Sheboygan, WI 53081
$355,000
- 3 Beds
- 3 Baths
- 2,191 sq. ft.
- Single family
- Active
Price summary
- Price:$355,000
- Price per sq. ft.:$162.03
About this home
Welcome home to this inviting 3-bedroom, 2.5-bath ranch tucked away on a quiet cul-de-sac on Sheboygan's south side! The main level offers comfortable living with 3 bedrooms, 1.5 baths, and a charming three-season room perfect for relaxing or entertaining. The beautifully finished lower level expands your living space with a spacious rec room, bonus room, and full bathroom. Step outside to enjoy the fully fenced backyard and back deck featuring epoxy flooring completed last summer. The garage also boasts brand-new epoxy flooring for a clean, polished finish. With plenty of space inside and out, this home is ready for its next owners!
Contact an agent
Home facts
- Year built:1971
- Listing ID #:1989098
- Added:1 day(s) ago
- Updated:November 20, 2026 at 11:47 PM
Rooms and interior
- Bedrooms:3
- Total bathrooms:3
- Full bathrooms:2
- Dining Description:On Main Level
- Bathrooms Description:Master Bedroom Bath, Shower on Lower
- Kitchen Description:Cooktop, Dishwasher, Disposal, Microwave, On Main Level, Oven, Refrigerator
- Bedroom Description:Master Bedroom On Main Level
- Basement Description:Full, Partially Finished
- Living area:2,191 sq. ft.
Heating and cooling
- Cooling:Central Air, Forced Air
- Heating:Forced Air, Natural Gas
Structure and exterior
- Year built:1971
- Building area:2,191 sq. ft.
- Lot area:0.33 Acres
- Architectural Style:Ranch
- Construction Materials:Vinyl
- Levels:1 Story
Utilities
- Water:Municipal Water
- Sewer:Municipal Sewer
Finances and disclosures
- Price:$355,000
- Price per sq. ft.:$162.03
- Tax amount:$3,885 (2025)
Features and amenities
- Appliances:Dishwasher, Disposal, Microwave, Oven, Refrigerator, Washer
- Laundry features:Dryer, Washer
- Amenities:Water Softener
Parking
- Parking description:2 Car Garage, Garage - Attached
- Garage spaces:2
New listings near 3445 S 12th PLACE
- New
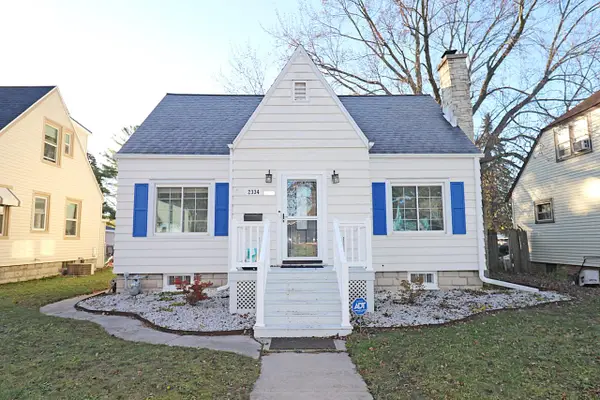 $280,000Active3 beds 2 baths1,572 sq. ft.
2334 S 11th STREET, Sheboygan, WI 53081
MLS# 1989086Listed by: OLIVE BRANCH REALTY - New
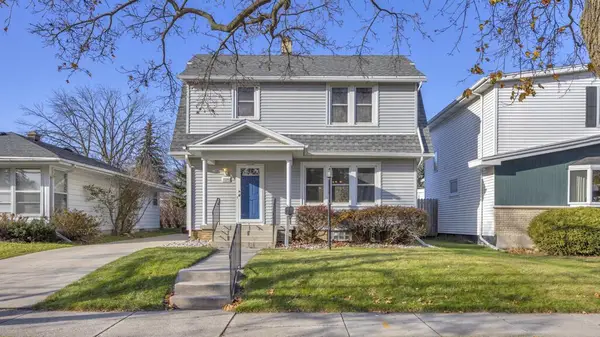 $279,000Active3 beds 1 baths1,248 sq. ft.
2524 N 10th STREET, Sheboygan, WI 53083
MLS# 1989042Listed by: KELLER WILLIAMS EMPOWER - New
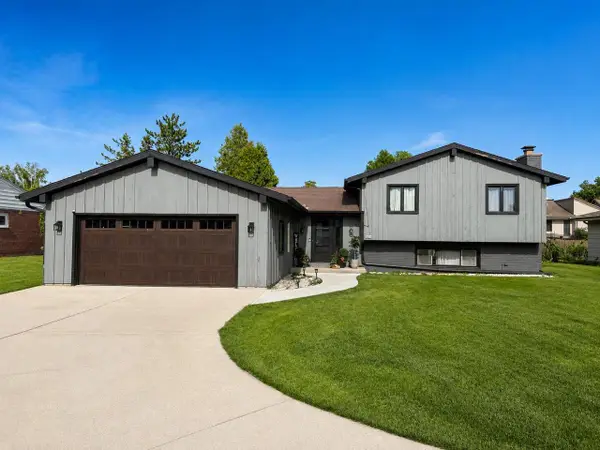 $449,900Active3 beds 3 baths2,750 sq. ft.
3801 N 12th STREET, Sheboygan, WI 53083
MLS# 1989052Listed by: THE KRAMER GROUP LLC  $309,900Active2 beds 2 baths1,358 sq. ft.
832 N 6th STREET #109, Sheboygan, WI 53081
MLS# 1987995Listed by: PLEASANT VIEW REALTY, LLC- New
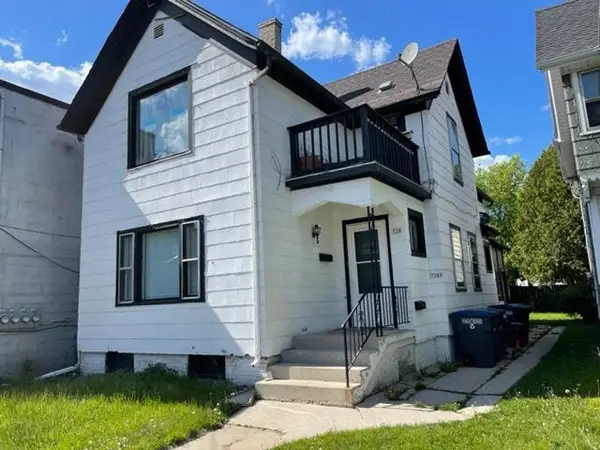 $195,000Active-- beds -- baths2,096 sq. ft.
728 Superior AVENUE #728A, Sheboygan, WI 53081
MLS# 1988850Listed by: REALTY OF AMERICA LLC - Open Sat, 11am to 12pmNew
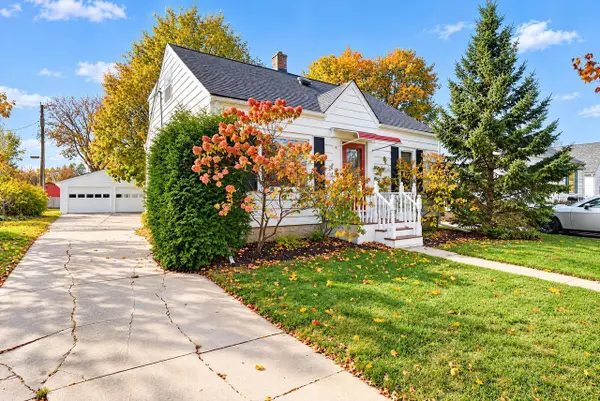 $225,000Active2 beds 1 baths1,439 sq. ft.
1704 N 21st STREET, Sheboygan, WI 53081
MLS# 1988806Listed by: CENTURY 21 MOVES 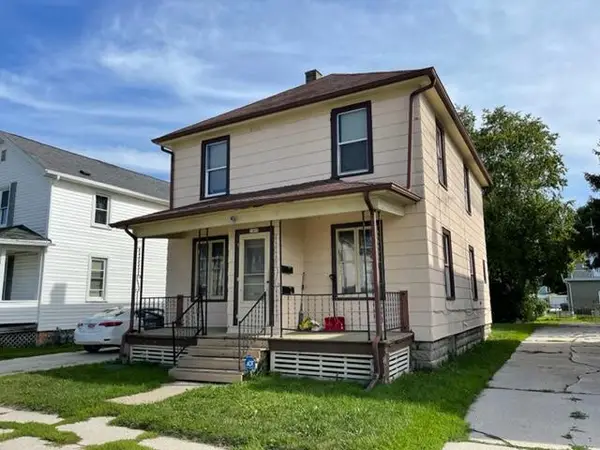 $205,000Active-- beds -- baths1,536 sq. ft.
1409 Carl AVENUE #1409A, Sheboygan, WI 53081
MLS# 1988785Listed by: REALTY OF AMERICA LLC- New
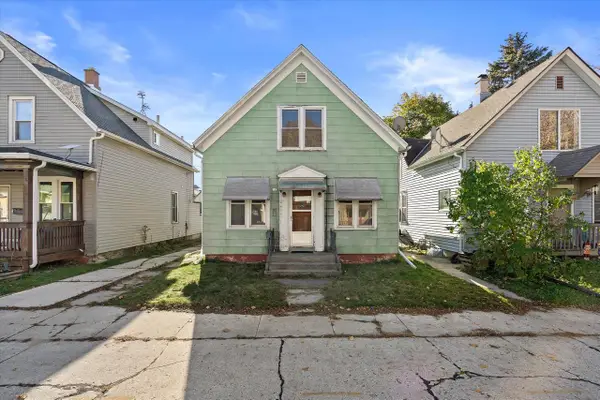 $174,900Active3 beds 1 baths1,283 sq. ft.
913 St James COURT, Sheboygan, WI 53081
MLS# 1988755Listed by: CRENSHAW REALTY - New
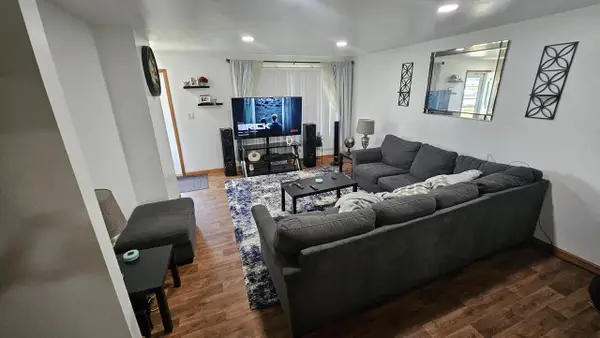 $215,000Active4 beds 2 baths1,800 sq. ft.
1319 Greenfield AVENUE, Sheboygan, WI 53081
MLS# 1988708Listed by: KELLER WILLIAMS OZAUKEE


Protect your home and budget from life's surprises with an Assurant Home Warranty, backed by a partner that supports you through every step of homeownership. Explore Plans.
© 2023 - 2026 ERA Franchise Systems LLC. All rights reserved. ERA Franchise Systems LLC fully supports the principles of the Fair Housing Act and the Equal Opportunity Act. ERA, ERA Real Estate powered, and their respective logos are registered service marks of ERA Franchise Systems LLC. Each office is independently owned and operated.