
4023 Spring COURT, Sheboygan, WI 53083
Local realty services provided by:ERA MyPro Realty
Listed by: courtney kartes
Office: the kramer group llc.
MLS#:1981510
Source:Metro MLS
4023 Spring COURT,Sheboygan, WI 53083
$389,900
- 2 Beds
- 2 Baths
- 1,500 sq. ft.
- Condominium
- Active
Price summary
- Price:$389,900
- Price per sq. ft.:$259.93
- Monthly HOA dues:$225
About this home
Welcome home to this beautiful Newer Built Ranch Condo : 2-bedroom, 2-bath in the desirable Town of Sheboygan! Soaring vaulted ceilings create an airy, inviting feel, while the Large Open kitchen and gorgeous wood floors add modern style and warmth. Enjoy the convenience of a 2-car attached garage and a private patio--perfect for relaxing or entertaining. The spacious basement offers endless potential for a future rec room, home office, gym or hobby space. Tucked away in a quiet neighborhood with a low $225/month condo fee, this move-in-ready condo offers comfort, style and room to grow!
Contact an agent
Home facts
- Year built:2022
- Listing ID #:1981510
- Added:1 day(s) ago
- Updated:September 22, 2026 at 05:01 AM
Rooms and interior
- Bedrooms:2
- Total bathrooms:2
- Full bathrooms:2
- Flooring:Wood or Sim.Wood Floors
- Dining Description:On Main Level
- Bathrooms Description:Master Bedroom Bath, Master Bedroom Bath: Walk-In Shower, Shower Over Tub, Tub Only
- Kitchen Description:Dishwasher, Microwave, On Main Level, Oven, Range, Refrigerator
- Bedroom Description:Master Bedroom On Main Level, Walk-In Closet(s)
- Basement Description:8'+ Ceiling, Full, Sump Pump
- Living area:1,500 sq. ft.
Heating and cooling
- Cooling:Central Air, Forced Air
- Heating:Forced Air, Natural Gas
Structure and exterior
- Year built:2022
- Building area:1,500 sq. ft.
- Construction Materials:Aluminum Trim, Vinyl
- Exterior Features:Patio/Porch, Private Entry
- Foundation Description:Poured Concrete
- Levels:1 Story
Utilities
- Water:Municipal Water
- Sewer:Municipal Sewer
Finances and disclosures
- Price:$389,900
- Price per sq. ft.:$259.93
- Tax amount:$3,818 (2026)
Features and amenities
- Appliances:Dishwasher, Microwave, Oven, Range, Refrigerator, Washer
- Laundry features:Dryer, In-Unit Laundry, Washer
- Amenities:Cable/Satellite Available, Cathedral/Vaulted Ceiling
Parking
- Parking description:2 Car Garage, Garage - Attached, Garage Opener Included
- Garage spaces:2
New listings near 4023 Spring COURT
- New
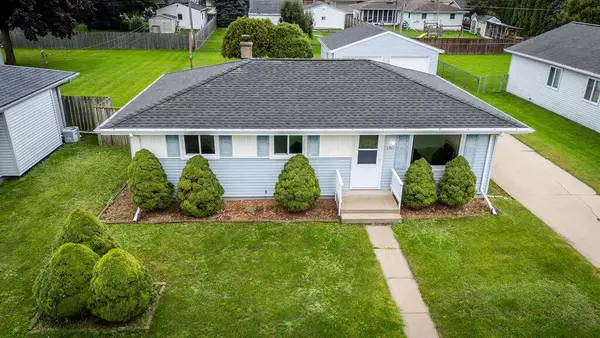 $229,000Active3 beds 1 baths934 sq. ft.
1921 N 29th STREET, Sheboygan, WI 53081
MLS# 1981530Listed by: RE/MAX UNIVERSAL - Open Sat, 11am to 1pmNew
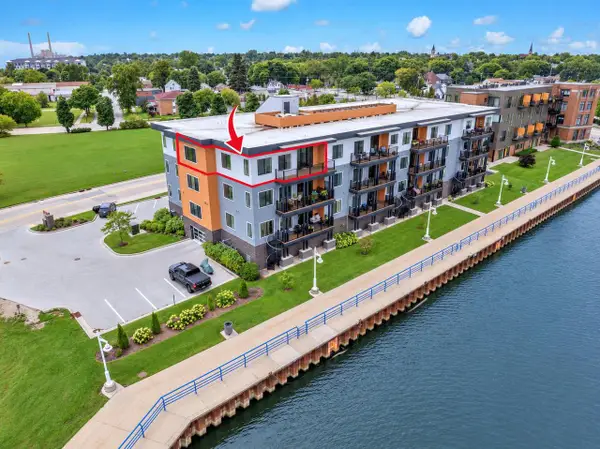 $497,500Active2 beds 2 baths1,363 sq. ft.
750 S Pier DRIVE #18, Sheboygan, WI 53081
MLS# 1981461Listed by: REALTY 360, INC - New
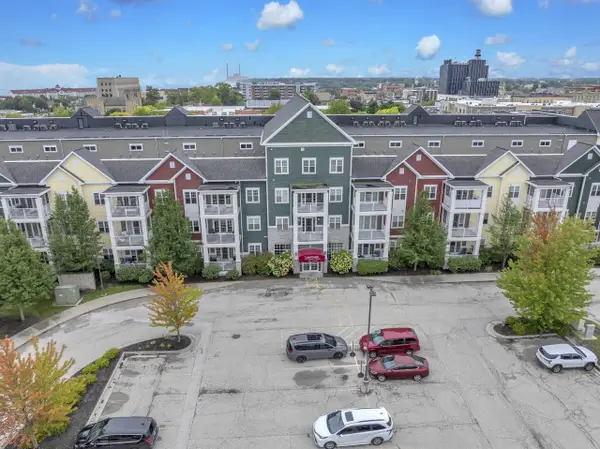 $265,000Active2 beds 2 baths1,022 sq. ft.
832 N 6th STREET #310, Sheboygan, WI 53081
MLS# 1981460Listed by: REALTY 360, INC 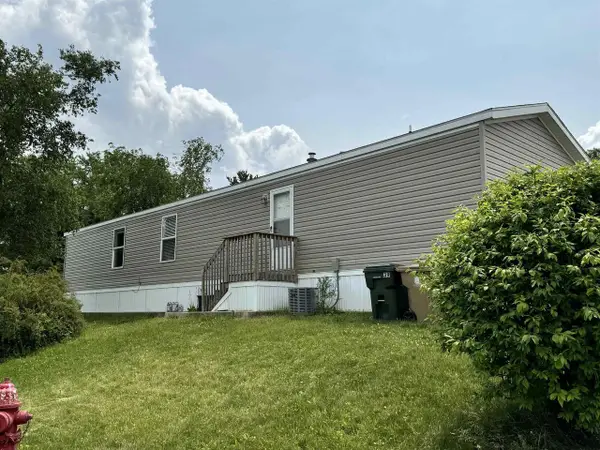 $479,900Active3 beds 2 baths1,577 sq. ft.
4610 Alyssa LANE, Sheboygan, WI 53083
MLS# 1981395Listed by: RE/MAX UNIVERSAL- New
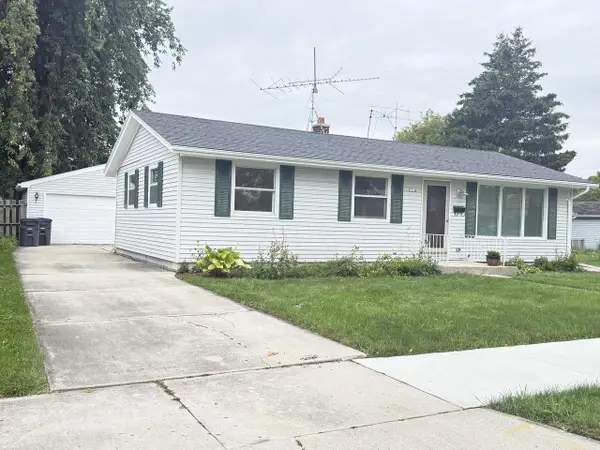 $239,900Active3 beds 1 baths1,539 sq. ft.
1714 N 26th STREET, Sheboygan, WI 53081
MLS# 1981387Listed by: KELLER WILLIAMS EMPOWER 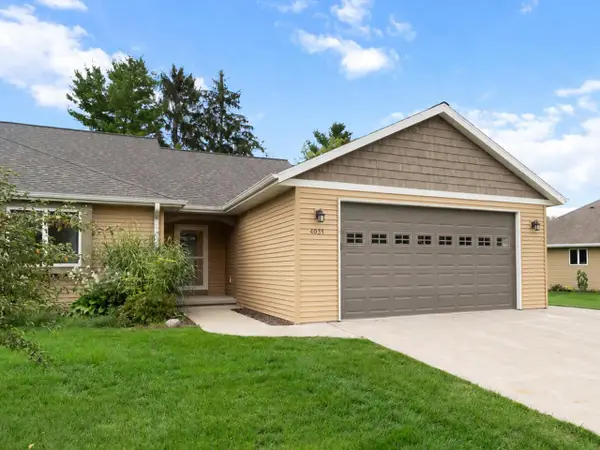 $415,000Pending3 beds 3 baths2,267 sq. ft.
4035 Spring COURT #1, Sheboygan, WI 53083
MLS# 1981327Listed by: SHOREWEST REALTORS, INC.- New
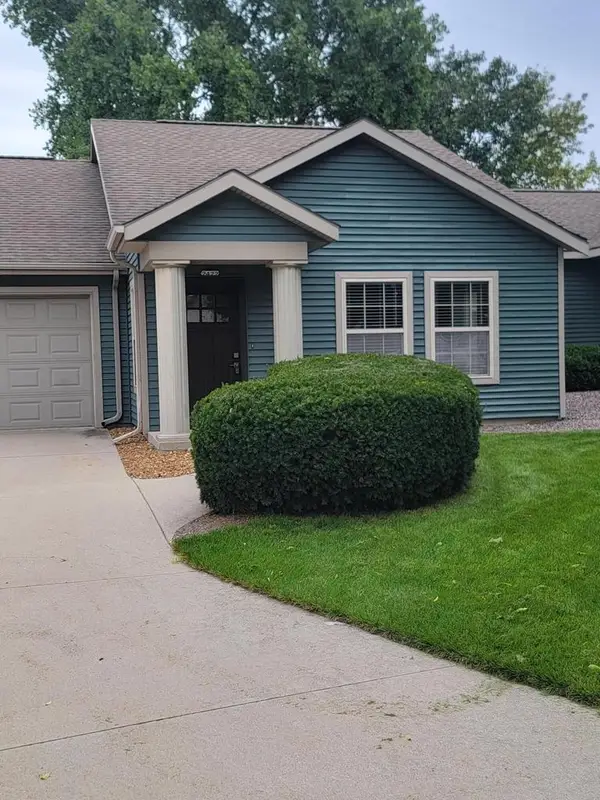 $222,500Active2 beds 1 baths1,026 sq. ft.
2422 Carmen AVENUE, Sheboygan, WI 53081
MLS# 1981313Listed by: RE/MAX UNIVERSAL - New
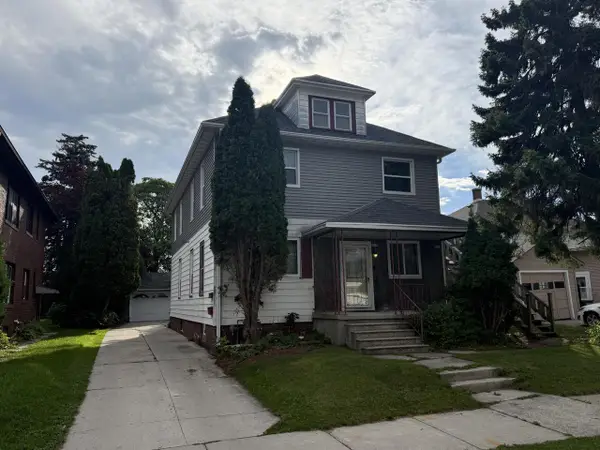 $249,900Active-- beds -- baths2,184 sq. ft.
2009 S 14th STREET #2011, Sheboygan, WI 53081
MLS# 1981243Listed by: THE KRAMER GROUP LLC - New
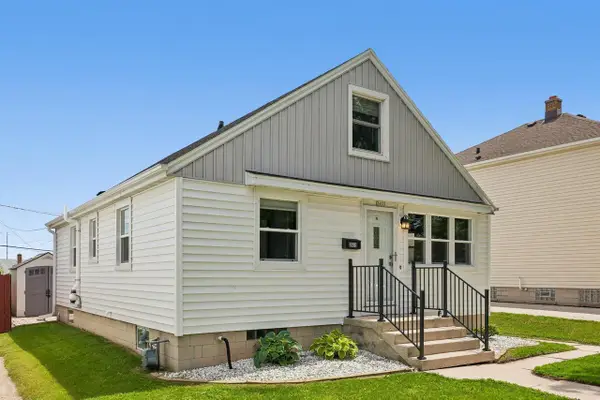 $249,900Active3 beds 2 baths1,625 sq. ft.
2633 N 20th STREET, Sheboygan, WI 53083
MLS# 1981158Listed by: KELLER WILLIAMS PRESTIGE


Protect your home and budget from life's surprises with an Assurant Home Warranty, backed by a partner that supports you through every step of homeownership. Explore Plans.
© 2023 - 2026 ERA Franchise Systems LLC. All rights reserved. ERA Franchise Systems LLC fully supports the principles of the Fair Housing Act and the Equal Opportunity Act. ERA, ERA Real Estate powered, and their respective logos are registered service marks of ERA Franchise Systems LLC. Each office is independently owned and operated.