
4610 Alyssa LANE, Sheboygan, WI 53083
Local realty services provided by:ERA MyPro Realty
Listed by: tori dietrich torres
Office: re/max universal
MLS#:1981395
Source:Metro MLS
4610 Alyssa LANE,Sheboygan, WI 53083
$479,900
- 3 Beds
- 2 Baths
- 1,577 sq. ft.
- Single family
- Active
Price summary
- Price:$479,900
- Price per sq. ft.:$304.31
About this home
Beautiful former Parade home in a friendly, strongly desirable Town of Sheboygan neighborhood, loaded with extras! Open-concept layout w/9' ceilings, hardwood & tile floors, granite counters, high-end appliances. Architectural pillars & charming built-ins give the living rm a sophisticated, grand feel. 3 BR, 2 BA, primary suite w/WIC & convenient 1st-floor laundry. California closets. Enjoy a beautiful private backyard & covered patio, perfect for relaxing or entertaining. Finished 3-car garage & LP SmartSide exterior. Large unfinished LL is plumbed for another bath & ready for your ideas. This home is beautifully maintained and thoughtfully designed and offers all the little extra's you would expect out of a parade home.
Contact an agent
Home facts
- Year built:2008
- Listing ID #:1981395
- Added:1 day(s) ago
- Updated:September 20, 2026 at 03:28 PM
Rooms and interior
- Bedrooms:3
- Total bathrooms:2
- Full bathrooms:2
- Flooring:Wood Floors
- Bathrooms Description:Master Bedroom Bath: Walk-In Shower, Shower Over Tub, Stubbed For Bathroom on Lower
- Kitchen Description:Microwave, On Main Level, Range
- Bedroom Description:Master Bedroom On Main Level
- Basement Description:8'+ Ceiling, Full, Sump Pump
- Living area:1,577 sq. ft.
Heating and cooling
- Cooling:Central Air, Forced Air
- Heating:Forced Air, Natural Gas
Structure and exterior
- Year built:2008
- Building area:1,577 sq. ft.
- Lot area:0.31 Acres
- Lot Features:Wooded
- Architectural Style:Ranch
- Construction Materials:Aluminum Trim, Brick/Stone, Fiber Cement, Stone
- Exterior Features:Patio
- Levels:1 Story
Utilities
- Water:Municipal Water
- Sewer:Municipal Sewer
Finances and disclosures
- Price:$479,900
- Price per sq. ft.:$304.31
- Tax amount:$4,269 (2025)
Features and amenities
- Appliances:Microwave, Range
- Amenities:Water Softener
Parking
- Parking description:3 Car Garage, Garage - Attached, Garage Opener Included
- Garage spaces:3
New listings near 4610 Alyssa LANE
- Open Sat, 11am to 1pmNew
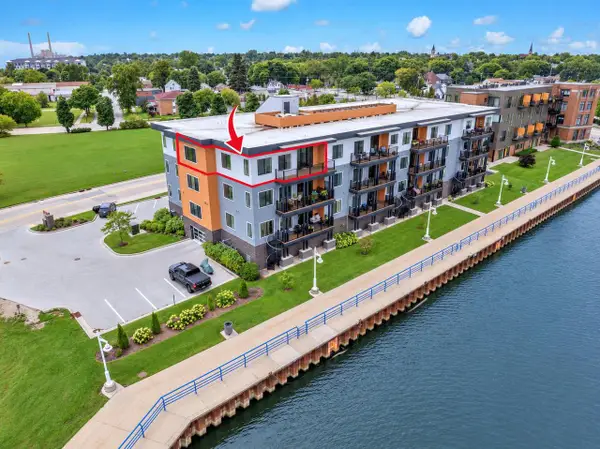 $497,500Active2 beds 2 baths1,363 sq. ft.
750 S Pier DRIVE #18, Sheboygan, WI 53081
MLS# 1981461Listed by: REALTY 360, INC - New
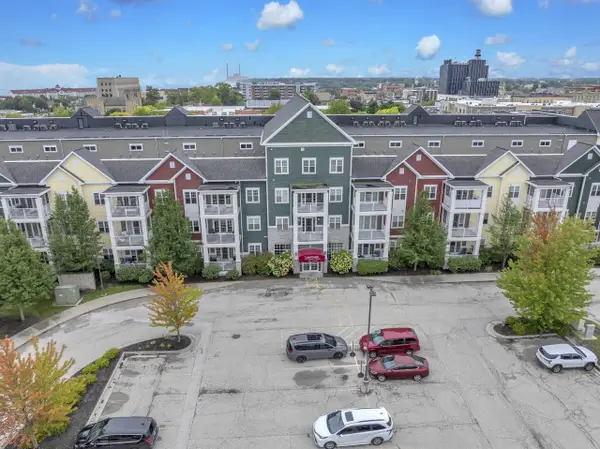 $265,000Active2 beds 2 baths1,022 sq. ft.
832 N 6th STREET #310, Sheboygan, WI 53081
MLS# 1981460Listed by: REALTY 360, INC - New
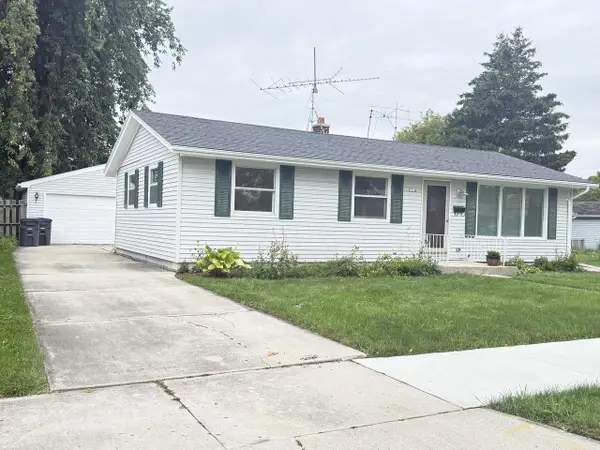 $239,900Active3 beds 1 baths1,539 sq. ft.
1714 N 26th STREET, Sheboygan, WI 53081
MLS# 1981387Listed by: KELLER WILLIAMS EMPOWER 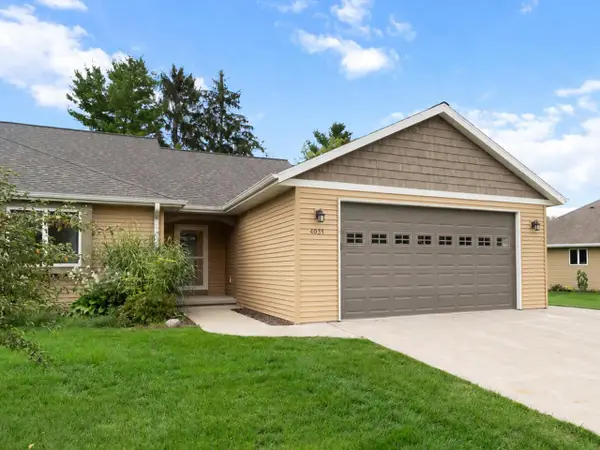 $415,000Pending3 beds 3 baths2,267 sq. ft.
4035 Spring COURT #1, Sheboygan, WI 53083
MLS# 1981327Listed by: SHOREWEST REALTORS, INC.- New
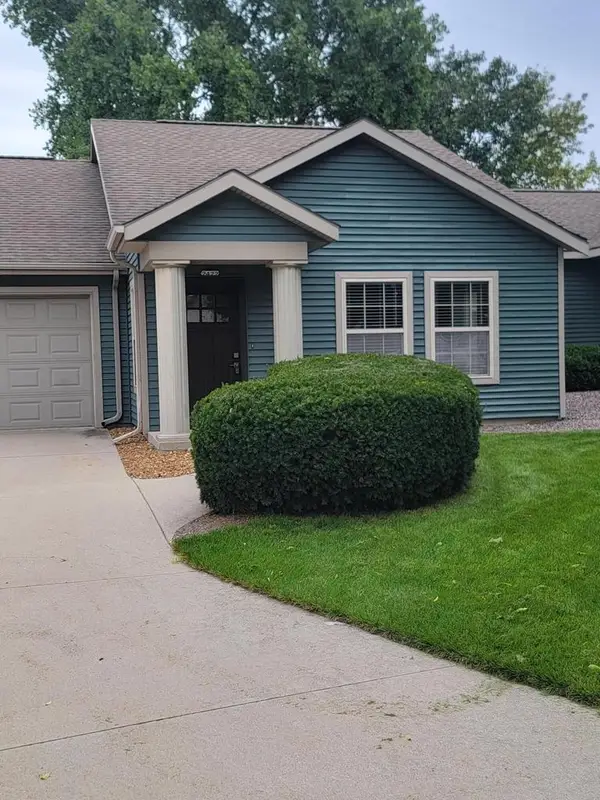 $222,500Active2 beds 1 baths1,026 sq. ft.
2422 Carmen AVENUE, Sheboygan, WI 53081
MLS# 1981313Listed by: RE/MAX UNIVERSAL - New
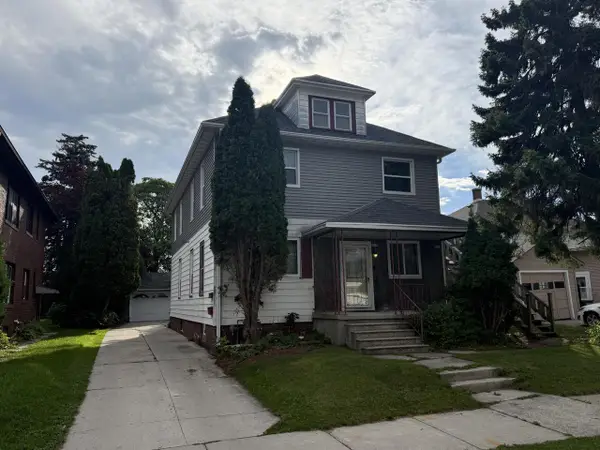 $249,900Active-- beds -- baths2,184 sq. ft.
2009 S 14th STREET #2011, Sheboygan, WI 53081
MLS# 1981243Listed by: THE KRAMER GROUP LLC - New
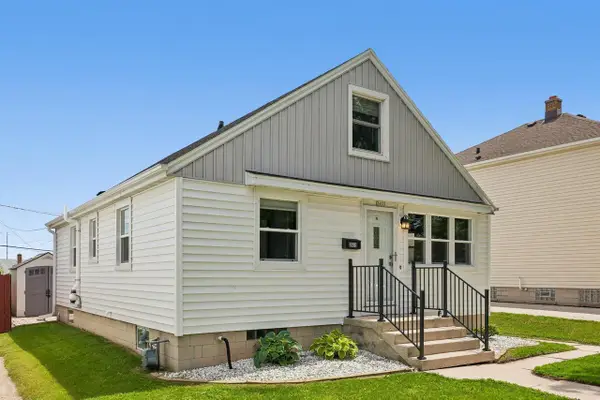 $249,900Active3 beds 2 baths1,625 sq. ft.
2633 N 20th STREET, Sheboygan, WI 53083
MLS# 1981158Listed by: KELLER WILLIAMS PRESTIGE - New
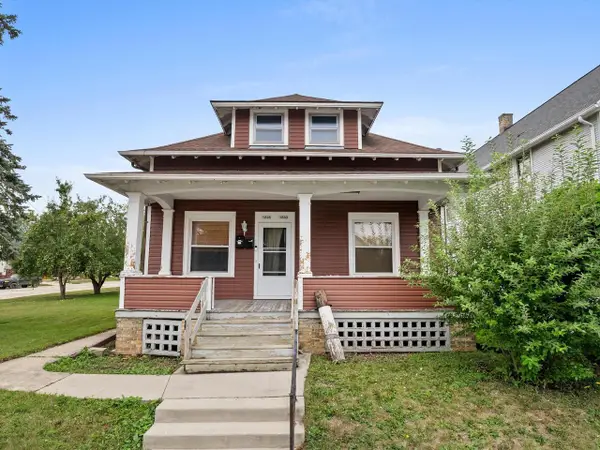 $249,900Active-- beds -- baths1,841 sq. ft.
1228 S 17th STREET #1230, Sheboygan, WI 53081
MLS# 1981071Listed by: PLEASANT VIEW REALTY, LLC - New
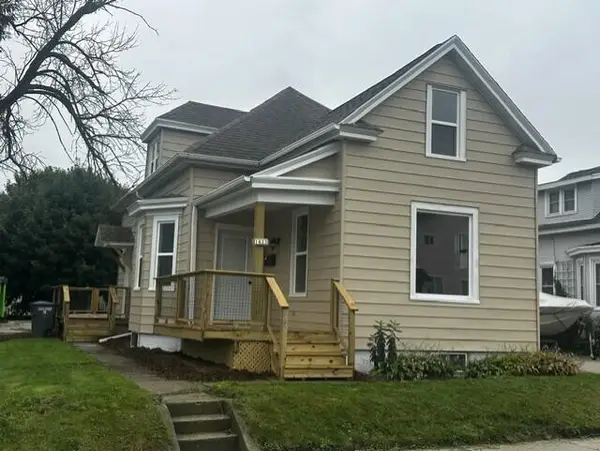 $216,900Active3 beds 3 baths1,002 sq. ft.
1423 Mehrtens AVENUE, Sheboygan, WI 53081
MLS# 1981050Listed by: CENTURY 21 MOVES


Protect your home and budget from life's surprises with an Assurant Home Warranty, backed by a partner that supports you through every step of homeownership. Explore Plans.
© 2023 - 2026 ERA Franchise Systems LLC. All rights reserved. ERA Franchise Systems LLC fully supports the principles of the Fair Housing Act and the Equal Opportunity Act. ERA, ERA Real Estate powered, and their respective logos are registered service marks of ERA Franchise Systems LLC. Each office is independently owned and operated.