
507 Washington COURT, Sheboygan, WI 53081
Local realty services provided by:ERA MyPro Realty
Listed by: richard suscha
Office: suscha realty, llc.
MLS#:1952423
Source:Metro MLS
507 Washington COURT,Sheboygan, WI 53081
$550,000
- 4 Beds
- 4 Baths
- 3,740 sq. ft.
- Single family
- Pending
Price summary
- Price:$550,000
- Price per sq. ft.:$147.06
About this home
The Blackstock House is a distinguished 4-bedroom, 3.5-bath residence blending architectural significance with modern comfort and updated mechanicals. Commissioned for four-term mayor Thomas M. Blackstock and designed in the Italianate style by Arvin Luce Weeks, this stately two-story home showcases refined proportions and timeless detailing. This home features zoned heating, a curved walnut staircase, ornate plaster ceilings, multiple stained glass windows, unique carved woodwork, off street parking for 8 and 3 marble fireplaces. The primary en suite offers heated tile floors and a large walk-in closet uniting historic grandeur with thoughtful upgrades.Sitting on a half acre of land, this property is just blocks from Sheboygan's downtown, Lake Michigan/North Beach and the Sheboygan Rive
Contact an agent
Home facts
- Year built:1864
- Listing ID #:1952423
- Added:170 day(s) ago
- Updated:August 22, 2026 at 03:37 PM
Rooms and interior
- Bedrooms:4
- Total bathrooms:4
- Full bathrooms:3
- Flooring:Wood Floors
- Dining Description:On Main Level
- Bathrooms Description:Ceramic Tile, Master Bedroom Bath, Master Bedroom Bath: Tub/No Shower, Master Bedroom Bath: Walk-In Shower, Shower Stall, Tub Only
- Kitchen Description:Dishwasher, Disposal, Freezer, Microwave, On Main Level, Oven, Range, Refrigerator
- Bedroom Description:Master Bedroom On Upper Level, Walk-In Closet(s)
- Basement Description:Crawl Space, Full, Partially Finished, Walk Out/Outer Door
- Living area:3,740 sq. ft.
Heating and cooling
- Cooling:Central Air, Forced Air
- Heating:Electric, Forced Air, IN-Floor Heat, Natural Gas, Radiant, Zoned Heating
Structure and exterior
- Year built:1864
- Building area:3,740 sq. ft.
- Lot area:0.55 Acres
- Lot Features:Sidewalks
- Architectural Style:Victorian/Federal
- Construction Materials:Wood
- Exterior Features:Deck, Fenced Yard, Patio
- Levels:2 Story
Utilities
- Water:Municipal Water
- Sewer:Municipal Sewer
Finances and disclosures
- Price:$550,000
- Price per sq. ft.:$147.06
- Tax amount:$9,910 (2025)
Features and amenities
- Appliances:Dishwasher, Disposal, Microwave, Oven, Range, Refrigerator, Washer
- Laundry features:Dryer, Washer
- Amenities:High Speed Internet, Intercom, Skylight(s)
Parking
- Parking description:1 Car Garage, 1 Space, Garage - Detached, Garage - Heated, Garage Opener Included
- Garage spaces:1
New listings near 507 Washington COURT
- New
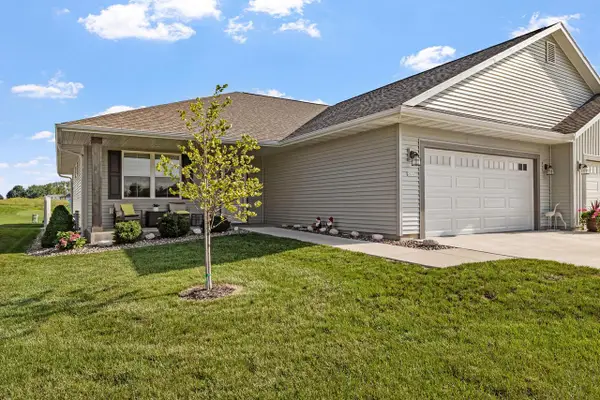 $439,900Active2 beds 2 baths1,558 sq. ft.
2832 Granite COURT, Sheboygan, WI 53081
MLS# 1977275Listed by: THE KRAMER GROUP LLC - Open Sat, 11:30am to 1:30pmNew
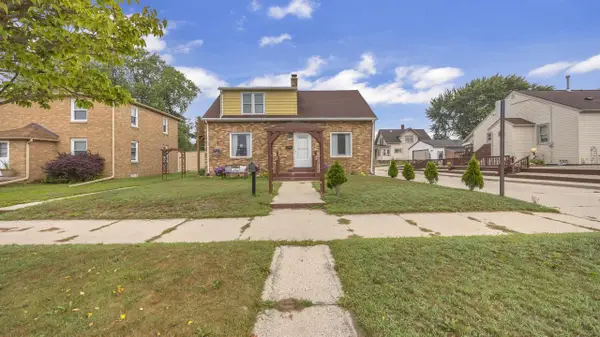 $289,000Active5 beds 2 baths1,701 sq. ft.
2836 S 10th STREET, Sheboygan, WI 53081
MLS# 1977042Listed by: RE/MAX UNIVERSAL - New
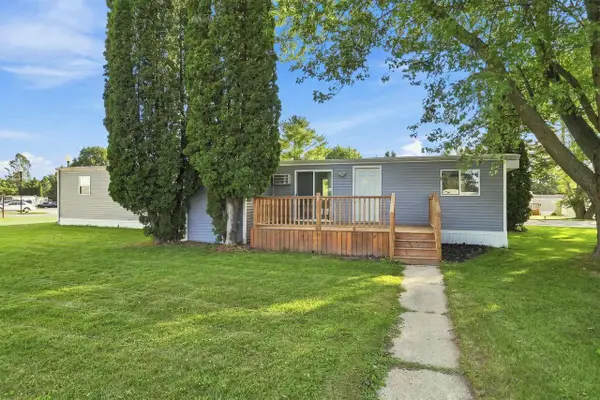 $72,000Active2 beds 2 baths1,046 sq. ft.
2 Algonquin Trail, Sheboygan, WI 53081
MLS# 2030829Listed by: REAL BROKER LLC - Open Sun, 10 to 11:30amNew
 $440,000Active3 beds 2 baths1,615 sq. ft.
3004 STAHL ROAD, Sheboygan, WI 53081
MLS# 50331309Listed by: KELLER WILLIAMS ENVISION - New
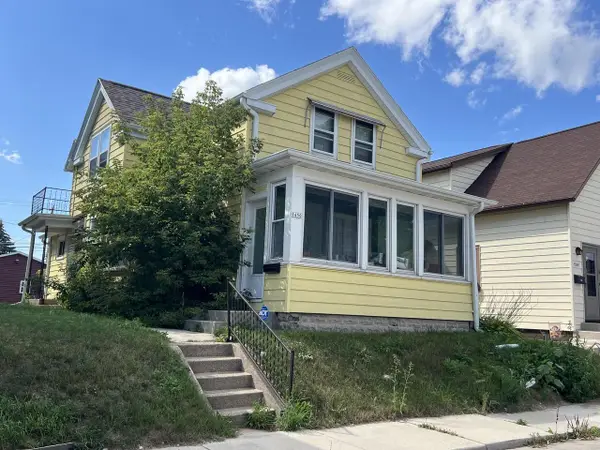 $1Active4 beds 1 baths1,361 sq. ft.
1450 S 13th STREET, Sheboygan, WI 53081
MLS# 1976847Listed by: WEICHERT, REALTORS CORNERSTONE - New
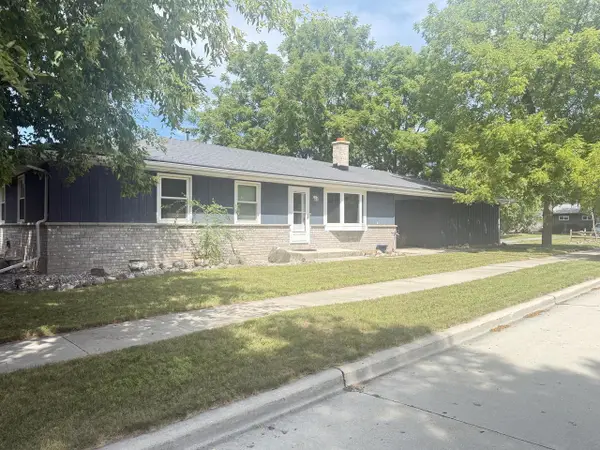 $249,900Active3 beds 2 baths2,208 sq. ft.
3608 Sheridan AVENUE, Sheboygan, WI 53081
MLS# 1976848Listed by: KELLER WILLIAMS EMPOWER - New
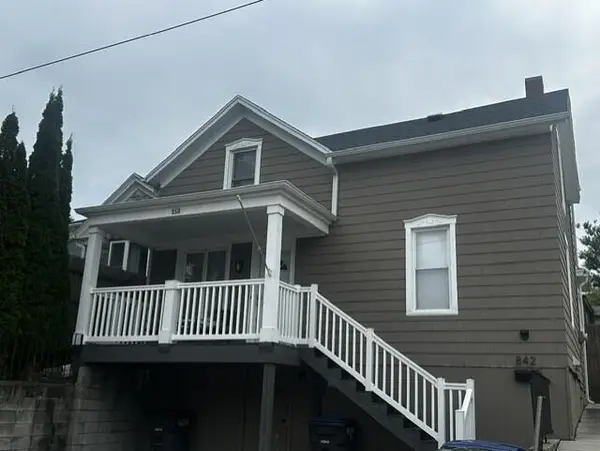 $299,000Active3 beds 1 baths1,288 sq. ft.
842 N 5th STREET, Sheboygan, WI 53081
MLS# 1976855Listed by: CENTURY 21 MOVES - New
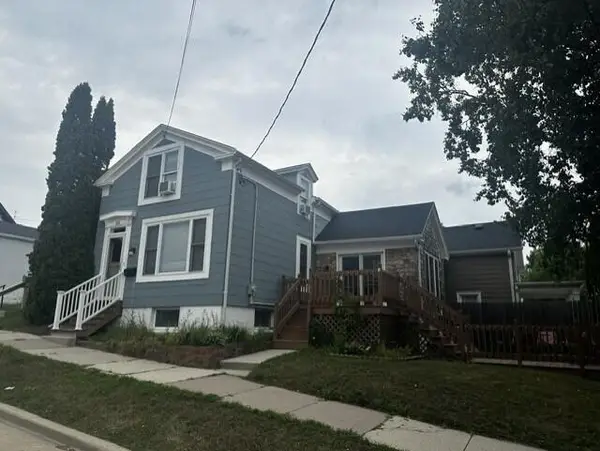 $299,000Active2 beds 2 baths853 sq. ft.
504 Washington COURT, Sheboygan, WI 53081
MLS# 1976859Listed by: CENTURY 21 MOVES - New
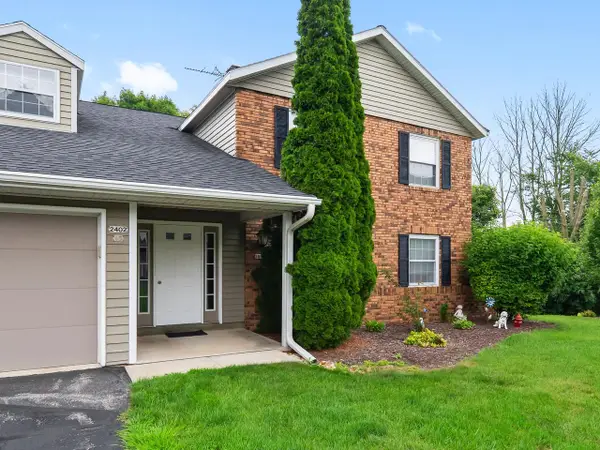 $209,900Active2 beds 1 baths960 sq. ft.
2402 Cross Creek DRIVE #C, Sheboygan, WI 53081
MLS# 1976771Listed by: PLEASANT VIEW REALTY, LLC - New
 $175,000Active2 beds 1 baths1,194 sq. ft.
1704 S 9th STREET, Sheboygan, WI 53081
MLS# 1976757Listed by: OLIVE BRANCH REALTY


Protect your home and budget from life's surprises with an Assurant Home Warranty, backed by a partner that supports you through every step of homeownership. Explore Plans.
© 2023 - 2026 ERA Franchise Systems LLC. All rights reserved. ERA Franchise Systems LLC fully supports the principles of the Fair Housing Act and the Equal Opportunity Act. ERA, ERA Real Estate powered, and their respective logos are registered service marks of ERA Franchise Systems LLC. Each office is independently owned and operated.