
N5690 BOELTER ROAD, Shiocton, WI 54170
Local realty services provided by:ERA MyPro Realty
Listed by: sandra dufrane
Office: century 21 ace realty
MLS#:50329097
Source:Metro MLS
N5690 BOELTER ROAD,Shiocton, WI 54170
$249,900
- 3 Beds
- 2 Baths
- 1,120 sq. ft.
- Single family
- Pending
Price summary
- Price:$249,900
- Price per sq. ft.:$223.13
About this home
CHECK OUT THE GARAGE SPACE - This 3BD/2BA Ranch in need of some TLC just minutes west of Shiocton is located on 1 acre with 40x26 Garage w/7x25 Shop & Walk-Up Loft Storage PLUS 26x40 HTD/INS Tandem Shop to spend your days puttering! Ranch has SPLIT BEDROOM OPEN CONCEPT Design with Bright, Sunny Living Room w/Pellet Stove, Kitchen w/APPL INCL (UNKNOWN CONDITION), Roomy Primary Bedroom w/Walk-In Closet & Full Bath PLUS 2 ADDT Bedrooms with ADDT Full Bath! 1st Fl Laundry w/Washer & Dryer INCL all on 1 Acre Lot - BRING ALL THE TOYS!!
Contact an agent
Home facts
- Year built:1994
- Listing ID #:50329097
- Added:52 day(s) ago
- Updated:September 01, 2026 at 03:39 PM
Rooms and interior
- Bedrooms:3
- Total bathrooms:2
- Full bathrooms:2
- Bathrooms Description:At least 1 Tub
- Kitchen Description:Dishwasher, On Main Level, Range/Oven, Refrigerator
- Bedroom Description:Master Bedroom On Main Level, Walk-In Closet(s)
- Living area:1,120 sq. ft.
Heating and cooling
- Cooling:Forced Air
- Heating:Forced Air, LP Gas
Structure and exterior
- Year built:1994
- Building area:1,120 sq. ft.
- Lot area:1 Acres
- Architectural Style:Manufactured w/ Land, Ranch
- Construction Materials:Vinyl
- Exterior Features:Deck
- Foundation Description:Block
- Levels:1 Story
Utilities
- Water:Holding Tank, Well
Finances and disclosures
- Price:$249,900
- Price per sq. ft.:$223.13
- Tax amount:$3,344
Features and amenities
- Appliances:Dishwasher, Refrigerator, Washer
- Laundry features:Dryer, Washer
- Amenities:Cathedral/Vaulted Ceiling
Parking
- Parking description:4 Car Garage, Additional Garage(s), Garage - Detached, Garage Opener Included
- Garage spaces:7
New listings near N5690 BOELTER ROAD
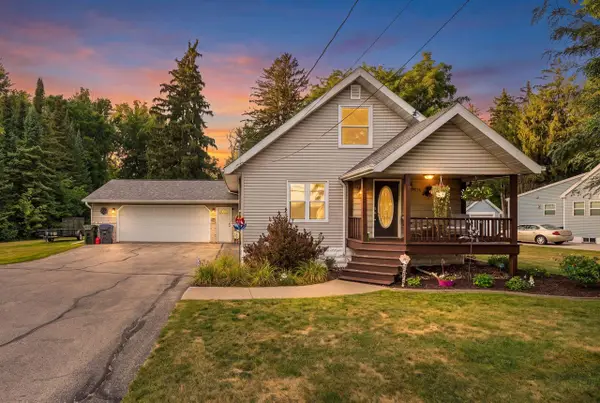 $315,000Pending3 beds 2 baths1,638 sq. ft.
W7678 STATE RD 54, Shiocton, WI 54170
MLS# 50331864Listed by: REALTY ONE GROUP HAVEN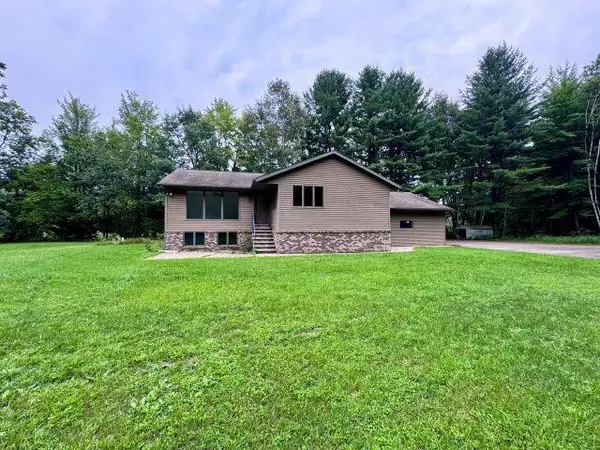 $499,900Pending3 beds 2 baths2,288 sq. ft.
N9158 SHEPARD ROAD, Shiocton, WI 54170
MLS# 50330985Listed by: KELLER WILLIAMS FOX CITIES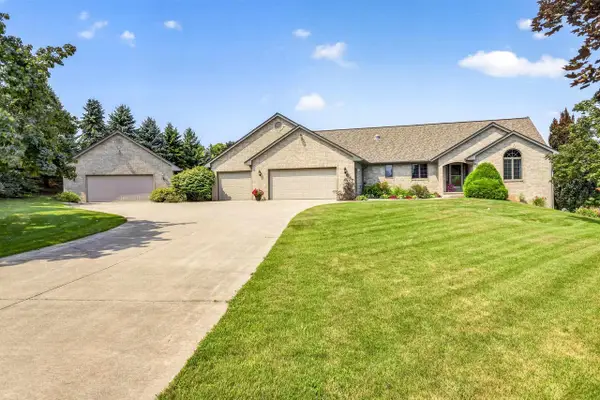 $675,000Active3 beds 3 baths2,972 sq. ft.
W7272 BONNIE DRIVE, Shiocton, WI 54170
MLS# 50330998Listed by: COLDWELL BANKER REAL ESTATE GROUP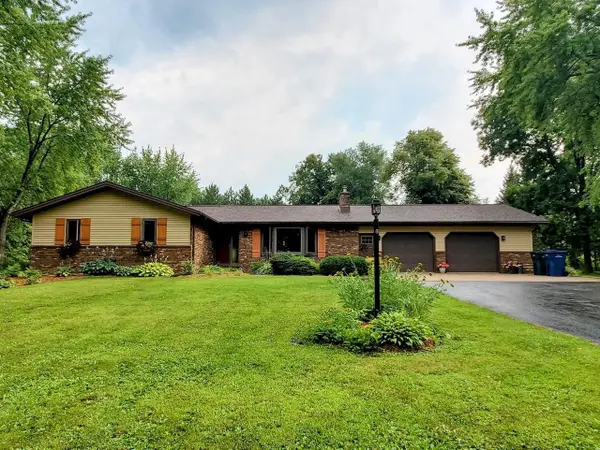 $525,000Pending3 beds 2 baths2,429 sq. ft.
W6983 KIRSCHNER ROAD, Shiocton, WI 54170
MLS# 50330560Listed by: KELLER WILLIAMS FOX CITIES $324,500Pending3 beds 1 baths1,144 sq. ft.
N5891 STATE HIGHWAY 187, Shiocton, WI 54170
MLS# 50330383Listed by: QUORUM ENTERPRISES, INC. $380,000Pending3 beds 1 baths1,482 sq. ft.
W7548 COUNTY ROAD S, Shiocton, WI 54170
MLS# 50329877Listed by: COACTION REAL ESTATE, LLC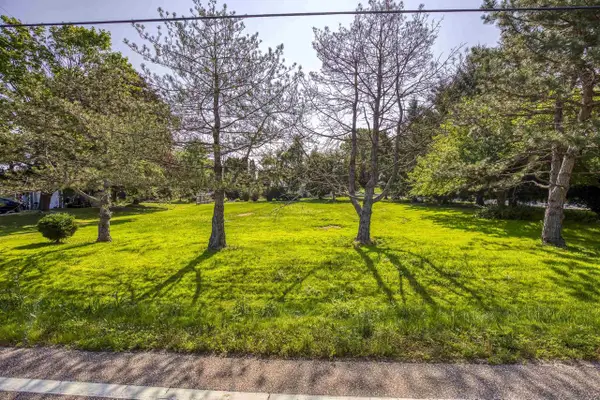 $45,000Active0.32 Acres
SOMMERS STREET, Shiocton, WI 54170
MLS# 50329643Listed by: KNAACK REALTY LLC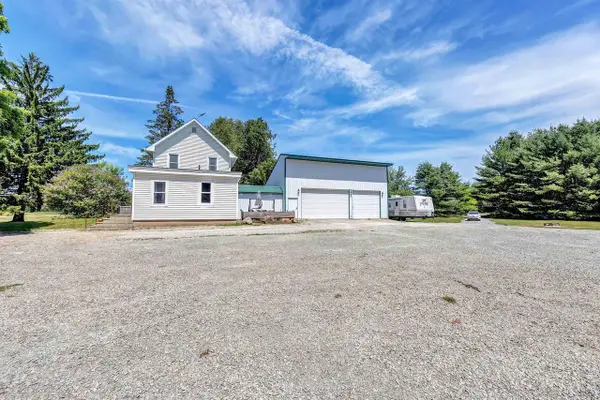 $349,900Pending2 beds 2 baths1,296 sq. ft.
N657 STATE HWY 187, Shiocton, WI 54170
MLS# 50326790Listed by: SHOREWEST, REALTORS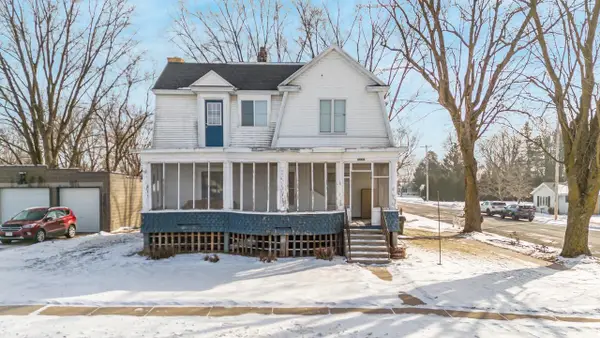 $269,500Active-- beds -- baths2,164 sq. ft.
N5530 STATE ROAD 76, Shiocton, WI 54170
MLS# 50323537Listed by: EXPERT REAL ESTATE PARTNERS, LLC


Protect your home and budget from life's surprises with an Assurant Home Warranty, backed by a partner that supports you through every step of homeownership. Explore Plans.
© 2023 - 2026 ERA Franchise Systems LLC. All rights reserved. ERA Franchise Systems LLC fully supports the principles of the Fair Housing Act and the Equal Opportunity Act. ERA, ERA Real Estate powered, and their respective logos are registered service marks of ERA Franchise Systems LLC. Each office is independently owned and operated.