
N12395 TOWER ROAD, Silver Cliff, WI 54104
Local realty services provided by:ERA MyPro Realty
Listed by: jessica janssen
Office: design realty
MLS#:50332014
Source:Metro MLS
N12395 TOWER ROAD,Silver Cliff, WI 54104
$179,000
- 3 Beds
- 2 Baths
- 1,040 sq. ft.
- Single family
- Active
Price summary
- Price:$179,000
- Price per sq. ft.:$172.12
About this home
2001 modular home w/ 3 bedrooms, 2 full baths, 1,040 sq ft, 1.45 acres set on a slab w/ block walls. 2 car attached & heated garage (electric). Gigabit fiber optic internet already connected. Drilled well w/ water treatment system & conventional septic. Central air & propane heat. Pontoon storage outbuilding & shed outbuilding. The interior has had significant remodeling. There is fresh paint throughout w/ newer LVP flooring in the laundry room, both bathrooms, & the kitchen. The kitchen has fresh paint & wall paper & a classic oversized Kohler cast iron farmhouse sink w/ pull down faucet. Appliances are included. The property is surrounded on 3 sides by woods and on one side by a drainage wetland. It is very private and wildlife is plentiful. Desirable Silver Cliff location!
Contact an agent
Home facts
- Year built:2001
- Listing ID #:50332014
- Added:3 day(s) ago
- Updated:September 06, 2026 at 03:40 PM
Rooms and interior
- Bedrooms:3
- Total bathrooms:2
- Full bathrooms:2
- Flooring:Wood Floors
- Bathrooms Description:At least 1 Tub
- Kitchen Description:On Main Level, Range/Oven, Refrigerator
- Bedroom Description:Master Bedroom On Main Level
- Living area:1,040 sq. ft.
Heating and cooling
- Cooling:Central Air, Forced Air
- Heating:Forced Air, LP Gas
Structure and exterior
- Year built:2001
- Building area:1,040 sq. ft.
- Lot area:1.45 Acres
- Architectural Style:Ranch
- Construction Materials:Vinyl
- Exterior Features:Deck
- Foundation Description:Block
- Levels:1 Story
Utilities
- Water:Well
- Sewer:Private Septic System
Finances and disclosures
- Price:$179,000
- Price per sq. ft.:$172.12
- Tax amount:$942
Features and amenities
- Appliances:Refrigerator, Washer
- Laundry features:Dryer, Washer
- Amenities:Cathedral/Vaulted Ceiling
Parking
- Parking description:2 Car Garage, Garage - Attached
- Garage spaces:2
New listings near N12395 TOWER ROAD
- New
 $289,900Active3 beds 2 baths1,320 sq. ft.
N11716 WHISPERING PINE LANE, Silver Cliff, WI 54104
MLS# 50332220Listed by: VENTURE REAL ESTATE CO - New
 $585,000Active3 beds 2 baths2,438 sq. ft.
W16449 BLUE HERON LANE, Athelstane, WI 54104
MLS# 50331938Listed by: PINE CONE REALTY LLC - New
 $179,000Active3 beds 2 baths1,040 sq. ft.
N12395 TOWER ROAD, Silver Cliff, WI 54104
MLS# 50332014Listed by: DESIGN REALTY - New
 $69,900Active0.6 Acres
KIMBALL LANE, Athelstane, WI 54104
MLS# 50332090Listed by: SHOREWEST, REALTORS  $310,000Active3 beds 2 baths1,792 sq. ft.
N11649 KOSIR LANE, Athelstane, WI 54104
MLS# 50331512Listed by: SIGNATURE REALTY, INC.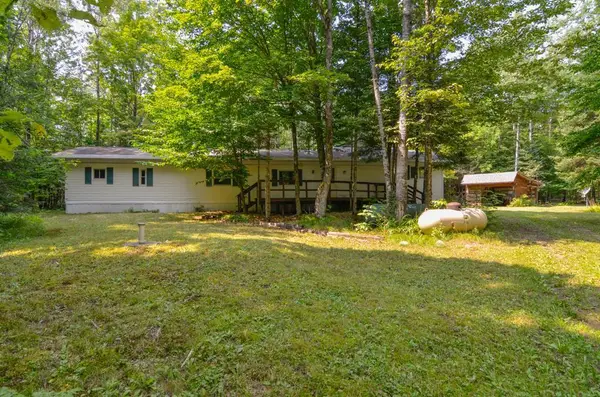 $328,900Active2 beds 1 baths938 sq. ft.
W15312 OLD J ROAD, Athelstane, WI 54104
MLS# 50331044Listed by: KELLER WILLIAMS GREEN BAY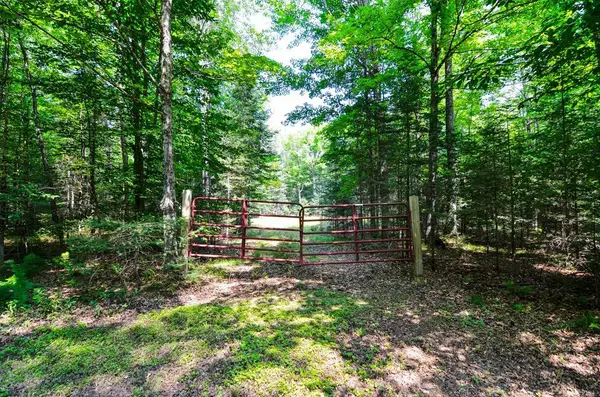 $47,900Active1.82 Acres
W15310 OLD J ROAD, Athelstane, WI 54104
MLS# 50331057Listed by: KELLER WILLIAMS GREEN BAY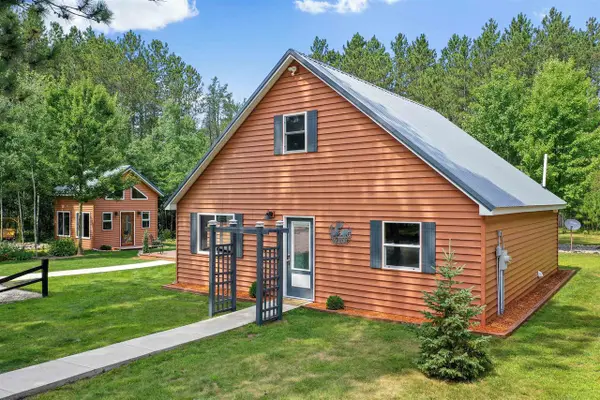 $364,900Active2 beds 1 baths1,575 sq. ft.
W12456 HAZEL LANE, Silver Cliff, WI 54104
MLS# 50330711Listed by: DALLAIRE REALTY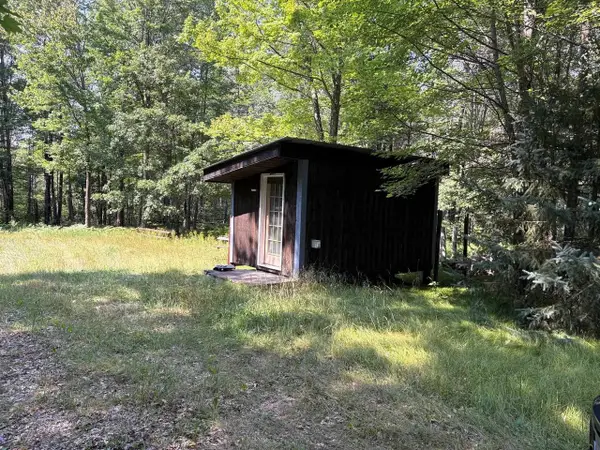 $67,500Pending4.74 Acres
W13470 EAGLE RIVER ROAD, Silver Cliff, WI 54104
MLS# 50330249Listed by: BIGWOODS REALTY, INC.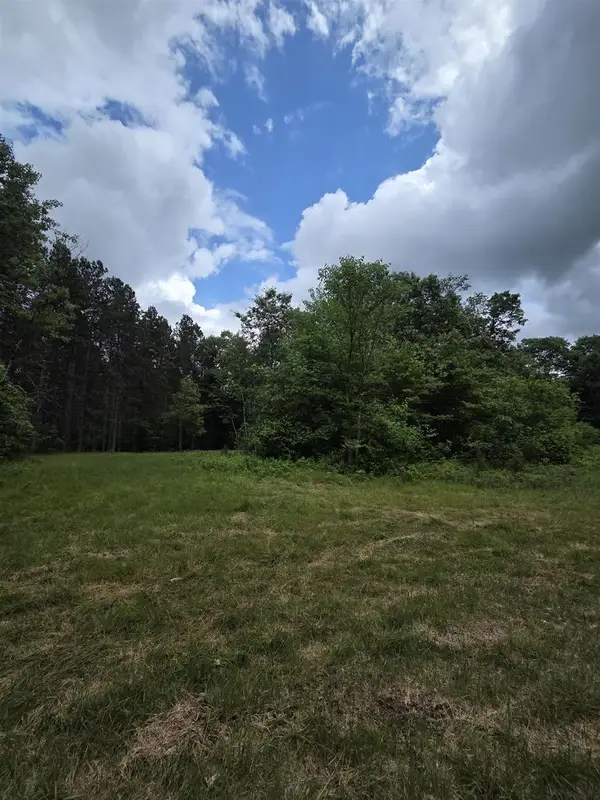 $220,000Pending77.99 Acres
TOWER ROAD, Athelstane, WI 54104
MLS# 50328063Listed by: BIGWOODS REALTY, INC.


Protect your home and budget from life's surprises with an Assurant Home Warranty, backed by a partner that supports you through every step of homeownership. Explore Plans.
© 2023 - 2026 ERA Franchise Systems LLC. All rights reserved. ERA Franchise Systems LLC fully supports the principles of the Fair Housing Act and the Equal Opportunity Act. ERA, ERA Real Estate powered, and their respective logos are registered service marks of ERA Franchise Systems LLC. Each office is independently owned and operated.