
N13071 TOWER ROAD, Silver Cliff, WI 54104
Local realty services provided by:ERA MyPro Realty
Listed by: kathryn conard
Office: venture real estate co
MLS#:50334338
Source:Metro MLS
N13071 TOWER ROAD,Silver Cliff, WI 54104
$214,000
- 3 Beds
- 1 Baths
- 940 sq. ft.
- Single family
- Pending
Price summary
- Price:$214,000
- Price per sq. ft.:$227.66
About this home
Venture North to Privacy, privacy, privacy! Escape to the Northwoods with this move-in-ready 3-bedroom, 1-bath home nestled on 10.29 acres! Whether you're looking for a year-round residence or your own private Northwoods retreat, this property offers the peace and seclusion you've been searching for. The two-story garage provides plenty of room for storage, recreational toys, or hobbies. Conveniently located near ATV/UTV trails making it an ideal spot for outdoor enthusiasts. Enjoy the beauty of the Northwoods with room to roam, explore, and unwind. Your private getaway awaits!
Contact an agent
Home facts
- Year built:1985
- Listing ID #:50334338
- Added:12 day(s) ago
- Updated:October 28, 2026 at 04:30 PM
Rooms and interior
- Bedrooms:3
- Total bathrooms:1
- Full bathrooms:1
- Kitchen Description:Dishwasher, Microwave, On Main Level, Range/Oven, Refrigerator
- Bedroom Description:Master Bedroom On Main Level
- Basement Description:Crawl Space, Partial
- Living area:940 sq. ft.
Heating and cooling
- Cooling:Forced Air
- Heating:Forced Air, LP Gas
Structure and exterior
- Year built:1985
- Building area:940 sq. ft.
- Lot area:10.29 Acres
- Lot Features:Wooded
- Architectural Style:Ranch
- Construction Materials:Cedar
- Exterior Features:Deck
- Foundation Description:Poured Concrete
- Levels:1 Story
Utilities
- Water:Point Well/Sand Point
- Sewer:Private Septic System
Finances and disclosures
- Price:$214,000
- Price per sq. ft.:$227.66
- Tax amount:$1,121
Features and amenities
- Appliances:Dishwasher, Microwave, Refrigerator, Washer
- Laundry features:Dryer, Washer
Parking
- Parking description:2 Car Garage, Garage - Detached
- Garage spaces:2
New listings near N13071 TOWER ROAD
- New
 $99,900Active2 beds 1 baths640 sq. ft.
W13176 Pural LANE, Silver Cliff, WI 54104
MLS# 1986062Listed by: COVE REALTY, LLC 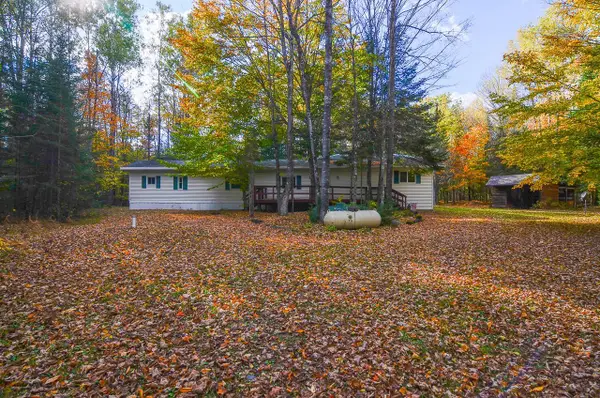 $324,900Pending2 beds 1 baths938 sq. ft.
W15312 OLD J ROAD, Athelstane, WI 54104
MLS# 50334413Listed by: KELLER WILLIAMS GREEN BAY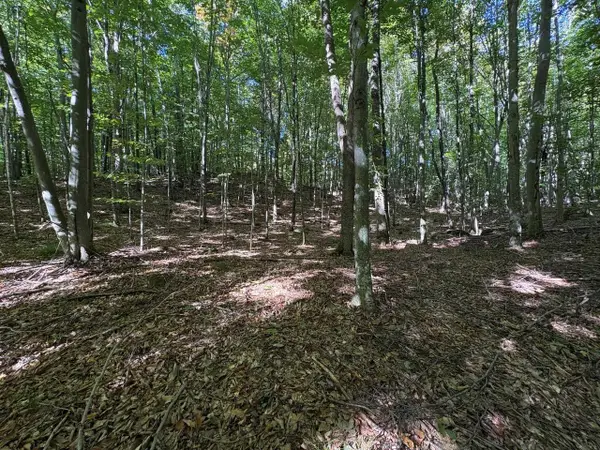 $84,900Pending9.77 Acres
BEAR CAVE ROAD, Silver Cliff, WI 54104
MLS# 50333288Listed by: BIGWOODS REALTY, INC. $289,900Pending3 beds 2 baths1,320 sq. ft.
N11716 WHISPERING PINE LANE, Silver Cliff, WI 54104
MLS# 50332220Listed by: VENTURE REAL ESTATE CO $585,000Active3 beds 2 baths2,438 sq. ft.
W16449 BLUE HERON LANE, Athelstane, WI 54104
MLS# 50331938Listed by: PINE CONE REALTY LLC $169,000Active3 beds 2 baths1,040 sq. ft.
N12395 TOWER ROAD, Silver Cliff, WI 54104
MLS# 50332014Listed by: DESIGN REALTY $69,900Active0.6 Acres
KIMBALL LANE, Athelstane, WI 54104
MLS# 50332090Listed by: SHOREWEST, REALTORS $280,000Active3 beds 2 baths1,792 sq. ft.
N11649 KOSIR LANE, Athelstane, WI 54104
MLS# 50331512Listed by: SIGNATURE REALTY, INC.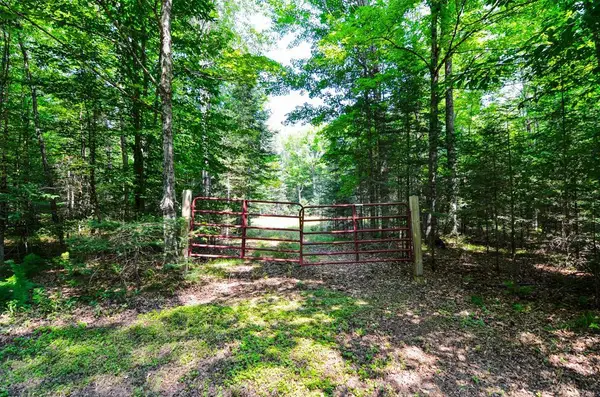 $47,900Pending1.82 Acres
W15310 OLD J ROAD, Athelstane, WI 54104
MLS# 50331057Listed by: KELLER WILLIAMS GREEN BAY


Protect your home and budget from life's surprises with an Assurant Home Warranty, backed by a partner that supports you through every step of homeownership. Explore Plans.
© 2023 - 2026 ERA Franchise Systems LLC. All rights reserved. ERA Franchise Systems LLC fully supports the principles of the Fair Housing Act and the Equal Opportunity Act. ERA, ERA Real Estate powered, and their respective logos are registered service marks of ERA Franchise Systems LLC. Each office is independently owned and operated.