
209 E Chestnut STREET, Silver Lake, WI 53170
Local realty services provided by:ERA MyPro Realty
Listed by: emily fisher
Office: re/max newport
MLS#:1963596
Source:Metro MLS
209 E Chestnut STREET,Silver Lake, WI 53170
$350,000
- 3 Beds
- 2 Baths
- 1,500 sq. ft.
- Single family
- Active
Price summary
- Price:$350,000
- Price per sq. ft.:$233.33
About this home
Welcome Home to this beautiful 3 bed 2 bath Ranch in the heart of Silver Lake! This move in ready house is right across the street from the park in a peaceful, quiet neighborhood. The timeless eat in kitchen has stainless steal appliances, granite countertops and a sliding door leading outside to a large concrete patio and fully fenced backyard. The huge unfinished basement has two full sized windows and is waiting for you to make it your own. Schedule your showing today!
Contact an agent
Home facts
- Year built:2015
- Listing ID #:1963596
- Added:3 day(s) ago
- Updated:May 24, 2026 at 03:07 PM
Rooms and interior
- Bedrooms:3
- Total bathrooms:2
- Full bathrooms:2
- Bathrooms Description:Master Bedroom Bath, Master Bedroom Bath: Tub/Shower Combo
- Kitchen Description:Dishwasher, Disposal, Freezer, Microwave, On Main Level, Oven, Refrigerator
- Bedroom Description:Master Bedroom On Main Level
- Basement Description:Full, Full Size Windows, Radon Mitigation System, Sump Pump
- Living area:1,500 sq. ft.
Heating and cooling
- Cooling:Central Air
- Heating:Natural Gas
Structure and exterior
- Year built:2015
- Building area:1,500 sq. ft.
- Lot area:0.2 Acres
- Architectural Style:Ranch
- Construction Materials:Vinyl
- Exterior Features:Fenced Yard, Patio
- Foundation Description:Poured Concrete
- Levels:1 Story
Schools
- High school:Wilmot
- Middle school:Riverview
- Elementary school:Riverview
Utilities
- Water:Well
- Sewer:Municipal Sewer
Finances and disclosures
- Price:$350,000
- Price per sq. ft.:$233.33
- Tax amount:$3,592 (2024)
Features and amenities
- Appliances:Dishwasher, Disposal, Microwave, Oven, Refrigerator, Washer
- Laundry features:Dryer, Washer
- Amenities:Water Softener
Parking
- Parking description:2 Car Garage, Garage - Attached, Garage Opener Included
- Garage spaces:2
New listings near 209 E Chestnut STREET
- New
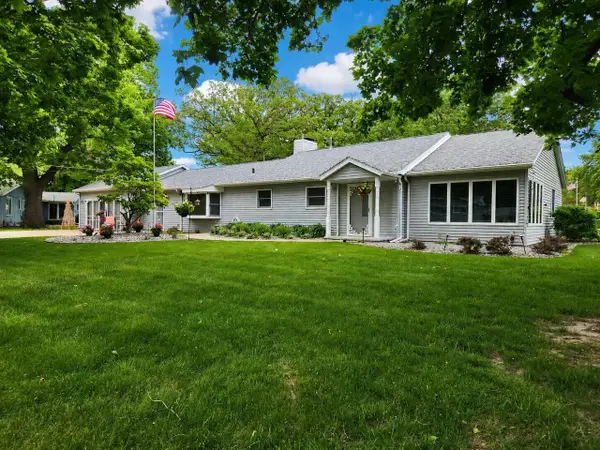 $400,000Active2 beds 2 baths2,021 sq. ft.
622 S 4th STREET, Silver Lake, WI 53170
MLS# 1963500Listed by: RE/MAX PLAZA  $120,000Active2 beds 1 baths
416 S Cogswell Drive #40, Silver Lake, WI 53170
MLS# 12647570Listed by: EXP REALTY
 $295,000Active4 beds 1 baths1,476 sq. ft.
110 E Wisconsin AVENUE, Silver Lake, WI 53170
MLS# 1962243Listed by: HOMESTEAD REALTY OF LAKE GENEVA $59,900Active0.19 Acres
325 W PARK STREET, Silver Lake, WI 53170
MLS# 1961983Listed by: RE/MAX ADVANTAGE REALTY $1,100,000Pending3 beds 3 baths2,883 sq. ft.
788 N Cogswell DRIVE, Silver Lake, WI 53170
MLS# 1961861Listed by: RE/MAX ADVANTAGE REALTY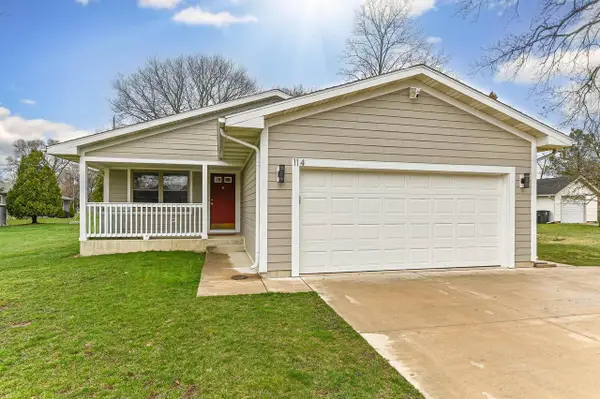 $399,000Pending3 beds 3 baths1,957 sq. ft.
114 E Spruce STREET, Silver Lake, WI 53170
MLS# 1960840Listed by: SHOREWEST REALTORS, INC.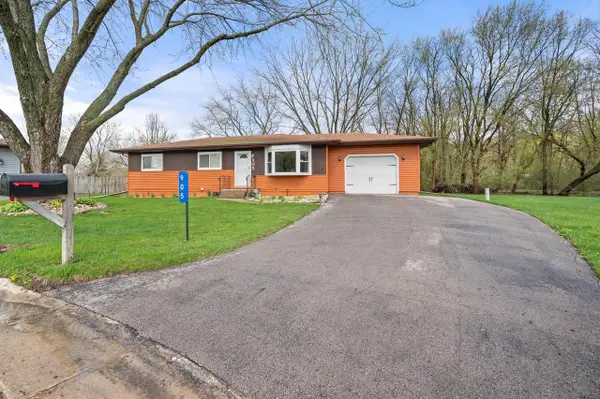 $349,999Pending3 beds 2 baths1,248 sq. ft.
905 Lakeview DRIVE, Silver Lake, WI 53170
MLS# 1958447Listed by: BERKSHIRE HATHAWAY HOMESERVICES METRO REALTY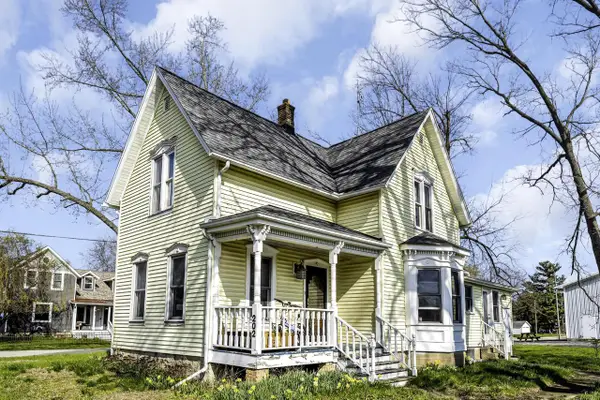 $199,900Pending4 beds 1 baths1,414 sq. ft.
202 E Park STREET, Silver Lake, WI 53170
MLS# 1958317Listed by: SHOREWEST REALTORS, INC.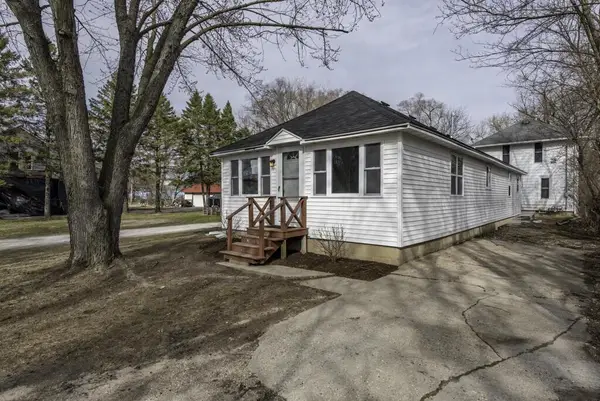 $489,900Pending-- beds -- baths1,200 sq. ft.
606 S Cogswell DRIVE, Silver Lake, WI 53170
MLS# 1955302Listed by: RE/MAX ADVANTAGE REALTY


Protect your home and budget from life's surprises with an Assurant Home Warranty, backed by a partner that supports you through every step of homeownership. Explore Plans.
© 2023 - 2026 ERA Franchise Systems LLC. All rights reserved. ERA Franchise Systems LLC fully supports the principles of the Fair Housing Act and the Equal Opportunity Act. ERA, ERA Real Estate powered, and their respective logos are registered service marks of ERA Franchise Systems LLC. Each office is independently owned and operated.