
260 Glacial DRIVE, Slinger, WI 53086
Local realty services provided by:ERA MyPro Realty
Listed by: patricia weske
Office: shorewest realtors, inc.
MLS#:1980547
Source:Metro MLS
Price summary
- Price:$899,900
- Price per sq. ft.:$225.31
About this home
Beautiful custom ranch on 1+ acre wooded setting with exceptional craftsmanship and easy Hwy 41 access. Great room features rich hickory floors, vaulted hickory ceiling and floor-to-ceiling natural stone fireplace. Custom kitchen offers prep pantry and spacious dining area with wooded views. Enjoy the stunning 19x14 covered patio with vaulted pine ceiling, pine accent wall and natural stone fireplace--perfect for year-round entertaining. Exposed finished lower level includes bedroom, full bath, exercise room, family room and impressive bar with custom shelving, wet sink, wood ceiling and Cream City brick. Attached heated 3.5-car garage plus detached 24x24 garage. Slinger School District.
Contact an agent
Home facts
- Year built:2006
- Subdivision & Development:The Alps
- Listing ID #:1980547
- Added:5 day(s) ago
- Updated:September 19, 2026 at 03:36 PM
Rooms and interior
- Bedrooms:4
- Total bathrooms:4
- Full bathrooms:3
- Flooring:Wood Floors
- Bathrooms Description:Ceramic Tile, Master Bedroom Bath, Master Bedroom Bath: Tub/No Shower, Master Bedroom Bath: Walk-In Shower, Shower Over Tub, Shower Stall, Shower on Lower, Tub Only
- Kitchen Description:Dishwasher, Disposal, Microwave, On Main Level, Oven, Range, Refrigerator
- Bedroom Description:Master Bedroom On Main Level, Walk-In Closet(s)
- Basement Description:8'+ Ceiling, Exposed, Finished, Full, Full Size Windows, Sump Pump
- Living area:3,994 sq. ft.
Heating and cooling
- Cooling:Central Air, Forced Air
- Heating:Forced Air, Natural Gas, Zoned Heating
Structure and exterior
- Year built:2006
- Building area:3,994 sq. ft.
- Lot area:1.09 Acres
- Lot Features:Sidewalks, Wooded
- Architectural Style:Prairie/Craftsman, Ranch
- Construction Materials:Brick, Brick/Stone, Stone, Wood
- Exterior Features:Patio
- Foundation Description:Block
- Levels:1 Story
Schools
- High school:Slinger
- Middle school:Slinger
- Elementary school:Slinger
Utilities
- Water:Municipal Water
- Sewer:Municipal Sewer
Finances and disclosures
- Price:$899,900
- Price per sq. ft.:$225.31
- Tax amount:$9,555 (2025)
Features and amenities
- Appliances:Dishwasher, Disposal, Microwave, Oven, Range, Refrigerator
- Amenities:Cathedral/Vaulted Ceiling, Central Vacuum, Pantry, Wet Bar
Parking
- Parking description:1 Space, 3 Car Garage, Garage - Attached, Garage - Basement Access, Garage - Heated, Garage Opener Included
- Garage spaces:3
New listings near 260 Glacial DRIVE
- New
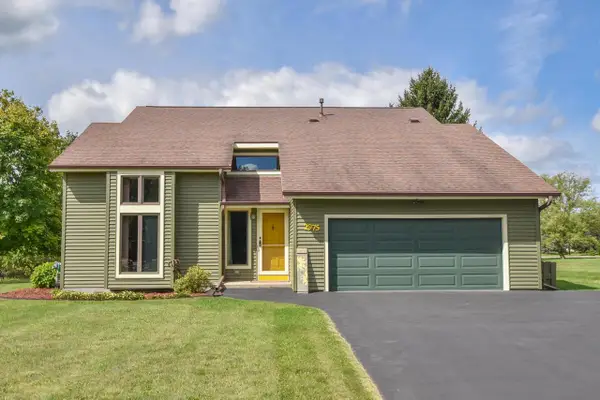 $449,900Active3 beds 3 baths1,727 sq. ft.
2975 Bogey LANE, Slinger, WI 53086
MLS# 1981027Listed by: SHOREWEST REALTORS, INC. - New
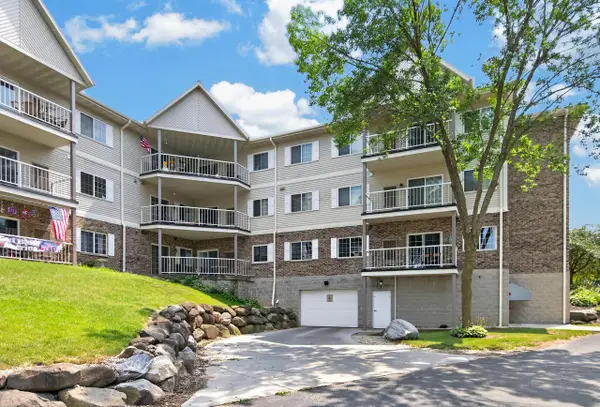 $189,800Active2 beds 2 baths1,150 sq. ft.
140 W Commerce BOULEVARD #311, Slinger, WI 53086
MLS# 1979978Listed by: SHOREWEST REALTORS, INC. - New
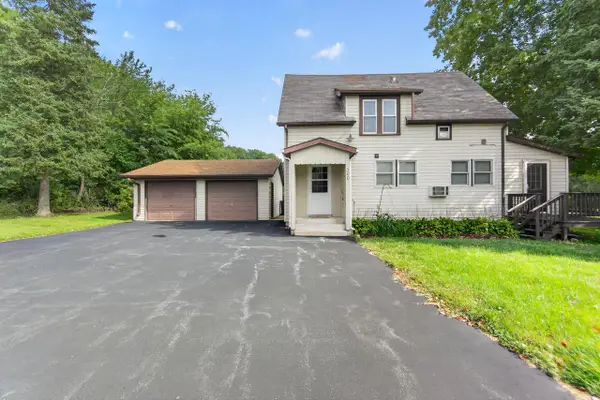 $369,900Active-- beds -- baths1,200 sq. ft.
300 James STREET, Slinger, WI 53086
MLS# 1979929Listed by: EMMER REAL ESTATE GROUP - New
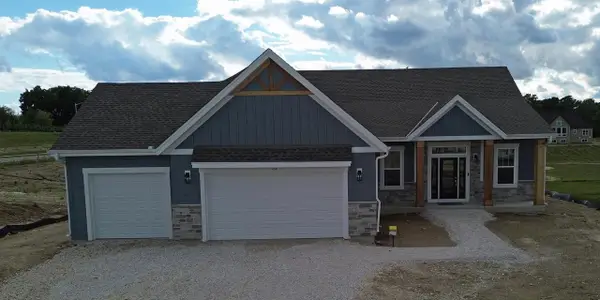 $699,000Active3 beds 3 baths2,011 sq. ft.
479 Sandstone STREET, Slinger, WI 53086
MLS# 1979648Listed by: DB REALTY, LLC  $164,900Active0.43 Acres
2470 BOULDER DRIVE, Slinger, WI 53086
MLS# 1979045Listed by: BOSS REALTY, LLC $164,900Active0.43 Acres
2472 BOULDER DRIVE, Slinger, WI 53086
MLS# 1979049Listed by: BOSS REALTY, LLC $164,900Active0.69 Acres
2478 BOULDER DRIVE, Slinger, WI 53086
MLS# 1979057Listed by: BOSS REALTY, LLC $164,900Active0.45 Acres
2462 BOULDER DRIVE, Slinger, WI 53086
MLS# 1979031Listed by: BOSS REALTY, LLC $164,900Active0.43 Acres
2466 BOULDER DRIVE, Slinger, WI 53086
MLS# 1979038Listed by: BOSS REALTY, LLC


Protect your home and budget from life's surprises with an Assurant Home Warranty, backed by a partner that supports you through every step of homeownership. Explore Plans.
© 2023 - 2026 ERA Franchise Systems LLC. All rights reserved. ERA Franchise Systems LLC fully supports the principles of the Fair Housing Act and the Equal Opportunity Act. ERA, ERA Real Estate powered, and their respective logos are registered service marks of ERA Franchise Systems LLC. Each office is independently owned and operated.