
1513 Cherry STREET, South Milwaukee, WI 53172
Local realty services provided by:ERA MyPro Realty
Listed by: kristie busch
Office: hearthside real estate
MLS#:1974913
Source:Metro MLS
1513 Cherry STREET,South Milwaukee, WI 53172
$274,900
- 3 Beds
- 2 Baths
- 1,335 sq. ft.
- Single family
- Active
Price summary
- Price:$274,900
- Price per sq. ft.:$205.92
About this home
Welcome to this charming 3 bedroom home in South Milwaukee! Relax on the inviting covered front porch or move inside to the bright three season room overlooking the rear yard. Super convenient location-just a short distance from your front door is the Oak Creek Parkway, Performing Arts Center, Fitness Center, and the South Milwaukee Middle School and High School. Walk out basement with additional crawl space and bathroom waiting for your finishing touches. Fully fenced rear yard with perennials, a garden, and a 2.5 car garage.
Contact an agent
Home facts
- Year built:1930
- Listing ID #:1974913
- Added:8 day(s) ago
- Updated:August 14, 2026 at 04:02 PM
Rooms and interior
- Bedrooms:3
- Total bathrooms:2
- Full bathrooms:2
- Bathrooms Description:Shower on Lower
- Kitchen Description:On Main Level, Oven, Refrigerator
- Bedroom Description:Master Bedroom On Main Level
- Basement Description:Partial
- Living area:1,335 sq. ft.
Heating and cooling
- Cooling:Central Air
- Heating:Natural Gas, Radiant/Hot Water
Structure and exterior
- Year built:1930
- Building area:1,335 sq. ft.
- Lot area:0.14 Acres
- Lot Features:Sidewalks
- Construction Materials:Aluminum, Aluminum/Steel
- Levels:1 Story
Schools
- High school:South Milwaukee
- Middle school:South Milwaukee
Utilities
- Water:Municipal Water
- Sewer:Municipal Sewer
Finances and disclosures
- Price:$274,900
- Price per sq. ft.:$205.92
- Tax amount:$3,353 (2025)
Features and amenities
- Appliances:Oven, Refrigerator, Washer
- Laundry features:Dryer, Washer
Parking
- Parking description:2 Car Garage, Garage - Detached, Garage Opener Included
- Garage spaces:2
New listings near 1513 Cherry STREET
- New
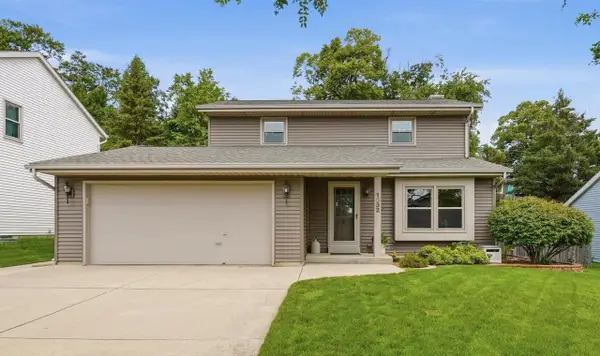 $399,900Active3 beds 2 baths1,906 sq. ft.
1632 Sherman AVENUE, South Milwaukee, WI 53172
MLS# 1976076Listed by: REALTY EXECUTIVES INTEGRITY BROOKFIELD - New
 $314,500Active3 beds 2 baths1,548 sq. ft.
705 Oak STREET, South Milwaukee, WI 53172
MLS# 1975876Listed by: CRES - New
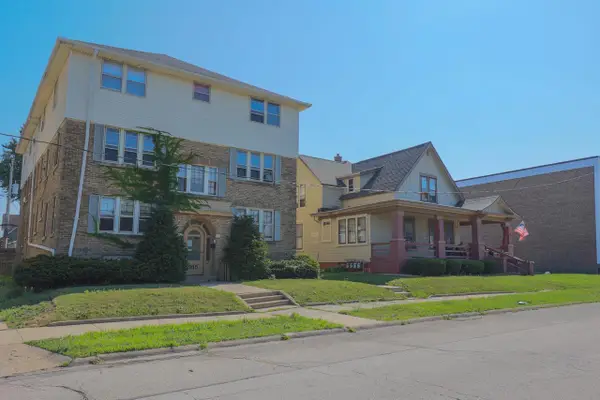 $1,399,900Active-- beds -- baths
915 Minnesota AVENUE #919, South Milwaukee, WI 53172
MLS# 1975665Listed by: WELCOME HOME REAL ESTATE GROUP, LLC - New
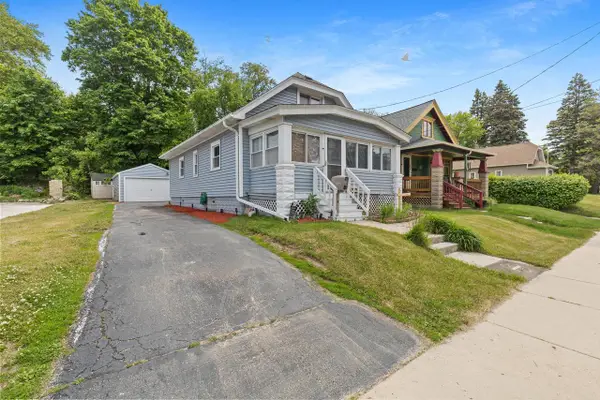 $289,500Active3 beds 2 baths1,200 sq. ft.
1017 N Chicago AVENUE, South Milwaukee, WI 53172
MLS# 1975491Listed by: NEXTHOME MY WAY - New
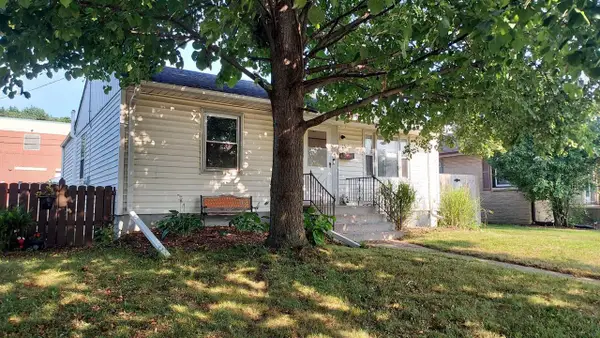 $285,000Active3 beds 1 baths1,174 sq. ft.
1405 15th AVENUE, South Milwaukee, WI 53172
MLS# 1975460Listed by: PERFECTION PLUS REAL ESTATE SERVICES - New
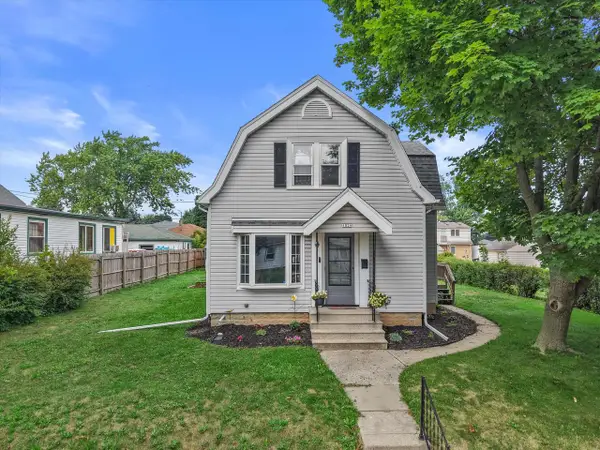 $289,000Active3 beds 1 baths1,180 sq. ft.
1824 Missouri AVENUE, South Milwaukee, WI 53172
MLS# 1975056Listed by: LPT REALTY - New
 $228,900Active3 beds 2 baths1,413 sq. ft.
3333 5th AVENUE #2-J, South Milwaukee, WI 53172
MLS# 1975023Listed by: RE/MAX INSIGHT 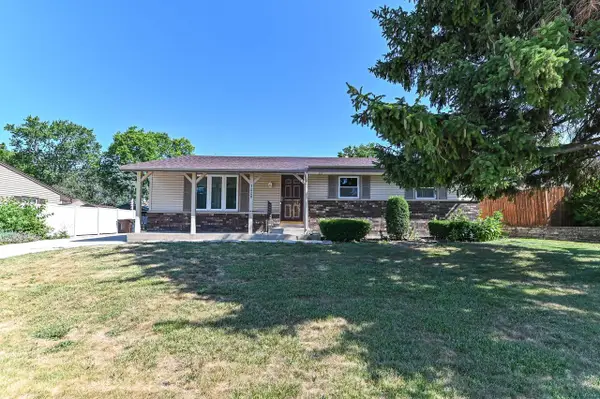 $335,000Pending3 beds 3 baths2,026 sq. ft.
1220 Lakeview AVENUE, South Milwaukee, WI 53172
MLS# 1974971Listed by: RE/MAX LAKESIDE-CENTRAL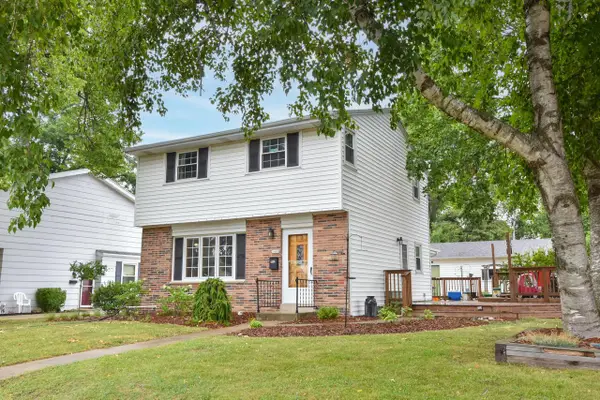 $345,000Active3 beds 3 baths1,728 sq. ft.
1400 Manitowoc AVENUE, South Milwaukee, WI 53172
MLS# 1974244Listed by: SHOREWEST REALTORS, INC.


Protect your home and budget from life's surprises with an Assurant Home Warranty, backed by a partner that supports you through every step of homeownership. Explore Plans.
© 2023 - 2026 ERA Franchise Systems LLC. All rights reserved. ERA Franchise Systems LLC fully supports the principles of the Fair Housing Act and the Equal Opportunity Act. ERA, ERA Real Estate powered, and their respective logos are registered service marks of ERA Franchise Systems LLC. Each office is independently owned and operated.