
4113 County Highway I, Sparta, WI 54656
Local realty services provided by:ERA MyPro Realty
Listed by: andrew fischer
Office: castle realty, llc.
MLS#:1982556
Source:Metro MLS
4113 County Highway I,Sparta, WI 54656
$279,900
- 3 Beds
- 2 Baths
- 1,378 sq. ft.
- Single family
- Pending
Price summary
- Price:$279,900
- Price per sq. ft.:$203.12
About this home
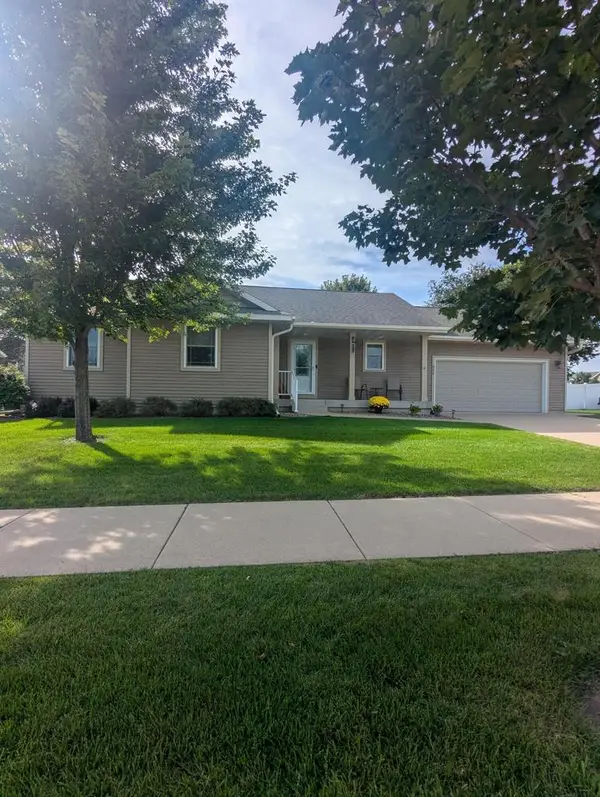
Tucked on 2 peaceful acres in Cataract, this 3 bed, 1.5 bath ranch is ready for its next chapter. Step inside to fresh flooring, carpet and paint, an updated bath, and a kitchen reborn with hickory cabinets, hex tile backsplash, new counters and appliances. Out back, end your days around the fire pit with boulder seating beside the new patio. A bonus room behind the garage awaits your vision, and the full basement is a blank canvas to build value. A steel roof, 2.5 car attached garage and 5 sheds make life easy, while the heated 1,968 sq ft shop with office is ready for projects, a business or all your toys. Just down the road from the Cataract Sportsmen's Club, minutes from Cataract Pond and Wegner Grotto, 15 minutes to Sparta, and near Fort McCoy. Come see where your next chapter begins!
Contact an agent
Home facts
- Year built:1980
- Listing ID #:1982556
- Added:5 day(s) ago
- Updated:October 05, 2026 at 08:13 AM
Rooms and interior
- Bedrooms:3
- Total bathrooms:2
- Full bathrooms:1
- Dining Description:On Main Level
- Bathrooms Description:Shower Over Tub
- Kitchen Description:Dishwasher, On Main Level, Oven, Range, Refrigerator
- Bedroom Description:Master Bedroom On Main Level
- Basement Description:Full, Partially Finished
- Living area:1,378 sq. ft.
Heating and cooling
- Cooling:Central Air, Forced Air
- Heating:Forced Air, LP Gas
Structure and exterior
- Year built:1980
- Building area:1,378 sq. ft.
- Lot area:2 Acres
- Architectural Style:Ranch
- Construction Materials:Brick, Brick/Stone, Vinyl, Wood
- Exterior Features:Deck, Patio
- Foundation Description:Poured Concrete
- Levels:1 Story
Utilities
- Water:Well
- Sewer:Private Septic System
Finances and disclosures
- Price:$279,900
- Price per sq. ft.:$203.12
- Tax amount:$2,943 (2025)
Features and amenities
- Appliances:Dishwasher, Oven, Range, Refrigerator
Parking
- Parking description:1 Space, 2 Car Garage, Garage - Attached, Garage Opener Included
- Garage spaces:2
New listings near 4113 County Highway I
- New
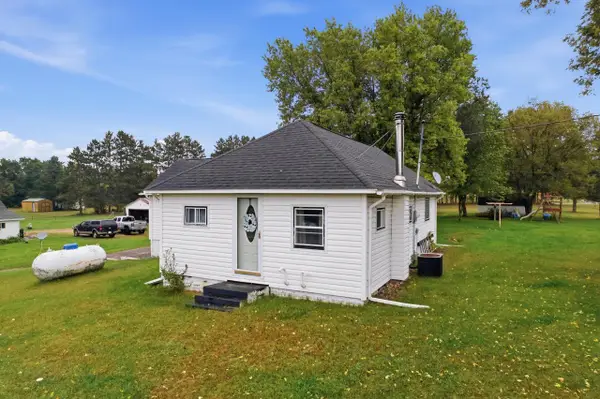 $147,000Active4 beds 1 baths1,250 sq. ft.
5840 State Hwy 27 HIGHWAY, Sparta, WI 54656
MLS# 1983081Listed by: KELLER WILLIAMS PREMIER REALTY 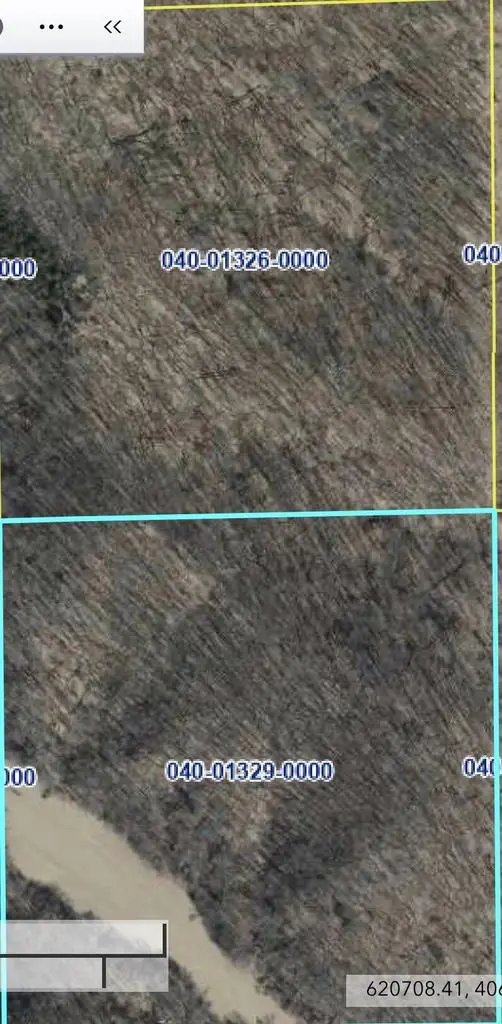 $560,000Pending80 Acres
00 FEDORA ROAD, Sparta, WI 54656
MLS# 1982765Listed by: COULEE REAL ESTATE & PROPERTY MANAGEMENT LLC- New
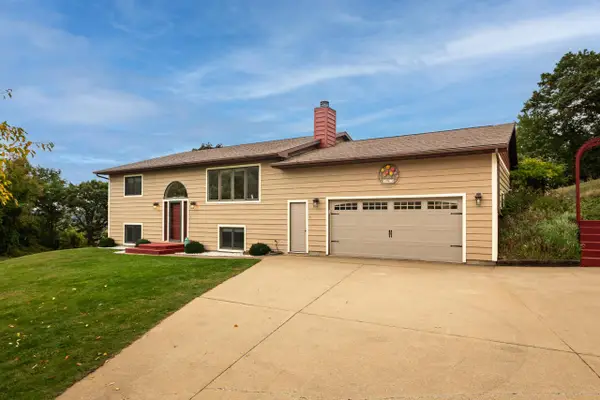 $600,000Active5 beds 3 baths3,952 sq. ft.
4250 County Highway BC, Sparta, WI 54656
MLS# 1982602Listed by: CASTLE REALTY, LLC - New
 $495,000Active5 beds 3 baths3,028 sq. ft.
2332 Hanson PLACE W, Sparta, WI 54656
MLS# 1982313Listed by: LA CROSSE BY OWNER, LLC - New
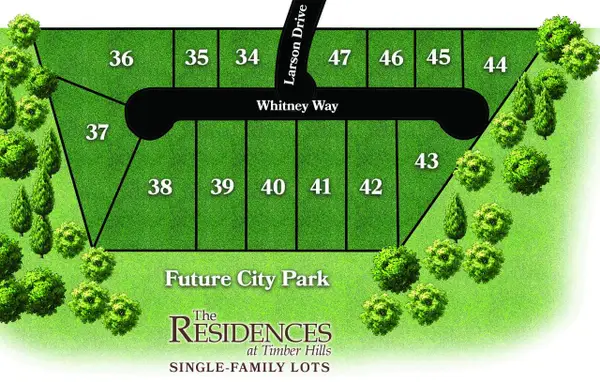 $79,900Active0.49 Acres
Lot 43 WHITNEY WAY, Sparta, WI 54656
MLS# 1982294Listed by: COULEE REAL ESTATE & PROPERTY MANAGEMENT LLC - New
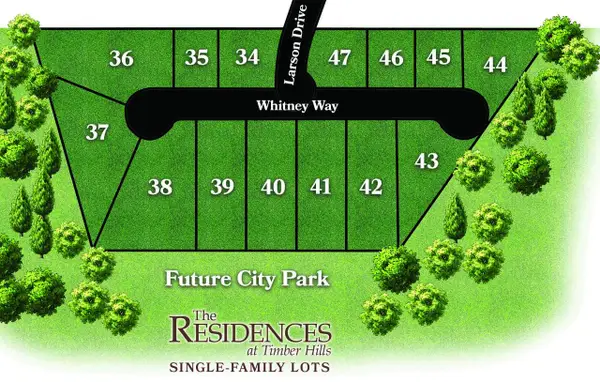 $79,900Active0.43 Acres
Lot 44 WHITNEY WAY, Sparta, WI 54656
MLS# 1982295Listed by: COULEE REAL ESTATE & PROPERTY MANAGEMENT LLC - New
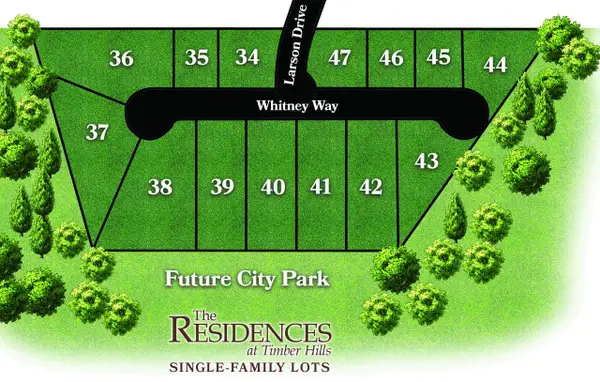 $79,900Active0.26 Acres
Lot 45 WHITNEY WAY, Sparta, WI 54656
MLS# 1982296Listed by: COULEE REAL ESTATE & PROPERTY MANAGEMENT LLC - New
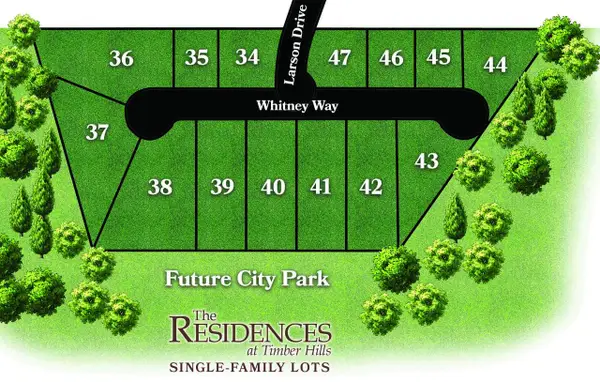 $79,900Active0.31 Acres
Lot 47 WHITNEY WAY, Sparta, WI 54656
MLS# 1982298Listed by: COULEE REAL ESTATE & PROPERTY MANAGEMENT LLC - New
 $350,000Active3 beds 2 baths1,363 sq. ft.
950 Aspen BOULEVARD, Sparta, WI 54656
MLS# 1982169Listed by: ASSIST-2-SELL HOMES FOR YOU REALTY


Protect your home and budget from life's surprises with an Assurant Home Warranty, backed by a partner that supports you through every step of homeownership. Explore Plans.
© 2023 - 2026 ERA Franchise Systems LLC. All rights reserved. ERA Franchise Systems LLC fully supports the principles of the Fair Housing Act and the Equal Opportunity Act. ERA, ERA Real Estate powered, and their respective logos are registered service marks of ERA Franchise Systems LLC. Each office is independently owned and operated.