
504 S ADAMS STREET, Spencer, WI 54479
Local realty services provided by:ERA MyPro Realty
Listed by: dawn albanito
Office: success realty inc
MLS#:22603303
Source:Metro MLS
504 S ADAMS STREET,Spencer, WI 54479
$229,900
- 3 Beds
- 3 Baths
- 1,674 sq. ft.
- Single family
- Active
Price summary
- Price:$229,900
- Price per sq. ft.:$137.34
About this home
Efficient ranch home in a quiet Spencer neighborhood with a country view. Start with an open concept, a living room bay window, and a kitchen equipped with a new stove, refrigerator and microwave. The sink and faucet are new as well. With plenty of cabinet space and an expansive peninsula, there is plenty of room to be a master chef! The adjoining laundry/pantry is super handy as is the large back entrance that flows clear through to the dining room; usable for an office, play room, craft space or so much more. The split bedroom design offers privacy for the primary suite complete with a walk in closet and newly remodeled bathroom. On the other end of the home you will find 2 more bedrooms and another fully remodeled bath. Downstairs the painted floors and walls gives it a finished feel. There is a new full bath as well as a bedroom with no egress. Outside find newly poured concrete sidewalks, a fenced back yard, and a garden shed. Even the large 2 car garage offers a surprise - an interior and an exterior storage area. The backyard view of woods gives the deck and pa...
Contact an agent
Home facts
- Year built:1984
- Listing ID #:22603303
- Added:27 day(s) ago
- Updated:July 28, 2026 at 03:52 PM
Rooms and interior
- Bedrooms:3
- Total bathrooms:3
- Full bathrooms:3
- Flooring:Tile Floors
- Bathrooms Description:Master Bedroom Bath
- Kitchen Description:Dishwasher, Microwave, On Main Level, Range/Oven, Refrigerator
- Bedroom Description:Master Bedroom On Main Level, Walk-In Closet(s)
- Basement Description:Full, Partially Finished, Sump Pump
- Living area:1,674 sq. ft.
Heating and cooling
- Cooling:Central Air, Forced Air
- Heating:Forced Air, Natural Gas
Structure and exterior
- Roof:Metal
- Year built:1984
- Building area:1,674 sq. ft.
- Lot area:0.31 Acres
- Architectural Style:Ranch
- Construction Materials:Vinyl
- Exterior Features:Deck, Fenced Yard, Patio
- Foundation Description:Poured Concrete
- Levels:1 Story
Schools
- High school:Spencer
- Middle school:Spencer
- Elementary school:Spencer
Utilities
- Water:Municipal Water
- Sewer:Municipal Sewer
Finances and disclosures
- Price:$229,900
- Price per sq. ft.:$137.34
- Tax amount:$2,229 (2025)
Features and amenities
- Appliances:Dishwasher, Microwave, Refrigerator, Washer
- Laundry features:Dryer, Washer
- Amenities:Cathedral/Vaulted Ceiling, Ceiling Fan(s), Smoke Detector(s), Water Filtration Own
Parking
- Parking description:2 Car Garage, Garage - Detached, Garage Opener Included
- Garage spaces:2
New listings near 504 S ADAMS STREET
- New
 $579,900Active3 beds 3 baths2,260 sq. ft.
104097 STATE HIGHWAY 153, Spencer, WI 54479
MLS# 22603717Listed by: NEXTHOME HUB CITY - New
 $254,900Active4 beds 2 baths1,794 sq. ft.
306 W MILL STREET, Spencer, WI 54479
MLS# 22603643Listed by: ROCK SOLID REAL ESTATE 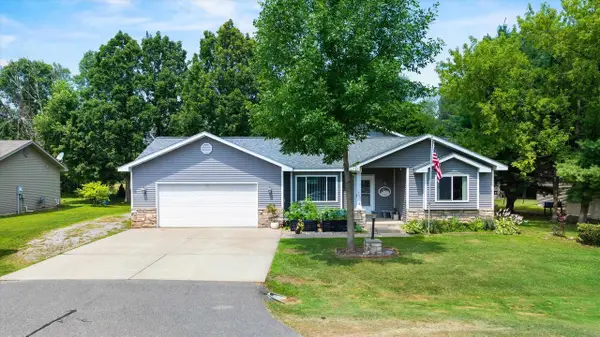 $365,000Active4 beds 3 baths3,095 sq. ft.
706 W ROBERTS STREET, Spencer, WI 54479
MLS# 22603472Listed by: NEXTHOME HUB CITY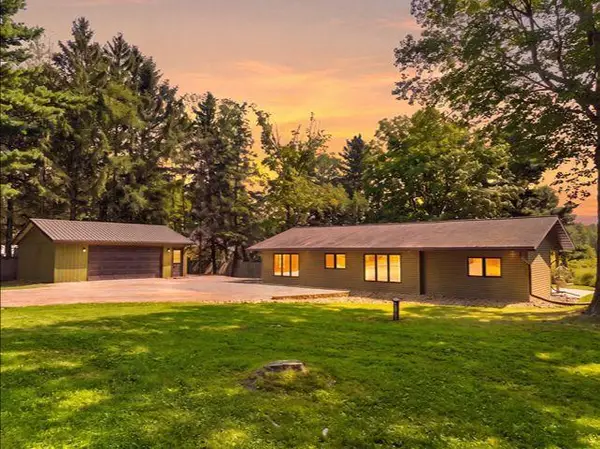 $239,900Pending2 beds 1 baths1,744 sq. ft.
207263 FAIRHAVEN AVENUE, Spencer, WI 54479
MLS# 22603527Listed by: CENTURY 21 GOLD KEY $214,900Active4 beds 3 baths1,407 sq. ft.
205 E ELM STREET, Spencer, WI 54479
MLS# 22603251Listed by: NEXTHOME HUB CITY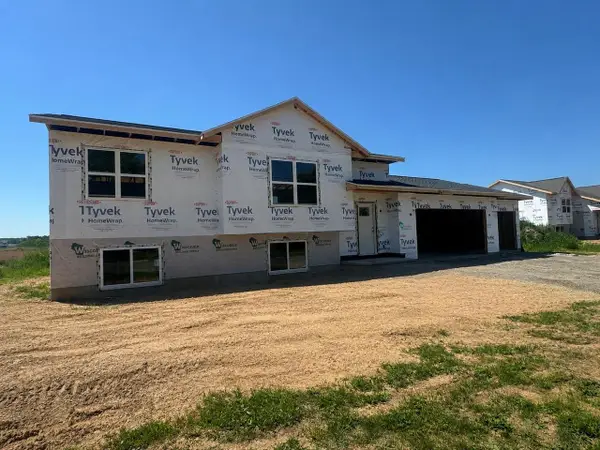 $292,900Active3 beds 2 baths1,297 sq. ft.
607 S Lasalle Street ##GA44, Spencer, WI 54479
MLS# 22603210Listed by: REMAX EXCEL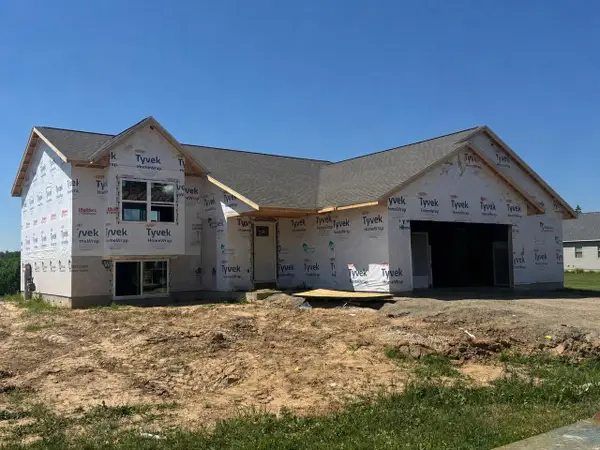 $309,900Active3 beds 2 baths1,405 sq. ft.
603 S Lasalle Street ##GA43, Spencer, WI 54479
MLS# 22603215Listed by: REMAX EXCEL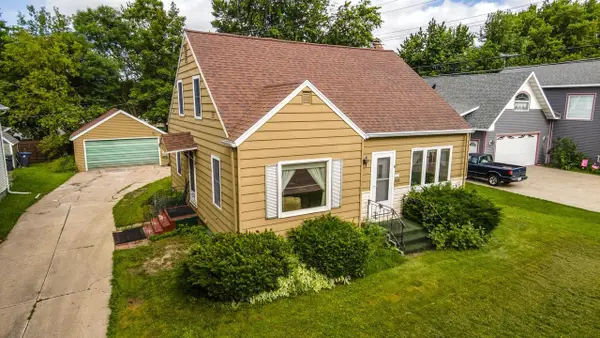 $154,900Pending3 beds 1 baths1,284 sq. ft.
303 N PACIFIC STREET, Spencer, WI 54479
MLS# 22603224Listed by: EXP REALTY, LLC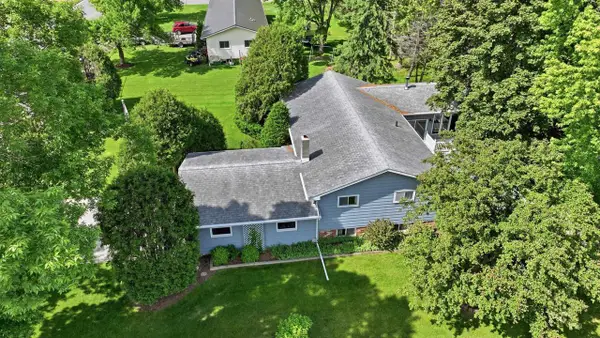 $279,900Active2 beds 2 baths2,624 sq. ft.
704 S Lasalle Street, Spencer, WI 54484
MLS# 22603097Listed by: BROCK AND DECKER REAL ESTATE, LLC


Protect your home and budget from life's surprises with an Assurant Home Warranty, backed by a partner that supports you through every step of homeownership. Explore Plans.
© 2023 - 2026 ERA Franchise Systems LLC. All rights reserved. ERA Franchise Systems LLC fully supports the principles of the Fair Housing Act and the Equal Opportunity Act. ERA, ERA Real Estate powered, and their respective logos are registered service marks of ERA Franchise Systems LLC. Each office is independently owned and operated.