
1939 Eagle Lane, Spooner, WI 54801
Local realty services provided by:ERA MyPro Realty
Listed by: paige lemoine
Office: edina realty, inc. - spooner
MLS#:1604085
Source:Metro MLS
1939 Eagle Lane,Spooner, WI 54801
$500,000
- 3 Beds
- 1 Baths
- 1,500 sq. ft.
- Single family
- Active
Price summary
- Price:$500,000
- Price per sq. ft.:$333.33
About this home
Welcome to your own little slice of heaven! Nestled on the sandy beaches of Benoit Lake is this 3 bed 1 bath custom A-frame home. With tongue and groove pine, custom tile flooring, and a loft overlooking the lake- this place is what lake dreams are made of! Bring the extended family and friends as the loft and second floor of the garage provide ample entertaining space. With 93 ft of waterfront and a dock, you simply won?t tire of swimming, fishing, or sunbathing. Come see for yourself how this cozy A-frame could become your own private oasis.
Contact an agent
Home facts
- Year built:1974
- Listing ID #:1604085
- Added:46 day(s) ago
- Updated:September 28, 2026 at 04:02 PM
Rooms and interior
- Bedrooms:3
- Total bathrooms:1
- Full bathrooms:1
- Kitchen Description:Microwave, On Main Level, Range/Oven
- Bedroom Description:Master Bedroom On Main Level
- Basement Description:Crawl Space
- Living area:1,500 sq. ft.
Heating and cooling
- Cooling:Forced Air, Wall A/C, Wall/Sleeve Air
- Heating:Baseboard, Electric, Forced Air, LP Gas
Structure and exterior
- Year built:1974
- Building area:1,500 sq. ft.
- Lot area:0.58 Acres
- Construction Materials:Vinyl
- Exterior Features:Deck, LP Tank, Porch
- Foundation Description:Block
- Levels:1.5 Story
Utilities
- Water:Holding Tank, Well
Finances and disclosures
- Price:$500,000
- Price per sq. ft.:$333.33
- Tax amount:$2,954 (2025)
Features and amenities
- Appliances:Microwave, Washer
- Laundry features:Dryer, Washer
- Amenities:Ceiling Fan(s), Circuit Breakers, Water Softener, _fea_some Window Coverings
Parking
- Parking description:1 Car Garage, Garage - Detached, Garage Opener Included
- Garage spaces:1
New listings near 1939 Eagle Lane
- New
 $285,000Active1 beds 2 baths1,056 sq. ft.
W9444 Dock Lake Road, Spooner, WI 54801
MLS# 7150005Listed by: EDINA REALTY, INC. - New
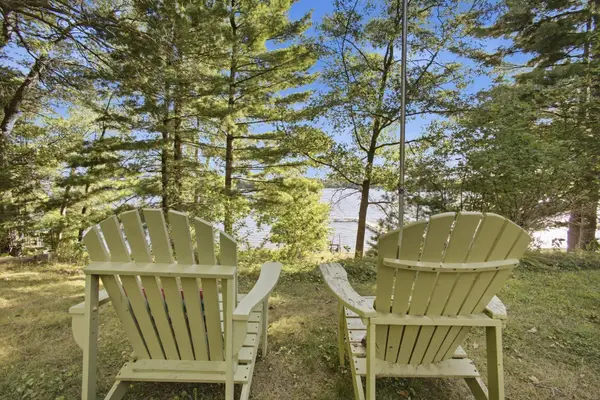 $889,000Active7 beds 4 baths3,148 sq. ft.
1171 County Road E, Spooner, WI 54801
MLS# 7147015Listed by: EXP REALTY, LLC 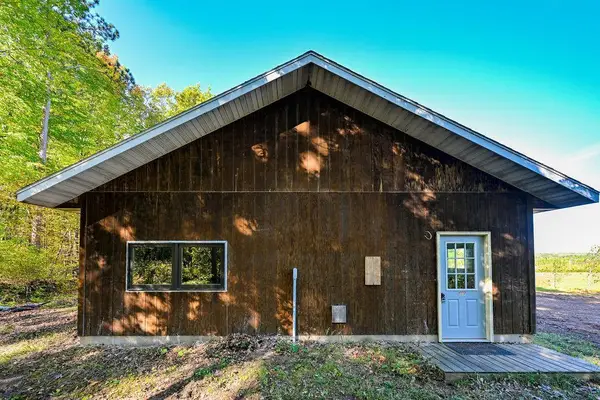 $390,000Active28 Acres
W6200 Highway 70, Spooner, WI 54801
MLS# 7145825Listed by: RE/MAX NORTHSTAR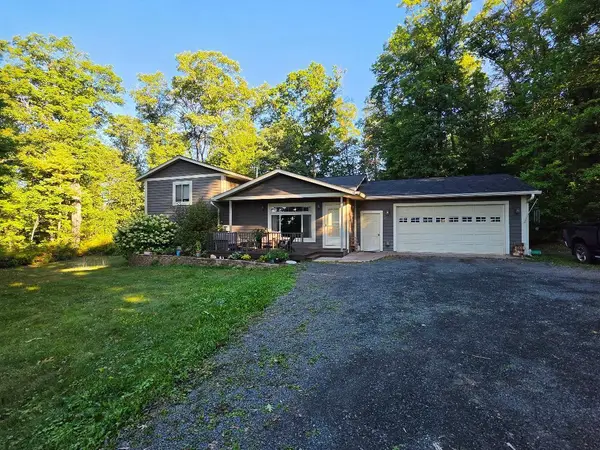 $449,500Active4 beds 2 baths1,920 sq. ft.
W6460 Ojibwa Road, Spooner, WI 54801
MLS# 7142337Listed by: RE/MAX NORTHSTAR $399,000Active3 beds 2 baths1,886 sq. ft.
N4541 Loop Road, Spooner, WI 54801
MLS# 7138935Listed by: RE/MAX RESULTS $448,900Active4 beds 3 baths2,638 sq. ft.
W7891 Keller Road, Spooner, WI 54801
MLS# 7138914Listed by: DANE ARTHUR REAL ESTATE AGENCY $110,000Pending1 beds 1 baths676 sq. ft.
N4678 Greenfield Road, Spooner, WI 54801
MLS# 7138215Listed by: RE/MAX 4 SEASONS* $175,000Active11.5 Acres
Lot 5 & 6 State Hwy 70, Spooner, WI 54801
MLS# 6127748Listed by: EDINA REALTY, INC. $210,000Active2 beds 3 baths1,794 sq. ft.
911 Grant Street, Spooner, WI 54801
MLS# 7128065Listed by: EXP REALTY, LLC $279,900Active2 beds 1 baths569 sq. ft.
N5642 Slatehill Road #4, Spooner, WI 54801
MLS# 2031632Listed by: NEXTHOME INNOVATIVE REAL ESTAT


Protect your home and budget from life's surprises with an Assurant Home Warranty, backed by a partner that supports you through every step of homeownership. Explore Plans.
© 2023 - 2026 ERA Franchise Systems LLC. All rights reserved. ERA Franchise Systems LLC fully supports the principles of the Fair Housing Act and the Equal Opportunity Act. ERA, ERA Real Estate powered, and their respective logos are registered service marks of ERA Franchise Systems LLC. Each office is independently owned and operated.