
N4826 Fair Grounds Road, Spooner, WI 54801
Local realty services provided by:ERA MyPro Realty
Listed by: kyle pierce
Office: re/max 4 seasons*
MLS#:7148345
Source:Metro MLS
N4826 Fair Grounds Road,Spooner, WI 54801
$285,000
- 3 Beds
- 2 Baths
- 2,600 sq. ft.
- Single family
- Pending
Price summary
- Price:$285,000
- Price per sq. ft.:$109.62
About this home
Welcome to this well-maintained 3-bedroom, 2-bath home situated on a spacious -acre lot in a quiet neighborhood on the south end of Spooner. The inviting living room features a cozy wood-burning fireplace, creating the perfect spot to relax and unwind. The spacious kitchen offers plenty of counter space and room to prepare meals or gather with family and friends. The primary bedroom features a private ensuite bathroom with a convenient step-in bathtub. The full walkout basement is unfinished, offering excellent potential for additional living space, a workshop, recreation area, or storage. Outside, you'll find a detached 2-car garage along with plenty of yard space to enjoy. Conveniently located on the south end of town while still offering a peaceful neighborhood setting, this home provides comfortable living with plenty of room to make it your own!
Contact an agent
Home facts
- Year built:2005
- Listing ID #:7148345
- Added:1 day(s) ago
- Updated:October 06, 2026 at 03:55 PM
Rooms and interior
- Bedrooms:3
- Total bathrooms:2
- Full bathrooms:2
- Dining Description:On Main Level
- Kitchen Description:On Main Level
- Bedroom Description:Master Bedroom On Main Level
- Basement Description:Partially Finished, Walk Out/Outer Door
- Living area:2,600 sq. ft.
Heating and cooling
- Cooling:Central Air, Forced Air
- Heating:Forced Air, Natural Gas
Structure and exterior
- Year built:2005
- Building area:2,600 sq. ft.
- Lot area:0.5 Acres
- Construction Materials:Vinyl
- Levels:1 Story
Utilities
- Water:Municipal Water
- Sewer:Municipal Sewer
Finances and disclosures
- Price:$285,000
- Price per sq. ft.:$109.62
- Tax amount:$2,215 (2025)
Parking
- Parking description:Garage - Detached
- Garage spaces:2
New listings near N4826 Fair Grounds Road
- New
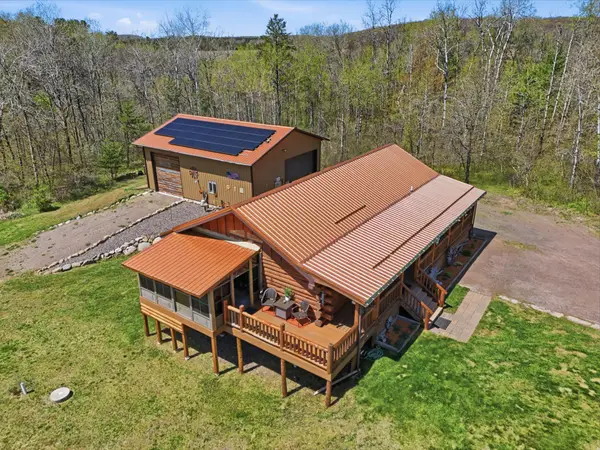 $375,000Active3 beds 2 baths1,209 sq. ft.
N6101 9th Street, Spooner, WI 54801
MLS# 7156443Listed by: PEMBERTON RE - New
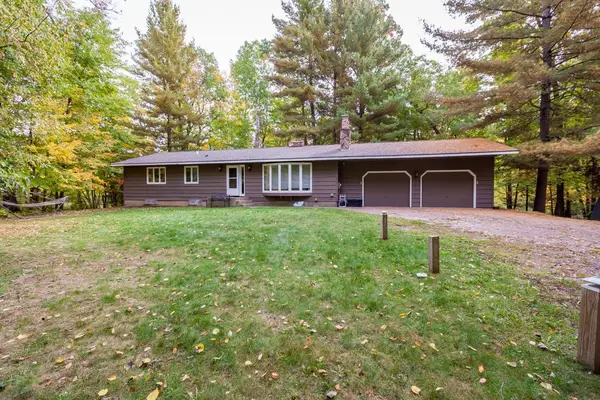 $400,000Active3 beds 2 baths1,340 sq. ft.
N5636 Spooner Lake Road, Spooner, WI 54801
MLS# 7155757Listed by: PROPERTY EXECUTIVES REALTY 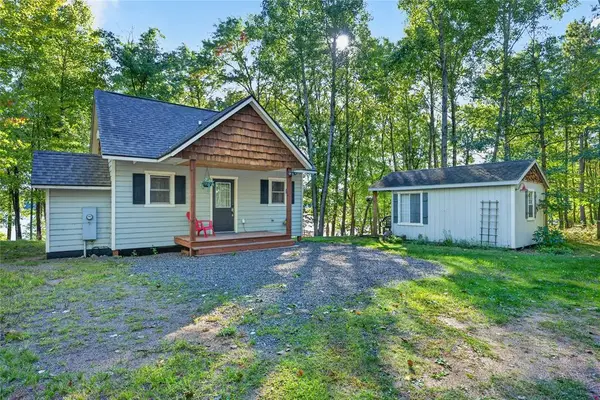 $369,900Active2 beds 1 baths800 sq. ft.
N7526 Pair O Lakes Road, Spooner, WI 54801
MLS# 1605412Listed by: BENSON THOMPSON INC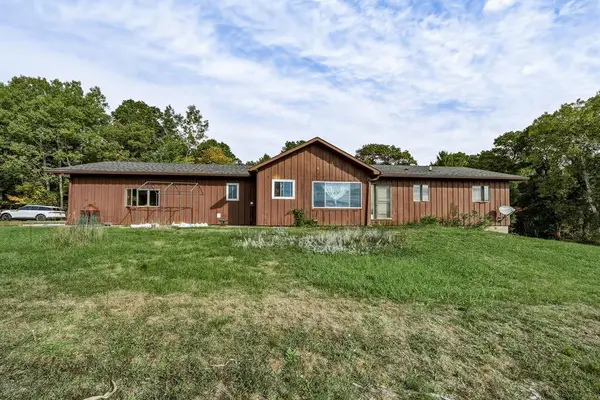 $369,900Active3 beds 3 baths2,202 sq. ft.
26928 County Road A, Spooner, WI 54801
MLS# 1605503Listed by: ALIGN REAL ESTATE- New
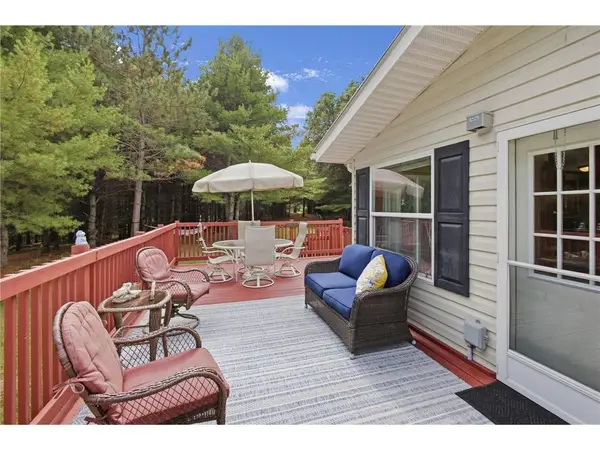 $284,900Active4 beds 2 baths1,577 sq. ft.
27937 County Road A, Spooner, WI 54801
MLS# 7151219Listed by: EXP REALTY, LLC  $175,000Active-- beds -- baths2,800 sq. ft.
817 Scribner Street #1&2, Spooner, WI 54801
MLS# 1605576Listed by: BENSON THOMPSON INC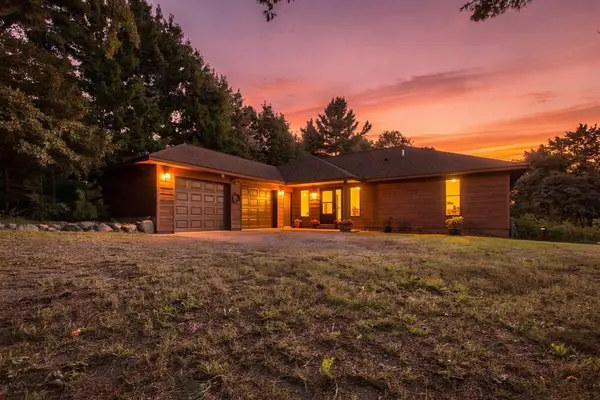 $889,000Active7 beds 4 baths3,148 sq. ft.
1171 County Road, Spooner, WI 54801
MLS# 7147015Listed by: EXP REALTY, LLC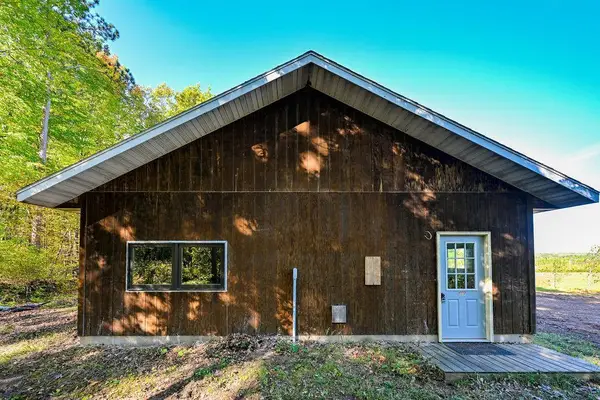 $390,000Active28 Acres
W6200 Highway 70, Spooner, WI 54801
MLS# 7145825Listed by: RE/MAX NORTHSTAR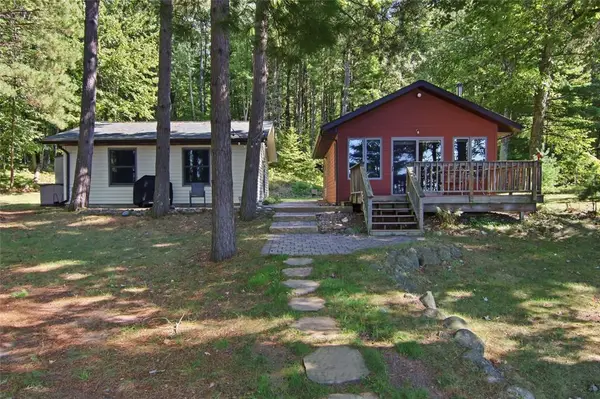 $450,000Pending2 beds 2 baths576 sq. ft.
N8443 Lone Trail Lane, Spooner, WI 54801
MLS# 1604983Listed by: AREA NORTH REALTY INC


Protect your home and budget from life's surprises with an Assurant Home Warranty, backed by a partner that supports you through every step of homeownership. Explore Plans.
© 2023 - 2026 ERA Franchise Systems LLC. All rights reserved. ERA Franchise Systems LLC fully supports the principles of the Fair Housing Act and the Equal Opportunity Act. ERA, ERA Real Estate powered, and their respective logos are registered service marks of ERA Franchise Systems LLC. Each office is independently owned and operated.