
W4855 2nd Avenue, Spooner, WI 54801
Local realty services provided by:ERA Prospera Real Estate
Listed by: donald a marker
Office: dane arthur real estate agency
MLS#:7112601
Source:NSMLS
Price summary
- Price:$449,000
- Price per sq. ft.:$292.32
About this home
BRAND NEW country home on 7 acres! Completed in 2025, this custom-built 3-bedroom, 2-bath home offers the perfect blend of modern comfort and peaceful country living. Designed with convenience in mind, the zero-entry floor plan features a spacious living room with vaulted ceilings, an open-concept kitchen with a professional-grade gas range, main-floor laundry, and a private owner's suite with a walk-in closet. Quality finishes throughout include luxury vinyl plank flooring, vertical vinyl siding, Thermo-Tech vinyl windows, in-floor heat, four mini-split units for efficient cooling, an air exchange system with air purification capabilities, and a cozy wood-burning stove. Step outside to enjoy the covered front porch, back concrete patio, fenced garden area, and beautiful views of the surrounding countryside and wildlife. The attached 26' x 38' insulated and heated garage provides excellent space for vehicles, equipment, and recreational toys, with additional overhead storage and a storage shed for added convenience. Located just minutes from Spooner, this property offers easy access to a highly regarded school district, extensive ATV and snowmobile trail systems, and numerous lakes known for exceptional fishing, boating, and recreation. Move-in ready and built for today's lifestyle, this is country living at its finest!...
Contact an agent
Home facts
- Year built:2025
- Listing ID #:7112601
- Added:48 day(s) ago
- Updated:September 07, 2026 at 08:35 AM
Rooms and interior
- Bedrooms:3
- Total bathrooms:2
- Full bathrooms:2
- Kitchen Description:Dishwasher, Range, Refrigerator
- Basement:Yes
- Living area:1,536 sq. ft.
Heating and cooling
- Cooling:Ductless Mini-Split
- Heating:Ductless Mini-Split, In-Floor Heating
Structure and exterior
- Roof:Age 8 Years or Less
- Year built:2025
- Building area:1,536 sq. ft.
- Lot area:7 Acres
- Lot Features:Tree Coverage - Heavy
- Levels:1 Story
Utilities
- Sewer:Tank with Drainage Field
Finances and disclosures
- Price:$449,000
- Price per sq. ft.:$292.32
- Tax amount:$640 (2025)
Features and amenities
- Appliances:Range, Refrigerator, Washer
- Laundry features:Dryer, Washer
Parking
- Parking description:Attached Garage, Gravel
- Garage:Yes
- Garage spaces:2
New listings near W4855 2nd Avenue
- Coming Soon
 $399,000Coming Soon3 beds 2 baths1,600 sq. ft.
N4541 Loop Road, Spooner, WI 54801
MLS# 7138935Listed by: RE/MAX RESULTS - New
 $448,900Active4 beds 3 baths2,638 sq. ft.
W7891 Keller Road, Spooner, WI 54801
MLS# 7138914Listed by: DANE ARTHUR REAL ESTATE AGENCY - New
 $110,000Active1 beds 1 baths676 sq. ft.
N4678 Greenfield Road, Spooner, WI 54801
MLS# 7138215Listed by: RE/MAX 4 SEASONS*  $175,000Active11.5 Acres
Lots 5 & 6 State Highway 70, Spooner, WI 54801
MLS# 1604806Listed by: EDINA REALTY, INC. - SPOONER- New
 $210,000Active2 beds 3 baths1,794 sq. ft.
911 Grant Street, Spooner, WI 54801
MLS# 7128065Listed by: EXP REALTY, LLC - New
 $279,900Active2 beds 1 baths569 sq. ft.
N5642 Slatehill Road #4, Spooner, WI 54801
MLS# 2031632Listed by: NEXTHOME INNOVATIVE REAL ESTAT  $216,000Active3 beds 2 baths1,250 sq. ft.
27790 County Road A, Spooner, WI 54801
MLS# 1604513Listed by: NEXTHOME WISCO SUCCESS $300,000Pending4 beds 3 baths2,185 sq. ft.
737 LaFollette Street, Spooner, WI 54801
MLS# 1604491Listed by: EDINA REALTY, INC. - SPOONER $24,900Active0.75 Acres
N8004 Cty Hwy A, Spooner, WI 54801
MLS# 1604449Listed by: RE/MAX 4 SEASONS, LLC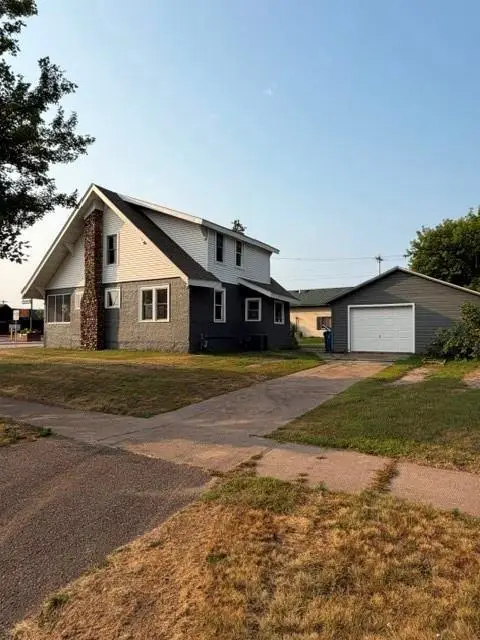 $184,900Active3 beds 2 baths1,810 sq. ft.
121 N River St, Spooner, WI 54801
MLS# 1604276Listed by: BENSON THOMPSON INC


Protect your home and budget from life's surprises with an Assurant Home Warranty, backed by a partner that supports you through every step of homeownership. Explore Plans.
© 2023 - 2026 ERA Franchise Systems LLC. All rights reserved. ERA Franchise Systems LLC fully supports the principles of the Fair Housing Act and the Equal Opportunity Act. ERA, ERA Real Estate powered, and their respective logos are registered service marks of ERA Franchise Systems LLC. Each office is independently owned and operated.