
5437 County Road Z, Spring Green, WI 53588
Local realty services provided by:ERA MyPro Realty
Listed by: paige demlow, sue pforr
Office: first weber inc
MLS#:2027037
Source:Metro MLS
5437 County Road Z,Spring Green, WI 53588
$525,000
- 3 Beds
- 2 Baths
- 1,268 sq. ft.
- Single family
- Pending
Price summary
- Price:$525,000
- Price per sq. ft.:$414.04
About this home
This exceptional Usonian residence presents a rare opportunity to own an authentic piece of Wisconsin architectural history. Designed by Herb Fritz Jr., a Taliesin Fellow and protg of Frank Lloyd Wright, the home was completed from the Taliesin drafting boards in the early 1950s. Dramatic fieldstone walls and a striking stone fireplace define the interior, while thoughtfully updated bathroom fixtures, an updated boiler heating system, and central air conditioning provide modern comfort without compromising its historic character. Set on approximately 15 private acres, the property offers remarkable privacy, natural beauty, and a spacious detached garage. Ideally located near Governor Dodge State Park, the Wisconsin River, Tyrol Basin Ski Area, American Players Theatre, and Spring Green. A rare legacy property blending iconic architecture, timeless design, and modern livability.
Contact an agent
Home facts
- Year built:1957
- Subdivision & Development:N/A
- Listing ID #:2027037
- Added:96 day(s) ago
- Updated:October 05, 2026 at 03:47 PM
Rooms and interior
- Bedrooms:3
- Total bathrooms:2
- Full bathrooms:1
- Bathrooms Description:Master Bedroom Bath, Master Bedroom Bath: Half
- Kitchen Description:Dishwasher, On Main Level, Range/Oven, Refrigerator
- Bedroom Description:Master Bedroom On Main Level
- Living area:1,268 sq. ft.
Heating and cooling
- Heating:LP Gas, Radiant
Structure and exterior
- Year built:1957
- Building area:1,268 sq. ft.
- Lot area:12.39 Acres
- Lot Features:Wooded
- Architectural Style:Prairie/Craftsman
- Construction Materials:Brick, Stone, Wood
- Exterior Features:Deck
- Levels:1 Story
Schools
- High school:River Valley
- Middle school:River Valley
- Elementary school:River Valley
Utilities
- Water:Well
- Sewer:Private Septic System
Finances and disclosures
- Price:$525,000
- Price per sq. ft.:$414.04
- Tax amount:$3,104 (2025)
Features and amenities
- Appliances:Dishwasher, Refrigerator, Washer
- Laundry features:Dryer, Washer
- Amenities:Cathedral/Vaulted Ceiling
Parking
- Parking description:2 Car Garage, Garage - Detached
- Garage spaces:2
New listings near 5437 County Road Z
- New
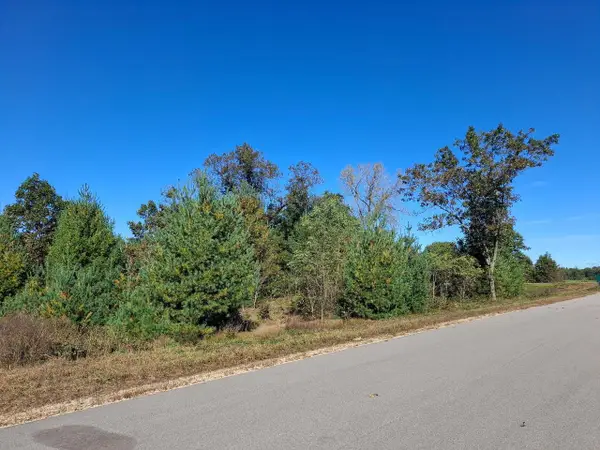 $177,500Active4.45 Acres
L.20 & 21 Timber Trail, Spring Green, WI 53588
MLS# 2033962Listed by: ALL AMERICAN REAL ESTATE, LLC 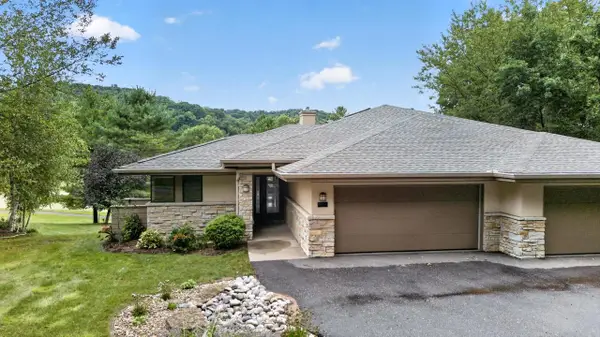 $729,000Active3 beds 3 baths2,670 sq. ft.
111 Aspen Glen Drive, Spring Green, WI 53588
MLS# 2033190Listed by: MHB REAL ESTATE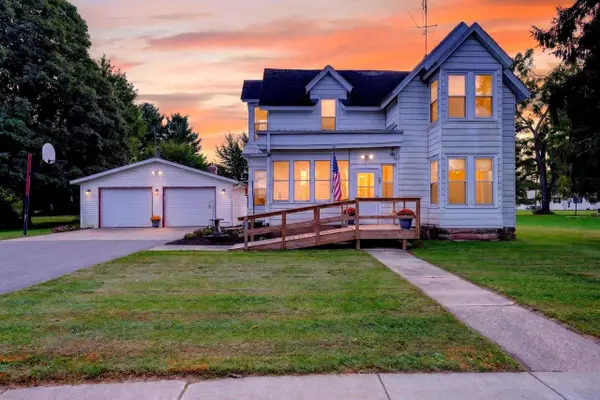 $250,000Active2 beds 2 baths1,460 sq. ft.
300 W Madison Street, Spring Green, WI 53588
MLS# 2032619Listed by: STARK COMPANY, REALTORS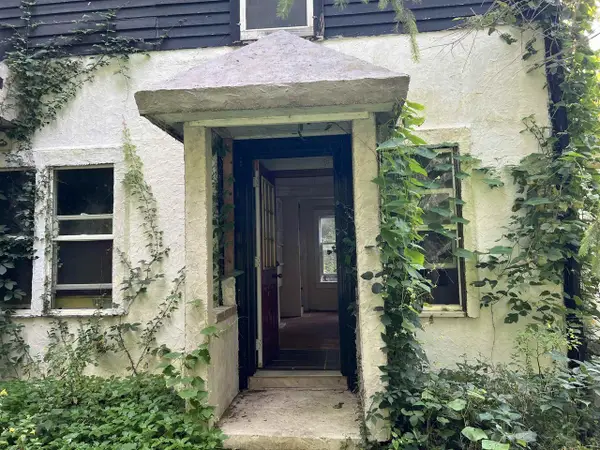 $480,000Active3 beds 2 baths1,808 sq. ft.
4033 High Point Road, Spring Green, WI 53588
MLS# 2031824Listed by: CENTURY 21 COMPLETE SERV REALTY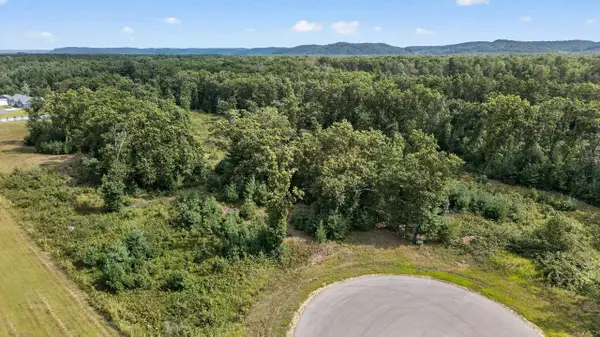 $145,000Pending3.54 Acres
Lot 17 Timber Trail, Spring Green, WI 53588
MLS# 2031683Listed by: MHB REAL ESTATE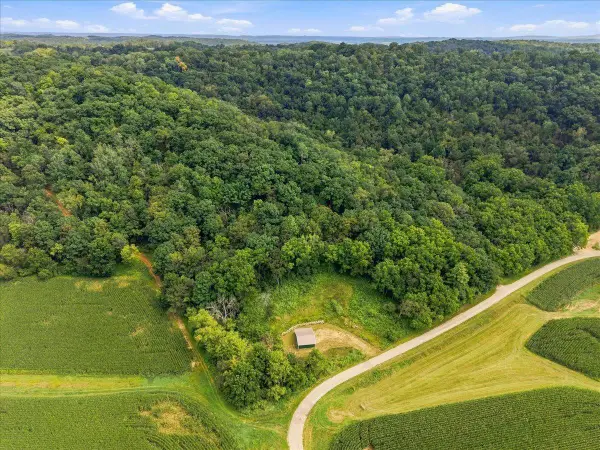 $235,000Active11.05 Acres
S11904 Williams Road, Spring Green, WI 53588
MLS# 2031499Listed by: COLLECTIVE REAL ESTATE GROUP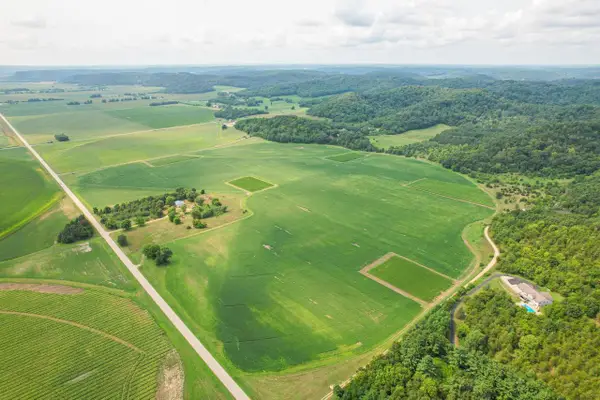 $1Active101.07 Acres
101.07 Acres County Hwy JJ, Spring Green, WI 53588
MLS# 2031305Listed by: WHITETAIL PROPERTIES REAL ESTATE LLC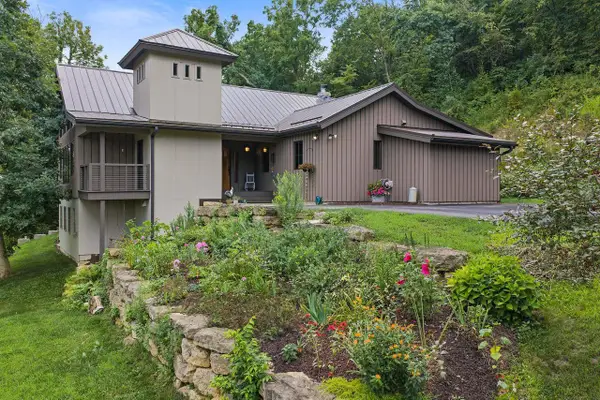 $999,000Active4 beds 4 baths4,499 sq. ft.
S11557 Butternut Road, Spring Green, WI 53588
MLS# 2031364Listed by: RE/MAX PREFERRED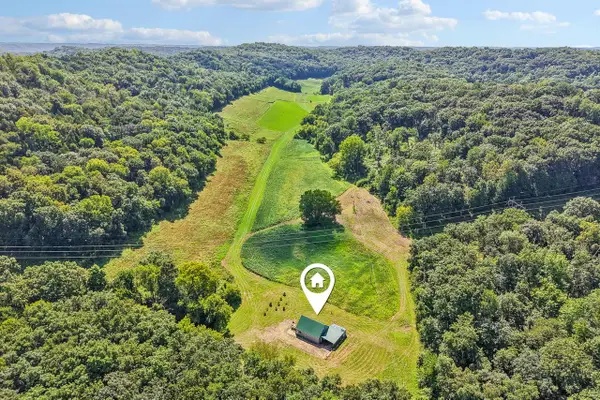 $1,450,000Pending156 Acres
4795 COUNTY ROAD C, Spring Green, WI 53588
MLS# 1977730Listed by: RE/MAX PREMIER PROPERTIES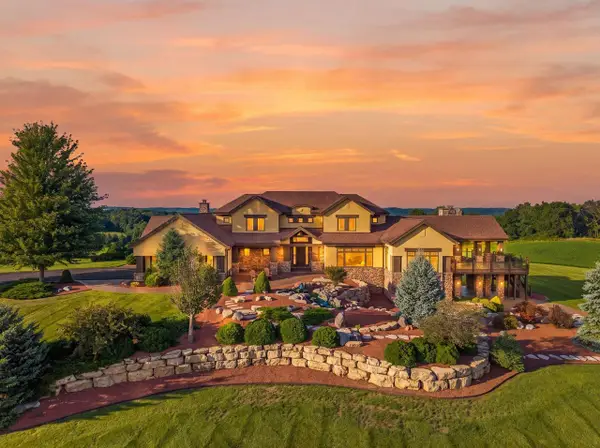 $2,500,000Active6 beds 6 baths8,500 sq. ft.
S10970 Butternut ROAD, Spring Green, WI 53588
MLS# 1977674Listed by: LANDGUYS, LLC OF WI


Protect your home and budget from life's surprises with an Assurant Home Warranty, backed by a partner that supports you through every step of homeownership. Explore Plans.
© 2023 - 2026 ERA Franchise Systems LLC. All rights reserved. ERA Franchise Systems LLC fully supports the principles of the Fair Housing Act and the Equal Opportunity Act. ERA, ERA Real Estate powered, and their respective logos are registered service marks of ERA Franchise Systems LLC. Each office is independently owned and operated.