
549 Tamarack rd Road, Spring Green, WI 53588
Local realty services provided by:ERA MyPro Realty
Listed by: ed kraisinger
Office: re/max preferred
MLS#:2024103
Source:Metro MLS
549 Tamarack rd Road,Spring Green, WI 53588
$429,900
- 3 Beds
- 2 Baths
- 1,950 sq. ft.
- Single family
- Pending
Price summary
- Price:$429,900
- Price per sq. ft.:$220.46
About this home
New 3 bedroom, 2 bath 1950+/- Sq foot home on a large corner lot in Spring Green Wi. This home offers 9 foot tall ceilings and in the great room 11 foot tray ceiling through out the open area of the living, dining area and kitchen. Custom built cabinets and a gas fireplace, custom built bookshelves, with a very open layout. This home is still in the process of being finished up for occupancy.
Contact an agent
Home facts
- Year built:2026
- Listing ID #:2024103
- Added:137 day(s) ago
- Updated:July 29, 2026 at 03:30 PM
Rooms and interior
- Bedrooms:3
- Total bathrooms:2
- Full bathrooms:2
- Bathrooms Description:Master Bedroom Bath, Master Bedroom Bath: Full, Master Bedroom Bath: Tub/No Shower, Master Bedroom Bath: Walk-In Shower
- Kitchen Description:On Main Level
- Bedroom Description:Master Bedroom On Main Level, Walk-In Closet(s)
- Living area:1,950 sq. ft.
Heating and cooling
- Cooling:Central Air, Forced Air
- Heating:Forced Air, Natural Gas
Structure and exterior
- Year built:2026
- Building area:1,950 sq. ft.
- Lot area:0.32 Acres
- Architectural Style:Ranch
- Construction Materials:Vinyl
Schools
- High school:River Valley
- Middle school:River Valley
- Elementary school:River Valley
Utilities
- Water:Municipal Water
- Sewer:Municipal Sewer
Finances and disclosures
- Price:$429,900
- Price per sq. ft.:$220.46
- Tax amount:$2 (2025)
Parking
- Parking description:2 Car Garage, Garage - Attached, Garage Door Over 8 Feet
- Garage spaces:2
New listings near 549 Tamarack rd Road
- New
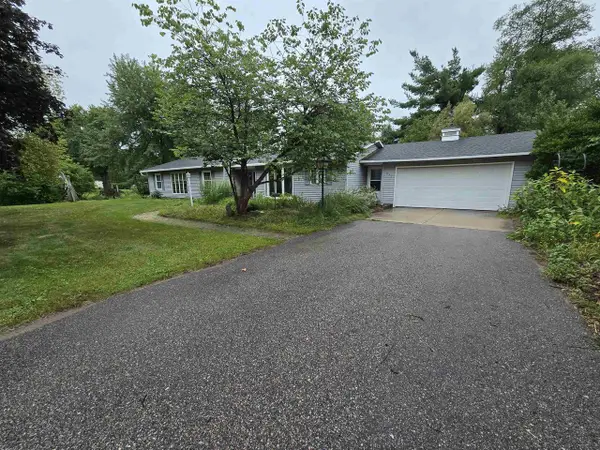 $389,000Active4 beds 2 baths1,998 sq. ft.
630 N Albany Street, Spring Green, WI 53588
MLS# 2033391Listed by: CENTURY 21 AFFILIATED - New
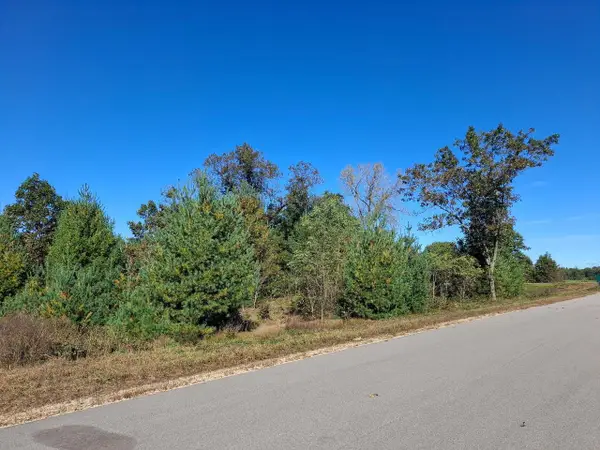 $177,500Active4.45 Acres
L.20 & 21 Timber Trail, Spring Green, WI 53588
MLS# 2033962Listed by: ALL AMERICAN REAL ESTATE, LLC 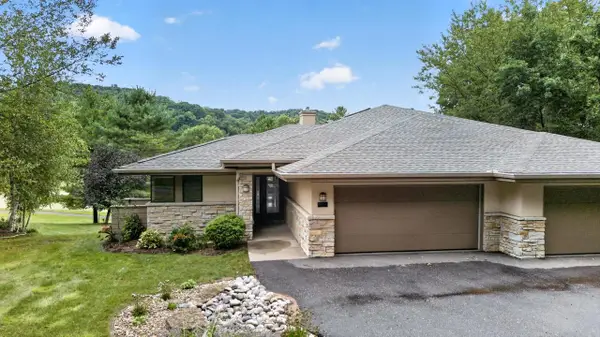 $729,000Active3 beds 3 baths2,670 sq. ft.
111 Aspen Glen Drive, Spring Green, WI 53588
MLS# 2033190Listed by: MHB REAL ESTATE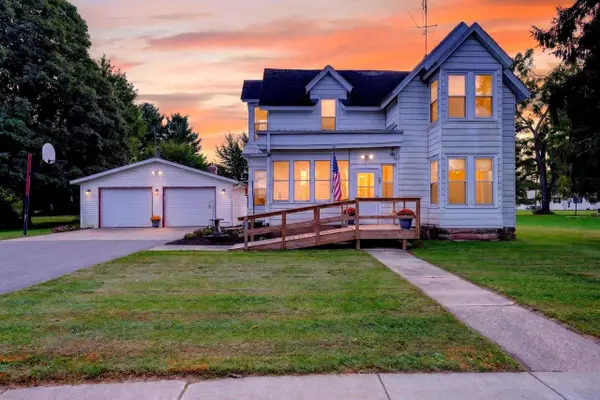 $225,000Active2 beds 2 baths1,460 sq. ft.
300 W Madison Street, Spring Green, WI 53588
MLS# 2032619Listed by: STARK COMPANY, REALTORS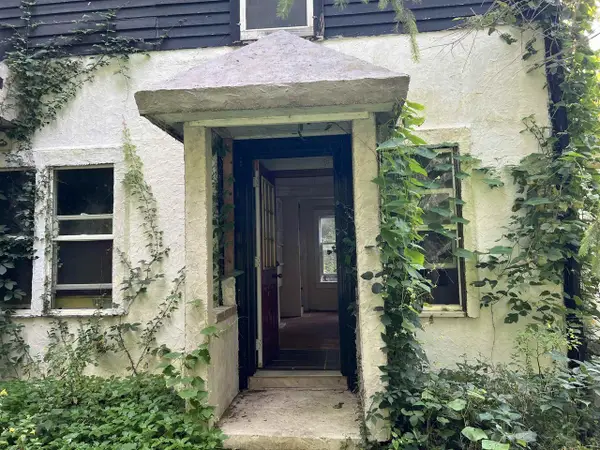 $480,000Active3 beds 2 baths1,808 sq. ft.
4033 High Point Road, Spring Green, WI 53588
MLS# 2031824Listed by: CENTURY 21 COMPLETE SERV REALTY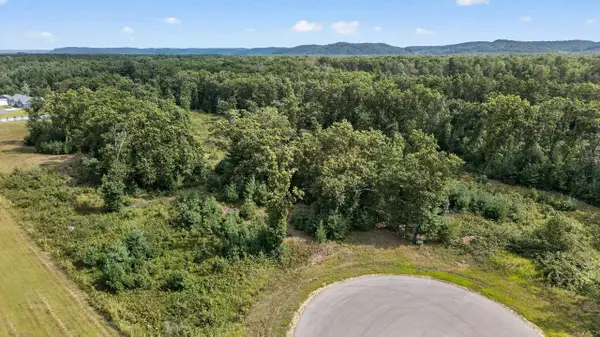 $145,000Pending3.54 Acres
Lot 17 Timber Trail, Spring Green, WI 53588
MLS# 2031683Listed by: MHB REAL ESTATE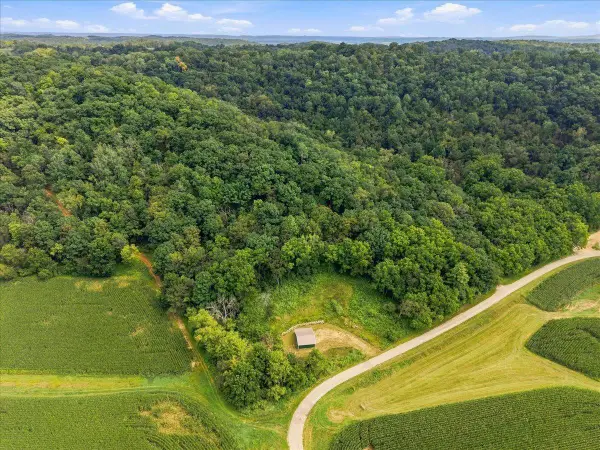 $235,000Active11.05 Acres
S11904 Williams Road, Spring Green, WI 53588
MLS# 2031499Listed by: COLLECTIVE REAL ESTATE GROUP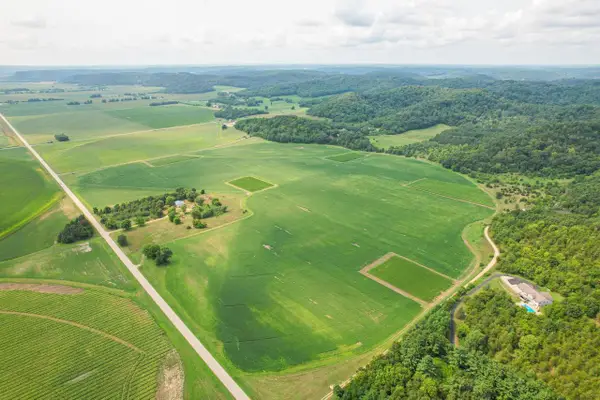 $1Pending101.07 Acres
101.07 Acres County Hwy JJ, Spring Green, WI 53588
MLS# 2031305Listed by: WHITETAIL PROPERTIES REAL ESTATE LLC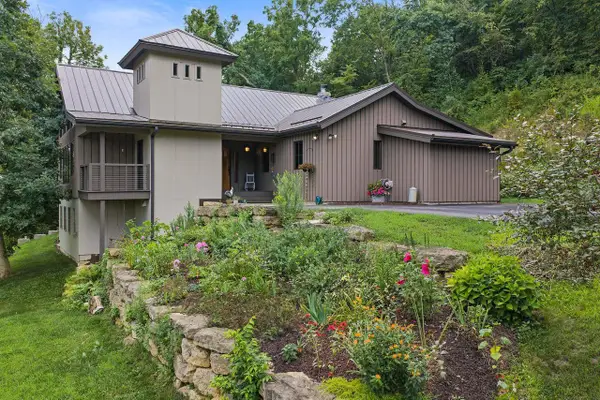 $999,000Active4 beds 4 baths4,499 sq. ft.
S11557 Butternut Road, Spring Green, WI 53588
MLS# 2031364Listed by: RE/MAX PREFERRED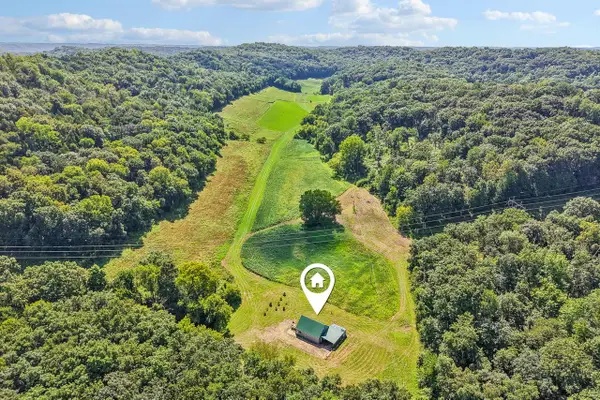 $1,450,000Pending156 Acres
4795 COUNTY ROAD C, Spring Green, WI 53588
MLS# 1977730Listed by: RE/MAX PREMIER PROPERTIES


Protect your home and budget from life's surprises with an Assurant Home Warranty, backed by a partner that supports you through every step of homeownership. Explore Plans.
© 2023 - 2026 ERA Franchise Systems LLC. All rights reserved. ERA Franchise Systems LLC fully supports the principles of the Fair Housing Act and the Equal Opportunity Act. ERA, ERA Real Estate powered, and their respective logos are registered service marks of ERA Franchise Systems LLC. Each office is independently owned and operated.