
S11525 Weidner Road, Spring Green, WI 53588
Local realty services provided by:ERA MyPro Realty
Listed by: tyler wilkinson, sheila pulvermacher
Office: wilkinson auction & realty co.
MLS#:2031162
Source:Metro MLS
S11525 Weidner Road,Spring Green, WI 53588
$850,000
- 6 Beds
- 4 Baths
- 3,060 sq. ft.
- Single family
- Pending
Price summary
- Price:$850,000
- Price per sq. ft.:$277.78
About this home
BEAUTIFUL house and views in the HARD-TO-GET Wilson Creek area! This custom home has it all - a wrap-around porch with beautiful views, an in-ground pool with AWESOME patio area, 3 car attached garage, and a storage shed built with logs from the property! Walk inside and see tasteful wood work through the house, choose from 6 potential bedrooms, and enjoy the warmth from a real fireplace! But the best part is sitting on the porch, listening to the summer sounds, and watching as dusk sets in at this beautiful property. Call today to see this BEAUTY! The house uses primarily an outdoor wood furnace, but does have a forced air furnace if wood heat is not preferred. 5 acre property is being surveyed from larger farm - draft survey available for review - and rezone process expected to be complete in October. House has 6 potential bedrooms, but septic is rated for fewer bedrooms. Photos of garage and shed interiors are modified to remove personal property from view.
Contact an agent
Home facts
- Year built:2005
- Listing ID #:2031162
- Added:45 day(s) ago
- Updated:October 09, 2026 at 04:34 PM
Rooms and interior
- Bedrooms:6
- Total bathrooms:4
- Full bathrooms:3
- Dining Description:On Main Level
- Bathrooms Description:Master Bedroom Bath, Master Bedroom Bath: Full
- Kitchen Description:On Main Level
- Bedroom Description:Master Bedroom On Upper Level
- Basement Description:Finished, Full
- Living area:3,060 sq. ft.
Heating and cooling
- Cooling:Central Air, Forced Air
- Heating:Forced Air, LP Gas, Wood
Structure and exterior
- Year built:2005
- Building area:3,060 sq. ft.
- Lot area:5 Acres
- Architectural Style:Prairie/Craftsman
- Foundation Description:Poured Concrete
- Levels:2 Story
Schools
- High school:River Valley
- Middle school:River Valley
- Elementary school:River Valley
Utilities
- Water:Well
- Sewer:Private Septic System
Finances and disclosures
- Price:$850,000
- Price per sq. ft.:$277.78
- Tax amount:$9,072 (2025)
Features and amenities
- Appliances:Washer
- Laundry features:Dryer, Washer
- Amenities:High Speed Internet, High Speed Internet Available
- Pool features:Inground Pool
Parking
- Parking description:3 Car Garage, Garage - Attached
- Garage spaces:3
New listings near S11525 Weidner Road
- New
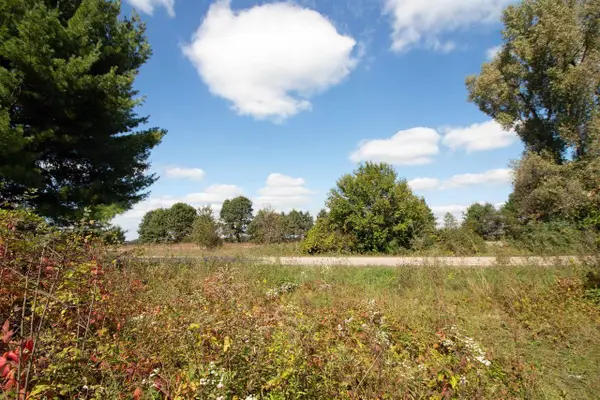 $110,000Active3.47 Acres
Lot 1 White Pine, Spring Green, WI 53588
MLS# 2034336Listed by: CENTURY 21 AFFILIATED - New
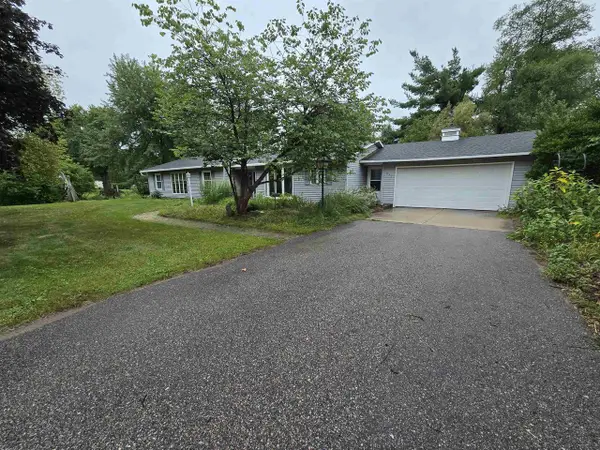 $389,000Active4 beds 2 baths1,998 sq. ft.
630 N Albany Street, Spring Green, WI 53588
MLS# 2033391Listed by: CENTURY 21 AFFILIATED - New
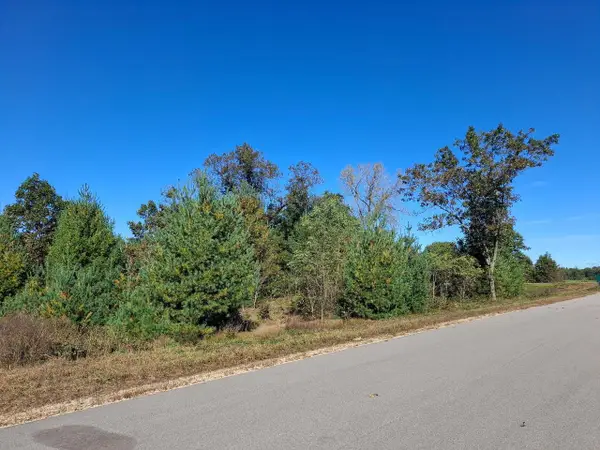 $177,500Active4.45 Acres
L.20 & 21 Timber Trail, Spring Green, WI 53588
MLS# 2033962Listed by: ALL AMERICAN REAL ESTATE, LLC 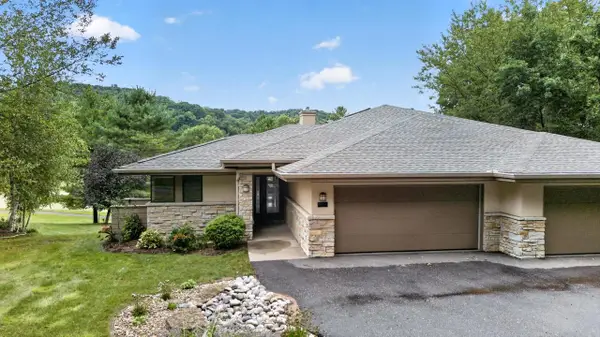 $729,000Active3 beds 3 baths2,670 sq. ft.
111 Aspen Glen Drive, Spring Green, WI 53588
MLS# 2033190Listed by: MHB REAL ESTATE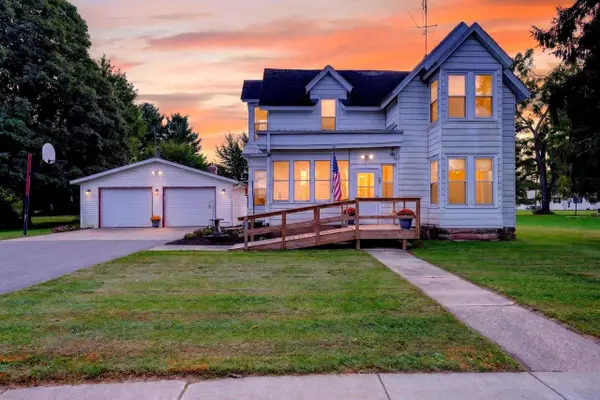 $225,000Active2 beds 2 baths1,460 sq. ft.
300 W Madison Street, Spring Green, WI 53588
MLS# 2032619Listed by: STARK COMPANY, REALTORS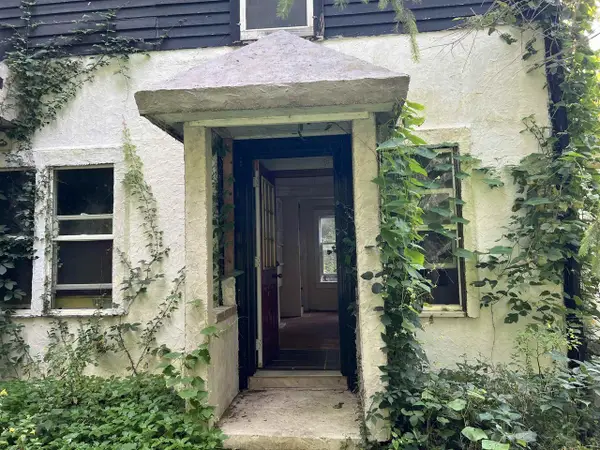 $480,000Active3 beds 2 baths1,808 sq. ft.
4033 High Point Road, Spring Green, WI 53588
MLS# 2031824Listed by: CENTURY 21 COMPLETE SERV REALTY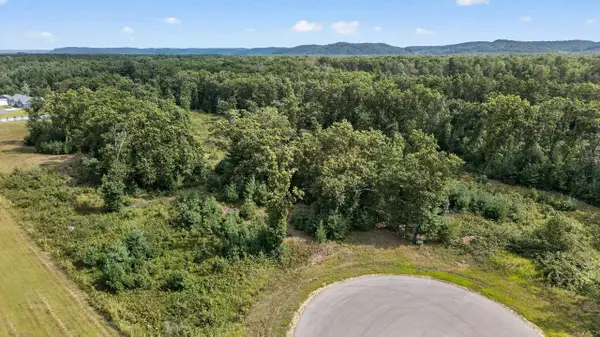 $145,000Pending3.54 Acres
Lot 17 Timber Trail, Spring Green, WI 53588
MLS# 2031683Listed by: MHB REAL ESTATE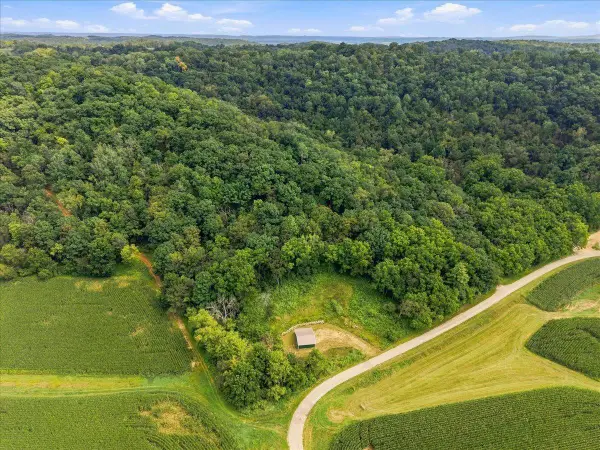 $235,000Active11.05 Acres
S11904 Williams Road, Spring Green, WI 53588
MLS# 2031499Listed by: COLLECTIVE REAL ESTATE GROUP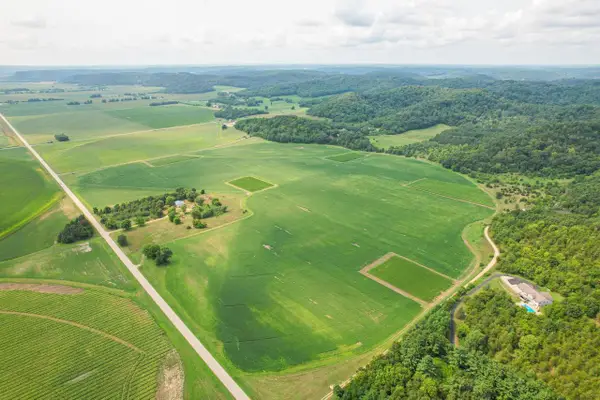 $1Pending101.07 Acres
101.07 Acres County Hwy JJ, Spring Green, WI 53588
MLS# 2031305Listed by: WHITETAIL PROPERTIES REAL ESTATE LLC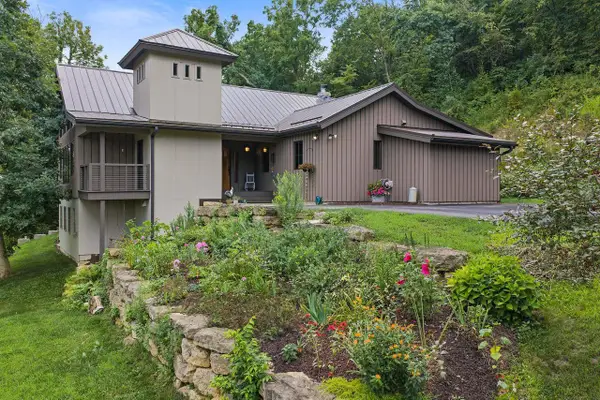 $999,000Active4 beds 4 baths4,499 sq. ft.
S11557 Butternut Road, Spring Green, WI 53588
MLS# 2031364Listed by: RE/MAX PREFERRED


Protect your home and budget from life's surprises with an Assurant Home Warranty, backed by a partner that supports you through every step of homeownership. Explore Plans.
© 2023 - 2026 ERA Franchise Systems LLC. All rights reserved. ERA Franchise Systems LLC fully supports the principles of the Fair Housing Act and the Equal Opportunity Act. ERA, ERA Real Estate powered, and their respective logos are registered service marks of ERA Franchise Systems LLC. Each office is independently owned and operated.