
213 S Vincent Street, Saint Croix Falls, WI 54024
Local realty services provided by:ERA Prospera Real Estate
213 S Vincent Street,Saint Croix Falls, WI 54024
$324,900
- 3 Beds
- 3 Baths
- 2,370 sq. ft.
- Single family
- Active
Upcoming open houses
- Sat, Nov 2104:30 pm - 06:00 pm
Listed by: jake rivard
Office: red key realty
MLS#:7172947
Source:NSMLS
Price summary
- Price:$324,900
- Price per sq. ft.:$99.39
About this home
Move-in ready with space inside and out! This well maintained St. Croix Falls home offers 3 bedrooms, 3 bathrooms, and 2,370 finished square feet. The main level features a spacious kitchen with a breakfast area, plus an enclosed front porch that makes a cozy spot for coffee, reading, or extra space. Step out back to a more private deck overlooking the large yard which is perfect for entertaining, pets, play, or gardening. The 3 car garage provides plenty of room for vehicles, toys, and storage.
Rebuilt from the studs in 1993 and has been exceptionally cared for since. A brand new roof and mechanicals updated within the past eight years offer the big ticket peace of mind buyers appreciate. Conveniently located near schools, the hospital, and everything St. Croix Falls has to offer. Don’t miss the opportunity to make this home your own!
Contact an agent
Home facts
- Year built:1945
- Subdivision & Development:Bergmans Add
- Listing ID #:7172947
- Added:4 day(s) ago
- Updated:November 21, 2026 at 02:04 AM
Rooms and interior
- Bedrooms:3
- Total bathrooms:3
- Full bathrooms:1
- Half bathrooms:1
- Dining Description:Breakfast Area, Living/Dining Room
- Bathrooms Description:1/2 Basement, Main Floor Full Bath
- Kitchen Description:Dishwasher, Exhaust Fan, Microwave, Range, Refrigerator
- Basement:Yes
- Basement Description:Daylight / Lookout Windows, Finished, Storage Space
- Living area:2,370 sq. ft.
Heating and cooling
- Cooling:Central Air
- Heating:Forced Air
- Central air:Yes
Structure and exterior
- Roof:Age 8 Years or Less, Asphalt
- Year built:1945
- Building area:2,370 sq. ft.
- Lot area:0.3 Acres
- Levels:2 Story
Utilities
- Water:City Water - Connected
- Sewer:City Sewer - Connected
Finances and disclosures
- Price:$324,900
- Price per sq. ft.:$99.39
- Tax amount:$3,309 (2025)
Features and amenities
- Appliances:Exhaust Fan, Microwave, Range, Refrigerator, Washer
- Laundry features:Dryer, Washer
Parking
- Parking description:Asphalt, Detached Garage
- Garage:Yes
- Garage spaces:3
New listings near 213 S Vincent Street
- New
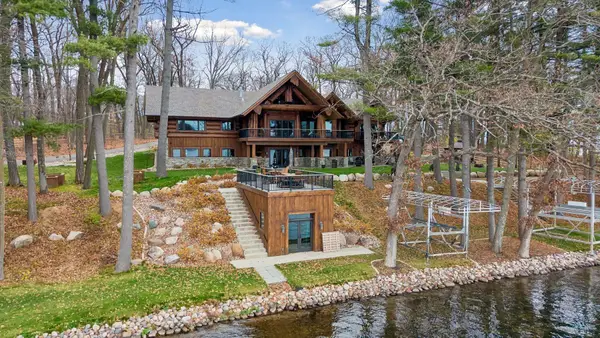 $7,250,000Active4 beds 5 baths6,712 sq. ft.
1335 Hungerford Point, Saint Croix Falls, WI 54024
MLS# 7173435Listed by: LAKES SOTHEBY'S INTERNATIONAL REALTY - New
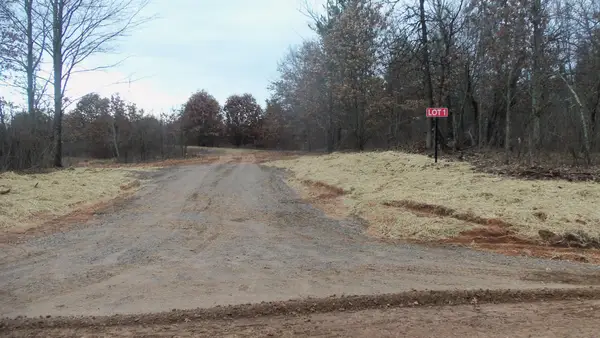 $94,900Active9.71 Acres
Lot 1 280th Ave, Saint Croix Falls, WI 54024
MLS# 7174315Listed by: WOODS & WATER REAL ESTATE LLC - New
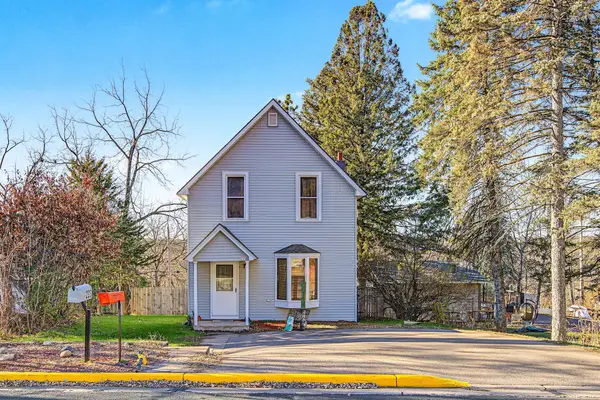 $195,000Active3 beds 2 baths1,100 sq. ft.
223 N Jefferson Street, Saint Croix Falls, WI 54024
MLS# 7171836Listed by: EXP REALTY, LLC 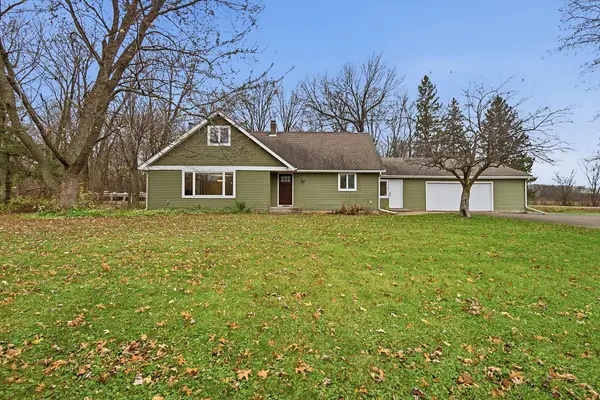 $425,000Active3 beds 2 baths2,560 sq. ft.
1249 208th Street, Saint Croix Falls, WI 54024
MLS# 7169150Listed by: EXP REALTY $64,900Active5.01 Acres
5 Acres Lot 6 230th Street, St Croix Falls, WI 54024
MLS# 1606497Listed by: RIVERBEND REALTY GROUP, LLC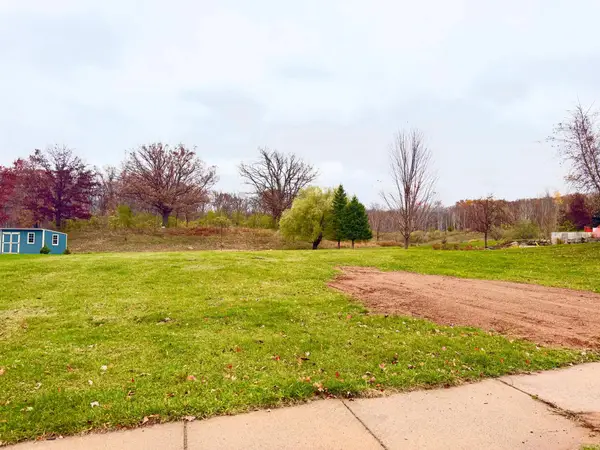 $80,000Active0.46 Acres
768 Sandrock Road, Saint Croix Falls, WI 54024
MLS# 7168469Listed by: WEISS REALTY LLC $99,900Pending10 Acres
15 Acres 215th Street, St Croix Falls, WI 54024
MLS# 1606211Listed by: RIVERBEND REALTY GROUP, LLC $89,900Active10.01 Acres
10 Acres Lot 4 230th Street, St Croix Falls, WI 54024
MLS# 1606210Listed by: RIVERBEND REALTY GROUP, LLC $464,999Active4 beds 3 baths2,520 sq. ft.
2181 140th Avenue, Saint Croix Falls, WI 54024
MLS# 7162318Listed by: TRUE NORTH REAL ESTATE GROUP LLC


Protect your home and budget from life's surprises with an Assurant Home Warranty, backed by a partner that supports you through every step of homeownership. Explore Plans.
© 2023 - 2026 ERA Franchise Systems LLC. All rights reserved. ERA Franchise Systems LLC fully supports the principles of the Fair Housing Act and the Equal Opportunity Act. ERA, ERA Real Estate powered, and their respective logos are registered service marks of ERA Franchise Systems LLC. Each office is independently owned and operated.