
740 S Jefferson Street, Saint Croix Falls, WI 54024
Local realty services provided by:ERA MyPro Realty
Listed by: sheri rude
Office: edina realty, inc.
MLS#:7078357
Source:Metro MLS
740 S Jefferson Street,Saint Croix Falls, WI 54024
$345,000
- 3 Beds
- 3 Baths
- 1,954 sq. ft.
- Single family
- Pending
Price summary
- Price:$345,000
- Price per sq. ft.:$176.56
About this home
Well-maintained three bedroom and three bathroom custom built home on a spacious wooded lot walking distance to the glacially carved St. Croix River and both the Minnesota and Wisconsin Interstate Parks. Enjoy cooking in your open concept kitchen with an electric Jenair cooktop and a KitchenAid wall oven. Other stainless steel appliances purchased in 2020 include a Bosch dishwasher and hood vent. The countertop is a luminous yet low- maintenance quartz. Take a moment to enjoy the expansive views of the backyard while sipping your morning coffee in the three season screened-in porch. The flooring was just replaced this summer and the remaining flooring on the main level is a beautiful and timeless natural hardwood. Other improvements include a new electric water heater in 2023, updated 200 amp electrical service in 2021, two hearthstone gas fireplaces- one on each level and a new furnace and central air conditioning unit in 2019. In addition to three bedrooms which are all in the main level, the luxurious full bath has a separate tub and walk in Onyx shower which was just replaced this summer. This home has an older roof and is priced accordingly. Larger lot allows for building a second garage or pole shed. Less than one hour from the Twin Cities and is conveniently located near schools, many shops, restaurants, wineries, breweries, and ski resorts. Call for a private showing today!...
Contact an agent
Home facts
- Year built:1963
- Subdivision & Development:Hungerfords Add
- Listing ID #:7078357
- Added:94 day(s) ago
- Updated:September 30, 2026 at 10:48 AM
Rooms and interior
- Bedrooms:3
- Total bathrooms:3
- Full bathrooms:1
- Dining Description:On Main Level
- Bathrooms Description:Full on Main, Half on Main
- Kitchen Description:Cooktop, Dishwasher, Exhaust Fan, Microwave, On Main Level, Oven, Refrigerator
- Bedroom Description:Master Bedroom On Main Level
- Basement Description:Daylight Window, Full, Partially Finished, Walk Out/Outer Door
- Living area:1,954 sq. ft.
Heating and cooling
- Cooling:Central Air, Forced Air
- Heating:Forced Air, Natural Gas
Structure and exterior
- Roof:Shingle
- Year built:1963
- Building area:1,954 sq. ft.
- Lot area:0.96 Acres
- Lot Features:Irregular, Shade Trees
- Architectural Style:Split entry
- Construction Materials:Cedar
Utilities
- Water:Municipal Water
- Sewer:Municipal Sewer
Finances and disclosures
- Price:$345,000
- Price per sq. ft.:$176.56
- Tax amount:$3,929 (2025)
Features and amenities
- Appliances:Dishwasher, Microwave, Oven, Refrigerator
Parking
- Parking description:Garage - Attached, Garage - Built-in Under Home, Insulated Garage
- Garage spaces:1
New listings near 740 S Jefferson Street
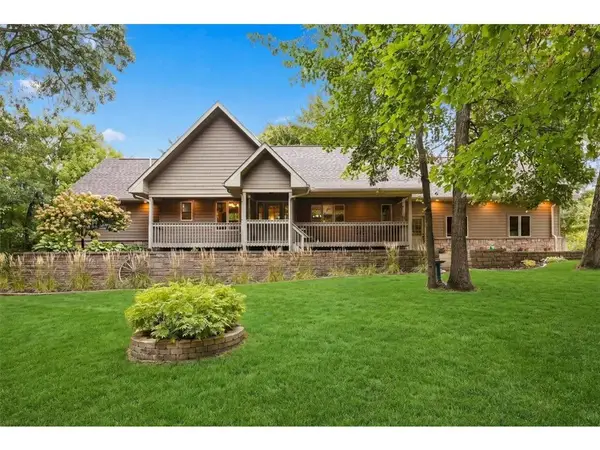 $750,000Active3 beds 3 baths3,066 sq. ft.
2062 244th Street, Saint Croix Falls, WI 54024
MLS# 7144629Listed by: COMPASS REALTY GROUP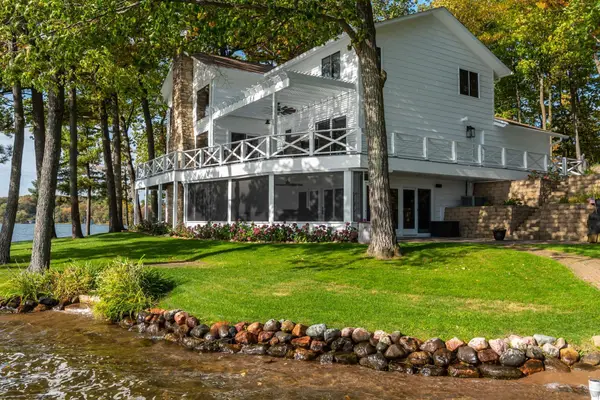 $2,995,000Active5 beds 4 baths4,437 sq. ft.
1339 Hungerford Point, Saint Croix Falls, WI 54024
MLS# 7145564Listed by: LAKES SOTHEBY'S INTERNATIONAL REALTY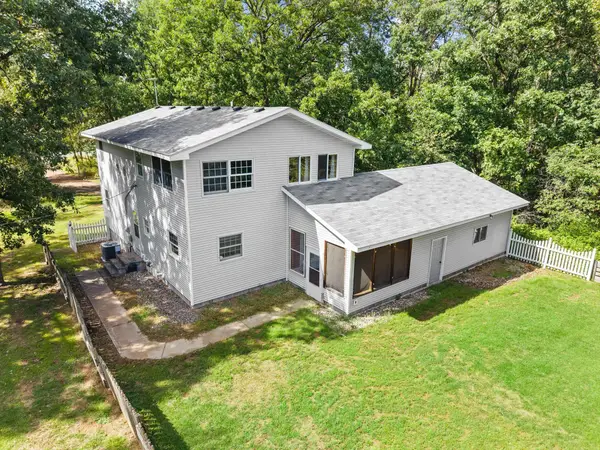 $325,000Active4 beds 2 baths2,359 sq. ft.
2488 Sunny Acres Lane, Saint Croix Falls, WI 54024
MLS# 7140816Listed by: EDINA REALTY, INC. $170,000Pending3 beds 2 baths1,281 sq. ft.
309 S Adams Street, Saint Croix Falls, WI 54024
MLS# 7148382Listed by: KRIS LINDAHL REAL ESTATE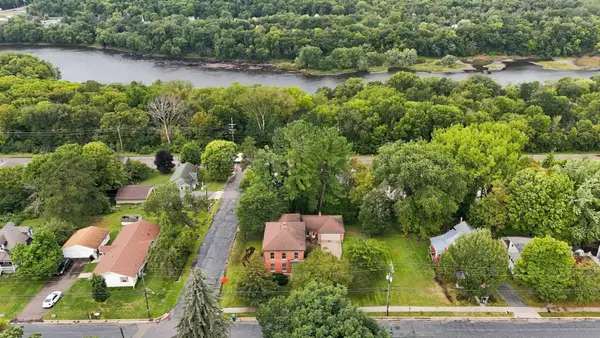 $309,900Active5 beds 3 baths3,400 sq. ft.
243 S Adams Street, Saint Croix Falls, WI 54024
MLS# 7138398Listed by: CENTURY 21 AFFILIATED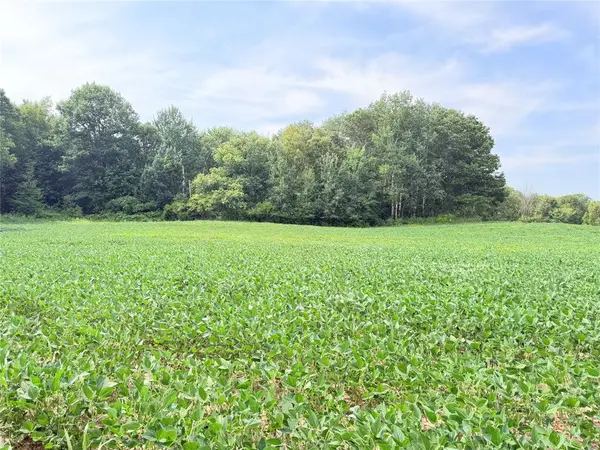 $189,900Active20 Acres
0 230th Street, St Croix Falls, WI 54024
MLS# 1604816Listed by: RIVERBEND REALTY GROUP, LLC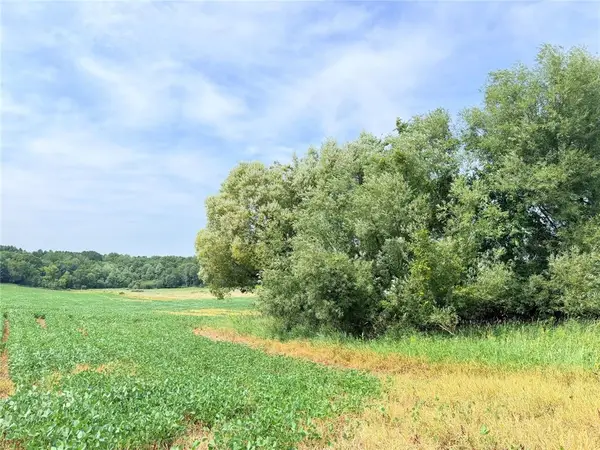 $95,000Active10 Acres
10 Acres 215th Street, St Croix Falls, WI 54024
MLS# 1604962Listed by: RIVERBEND REALTY GROUP, LLC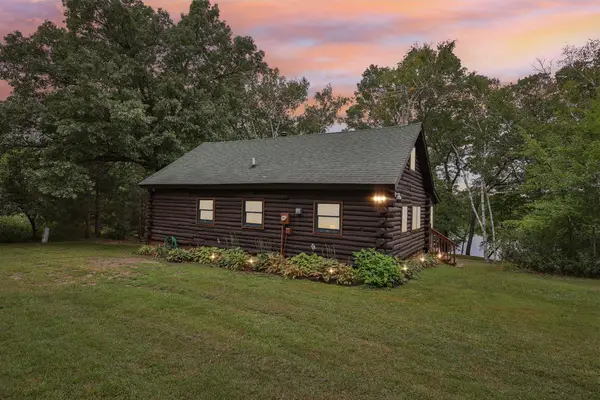 $414,900Pending3 beds 1 baths1,127 sq. ft.
2318 E Twin Lakes Avenue, Saint Croix Falls, WI 54024
MLS# 7132585Listed by: COLDWELL BANKER REALTY $295,000Pending4 beds 2 baths1,752 sq. ft.
721 Highview Court, Saint Croix Falls, WI 54024
MLS# 7139647Listed by: EXP REALTY, LLC $1,200,000Active4 beds 3 baths3,400 sq. ft.
2011 State Road 87, Saint Croix Falls, WI 54024
MLS# 7138289Listed by: REAL BROKER, LLC


Protect your home and budget from life's surprises with an Assurant Home Warranty, backed by a partner that supports you through every step of homeownership. Explore Plans.
© 2023 - 2026 ERA Franchise Systems LLC. All rights reserved. ERA Franchise Systems LLC fully supports the principles of the Fair Housing Act and the Equal Opportunity Act. ERA, ERA Real Estate powered, and their respective logos are registered service marks of ERA Franchise Systems LLC. Each office is independently owned and operated.