
3870 S Lake DRIVE #1102, Saint Francis, WI 53235
Local realty services provided by:ERA MyPro Realty
Listed by: jean stefaniak
Office: the stefaniak group, llc.
MLS#:1983985
Source:Metro MLS
3870 S Lake DRIVE #1102,Saint Francis, WI 53235
$435,000
- 2 Beds
- 3 Baths
- 2,126 sq. ft.
- Condominium
- Active
Price summary
- Price:$435,000
- Price per sq. ft.:$204.61
- Monthly HOA dues:$616
About this home
Relaxing lake life living in this carefree condominium with private entry. Walk on the Oak Leaf Trail & drink in the million dollar views. Newer flooring shows elevated luxuries from the LR with gas FP, to the FDR for special occasions & into the spacious kitchen with granite counter tops & island; all open to a seating area or for your kitchen table. Patio doors to a spacious deck for extra outdoor living space. Second floor primary BR suite shows extra bump out for reading, relaxing or potential office space; large WIC; neutral palate Primary Bathroom has dual bowl vanity, large soaking tub & walk in shower stall. Second large bedroom is also an en-suite. 2 deeded underground secured parking spaces are included. Community & workout rooms + beach access. Walk to local bar & restaurants!
Contact an agent
Home facts
- Year built:2004
- Listing ID #:1983985
- Added:1 day(s) ago
- Updated:October 09, 2026 at 05:52 PM
Rooms and interior
- Bedrooms:2
- Total bathrooms:3
- Full bathrooms:2
- Flooring:Wood or Sim.Wood Floors
- Dining Description:On Main Level
- Bathrooms Description:Ceramic Tile, Master Bedroom Bath, Master Bedroom Bath: Tub/No Shower, Master Bedroom Bath: Walk-In Shower, Shower Over Tub, Shower Stall, Tub Only
- Kitchen Description:Dishwasher, Microwave, On Main Level, Range, Refrigerator
- Bedroom Description:Master Bedroom On Upper Level, Walk-In Closet(s)
- Basement Description:Walk Out/Outer Door
- Living area:2,126 sq. ft.
Heating and cooling
- Cooling:Central Air, Forced Air
- Heating:Forced Air, Natural Gas
Structure and exterior
- Year built:2004
- Building area:2,126 sq. ft.
- Construction Materials:Brick, Brick/Stone, Stone
- Exterior Features:Patio/Porch, Private Entry
- Levels:2 Story
Schools
- High school:Saint Francis
Utilities
- Water:Municipal Water
- Sewer:Municipal Sewer
Finances and disclosures
- Price:$435,000
- Price per sq. ft.:$204.61
- Tax amount:$7,292 (2025)
Features and amenities
- Appliances:Dishwasher, Microwave, Range, Refrigerator, Washer
- Laundry features:Dryer, In-Unit Laundry, Washer
- Amenities:Cathedral/Vaulted Ceiling, Storage Lockers
Parking
- Parking description:2 Car Garage, Assigned, Garage - Attached, Underground Garage
- Garage spaces:2
New listings near 3870 S Lake DRIVE #1102
- New
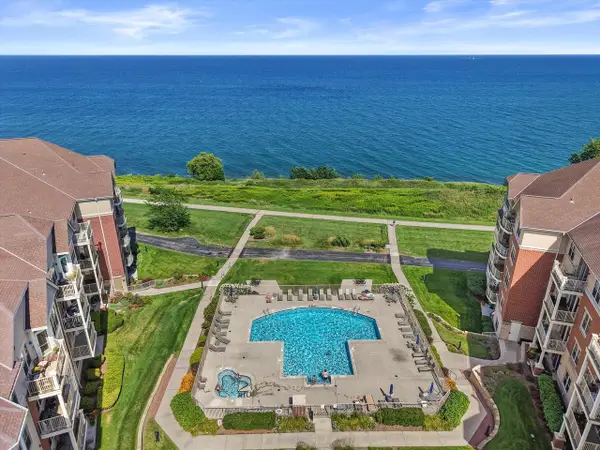 $299,900Active2 beds 2 baths1,042 sq. ft.
4120 S Lake DRIVE #265, Saint Francis, WI 53235
MLS# 1983642Listed by: RE/MAX FORWARD 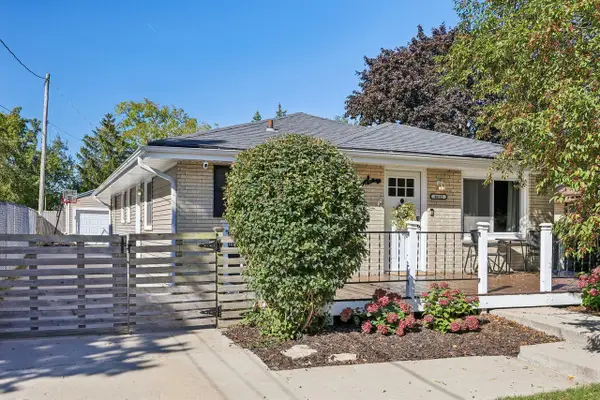 $374,900Pending3 beds 2 baths2,292 sq. ft.
4415 S Iowa AVENUE, Saint Francis, WI 53235
MLS# 1983623Listed by: KELLER WILLIAMS REALTY-MILWAUKEE SOUTHWEST- New
 $314,900Active-- beds -- baths2,000 sq. ft.
3815 S Pennsylvania AVENUE, Saint Francis, WI 53235
MLS# 1983032Listed by: KELLER WILLIAMS-MNS WAUWATOSA  $310,000Pending3 beds 2 baths1,200 sq. ft.
3209 E Denton AVENUE, Saint Francis, WI 53235
MLS# 1982269Listed by: RE/MAX FORWARD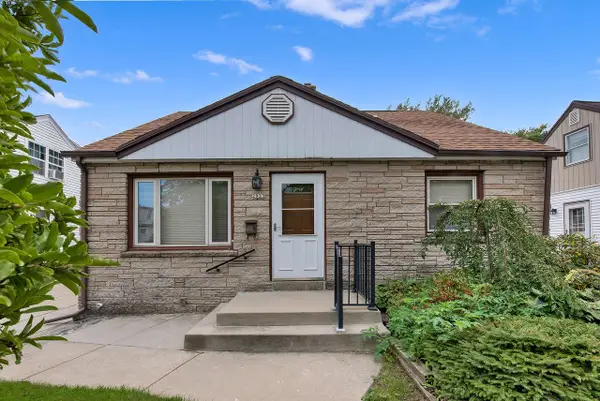 $309,900Active6 beds 1 baths1,470 sq. ft.
2923 E Cudahy AVENUE, Saint Francis, WI 53235
MLS# 1982235Listed by: HOMESTEAD REALTY, INC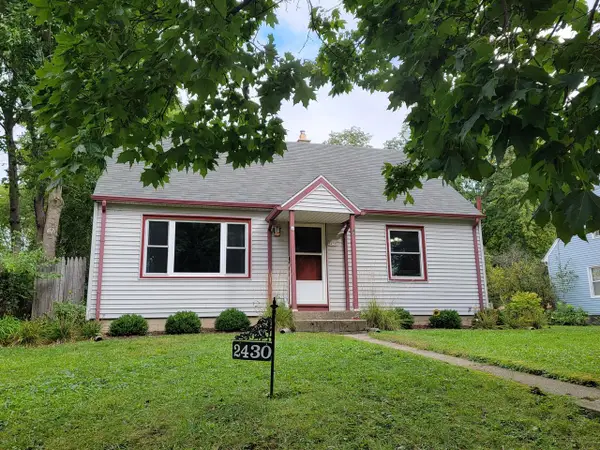 $335,000Pending3 beds 2 baths1,600 sq. ft.
2430 E Denton AVENUE, Saint Francis, WI 53235
MLS# 1981907Listed by: LUNA LISTINGS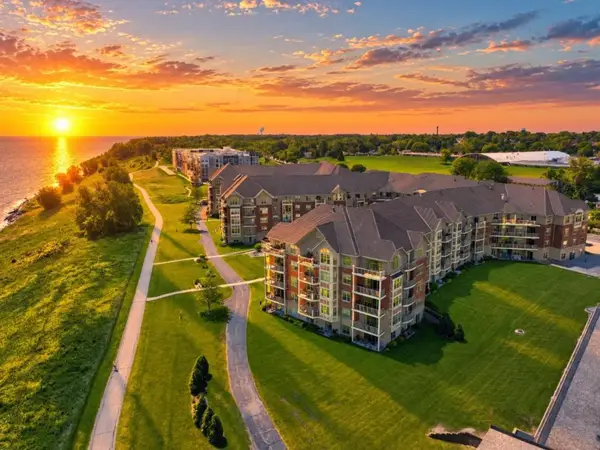 $274,900Active2 beds 2 baths1,211 sq. ft.
4120 S Lake DRIVE #C355, Saint Francis, WI 53235
MLS# 1981886Listed by: SHOREWEST REALTORS - SOUTH METRO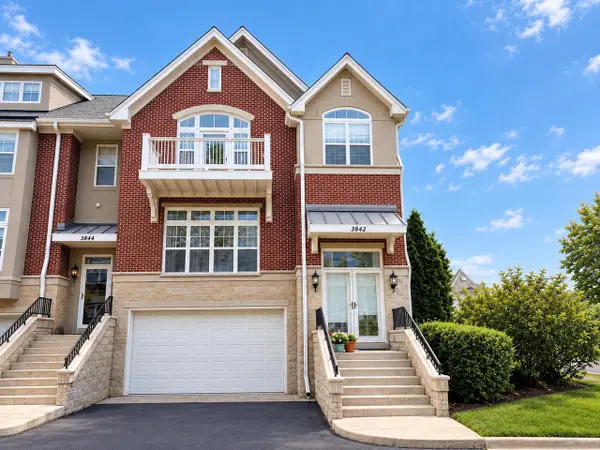 $585,000Pending3 beds 4 baths3,068 sq. ft.
3842 S Lake DRIVE #16, Saint Francis, WI 53235
MLS# 1981563Listed by: COMPASS RE WI-TOSA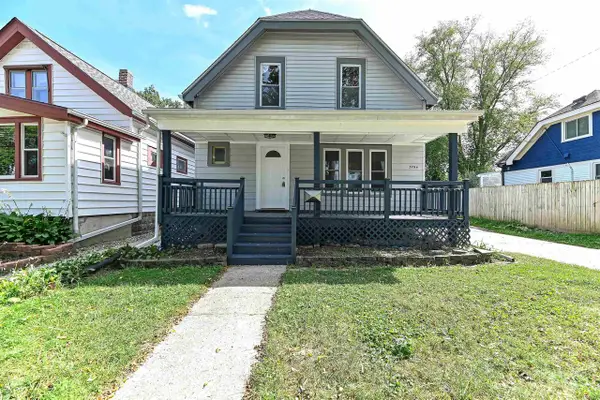 $469,000Active-- beds -- baths
3754 S Rutland Avenue, St. Francis, WI 53235
MLS# 2032917Listed by: THE HUB REALTY


Protect your home and budget from life's surprises with an Assurant Home Warranty, backed by a partner that supports you through every step of homeownership. Explore Plans.
© 2023 - 2026 ERA Franchise Systems LLC. All rights reserved. ERA Franchise Systems LLC fully supports the principles of the Fair Housing Act and the Equal Opportunity Act. ERA, ERA Real Estate powered, and their respective logos are registered service marks of ERA Franchise Systems LLC. Each office is independently owned and operated.