
4415 S Iowa AVENUE, Saint Francis, WI 53235
Local realty services provided by:ERA MyPro Realty
Listed by: brad parent
Office: keller williams realty-milwaukee southwest
MLS#:1983623
Source:Metro MLS
4415 S Iowa AVENUE,Saint Francis, WI 53235
$374,900
- 3 Beds
- 2 Baths
- 2,292 sq. ft.
- Single family
- Pending
Price summary
- Price:$374,900
- Price per sq. ft.:$163.57
About this home
Welcome to this rare find! One story living with an abundance of storage and modern updates in desirable St. Francis! The main level is beautifully updated and offers an open concept kitchen and living room - perfect for everyday living and entertaining. The Primary bedroom has an ensuite bath and patio doors to the backyard. Main floor Laundry for easy living. The finished lower level offers a Flex/Guest room, bonus room, workout area and additional rec space. Enjoy the large fenced backyard with patio and a deck for your grill. The oversized 2.5 car detached garage has a large storage area, plus there are 2 additional sheds!. 2024-new concrete garage & shed floor & main floor bath updated. 2025- new furnace, front deck refinished. Great backyard for lots of outdoor activities!
Contact an agent
Home facts
- Year built:1971
- Listing ID #:1983623
- Added:3 day(s) ago
- Updated:October 10, 2026 at 08:33 AM
Rooms and interior
- Bedrooms:3
- Total bathrooms:2
- Full bathrooms:2
- Flooring:Wood Floors
- Dining Description:On Main Level
- Bathrooms Description:Ceramic Tile, Master Bedroom Bath, Master Bedroom Bath: Walk-In Shower, Shower Over Tub, Shower Stall, Tub Only
- Kitchen Description:Dishwasher, Microwave, On Main Level, Oven, Range, Refrigerator
- Bedroom Description:Master Bedroom On Main Level, Walk-In Closet(s)
- Basement Description:Finished, Full, Full Size Windows
- Living area:2,292 sq. ft.
Heating and cooling
- Cooling:Central Air, Forced Air
- Heating:Forced Air, Natural Gas
Structure and exterior
- Year built:1971
- Building area:2,292 sq. ft.
- Lot area:0.28 Acres
- Architectural Style:Ranch
- Construction Materials:Brick, Brick/Stone, Vinyl
- Exterior Features:Deck, Fenced Yard, Patio
- Foundation Description:Block
- Levels:1 Story
Schools
- High school:Saint Francis
Utilities
- Water:Municipal Water
- Sewer:Municipal Sewer
Finances and disclosures
- Price:$374,900
- Price per sq. ft.:$163.57
- Tax amount:$7,887 (2025)
Features and amenities
- Appliances:Dishwasher, Microwave, Oven, Range, Refrigerator, Washer
- Laundry features:Dryer, Washer
- Amenities:Cable/Satellite Available, High Speed Internet
Parking
- Parking description:2 Car Garage, Carport, Garage - Detached, Garage Opener Included
- Garage spaces:2
New listings near 4415 S Iowa AVENUE
 $435,000Active2 beds 3 baths2,126 sq. ft.
3870 S Lake DRIVE #1102, Saint Francis, WI 53235
MLS# 1983985Listed by: THE STEFANIAK GROUP, LLC- New
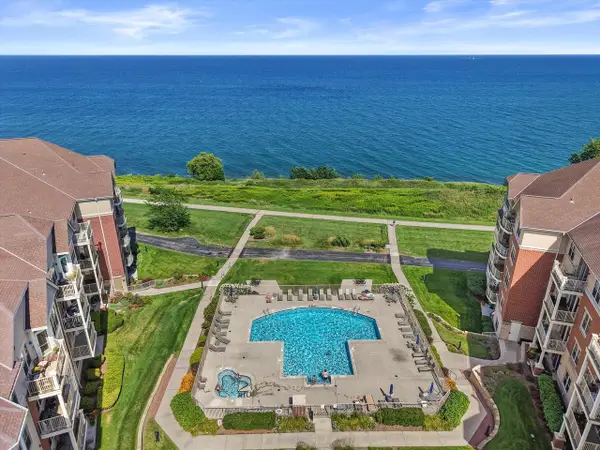 $299,900Active2 beds 2 baths1,042 sq. ft.
4120 S Lake DRIVE #265, Saint Francis, WI 53235
MLS# 1983642Listed by: RE/MAX FORWARD - New
 $314,900Active-- beds -- baths2,000 sq. ft.
3815 S Pennsylvania AVENUE, Saint Francis, WI 53235
MLS# 1983032Listed by: KELLER WILLIAMS-MNS WAUWATOSA  $310,000Pending3 beds 2 baths1,200 sq. ft.
3209 E Denton AVENUE, Saint Francis, WI 53235
MLS# 1982269Listed by: RE/MAX FORWARD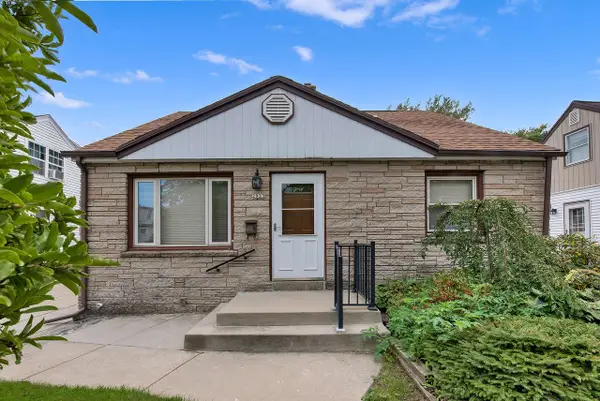 $309,900Active6 beds 1 baths1,470 sq. ft.
2923 E Cudahy AVENUE, Saint Francis, WI 53235
MLS# 1982235Listed by: HOMESTEAD REALTY, INC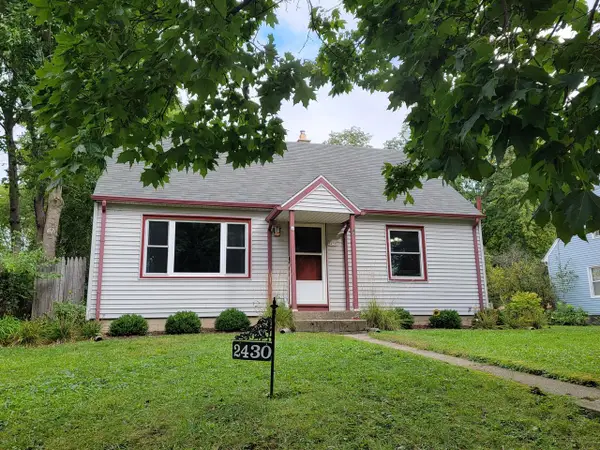 $335,000Pending3 beds 2 baths1,600 sq. ft.
2430 E Denton AVENUE, Saint Francis, WI 53235
MLS# 1981907Listed by: LUNA LISTINGS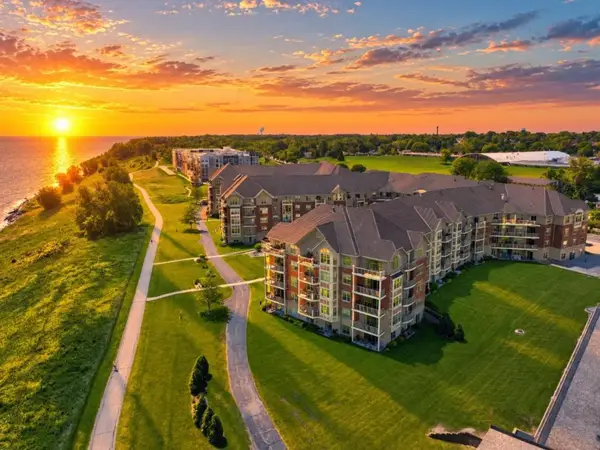 $274,900Active2 beds 2 baths1,211 sq. ft.
4120 S Lake DRIVE #C355, Saint Francis, WI 53235
MLS# 1981886Listed by: SHOREWEST REALTORS - SOUTH METRO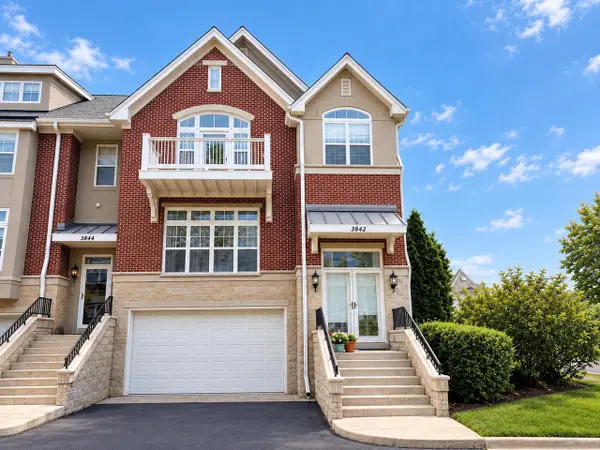 $585,000Pending3 beds 4 baths3,068 sq. ft.
3842 S Lake DRIVE #16, Saint Francis, WI 53235
MLS# 1981563Listed by: COMPASS RE WI-TOSA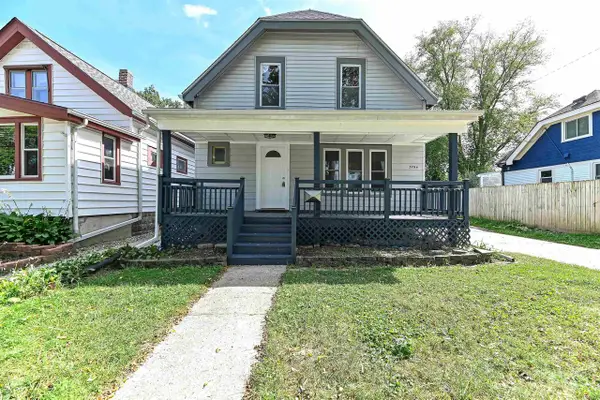 $469,000Active-- beds -- baths
3754 S Rutland Avenue, St. Francis, WI 53235
MLS# 2032917Listed by: THE HUB REALTY


Protect your home and budget from life's surprises with an Assurant Home Warranty, backed by a partner that supports you through every step of homeownership. Explore Plans.
© 2023 - 2026 ERA Franchise Systems LLC. All rights reserved. ERA Franchise Systems LLC fully supports the principles of the Fair Housing Act and the Equal Opportunity Act. ERA, ERA Real Estate powered, and their respective logos are registered service marks of ERA Franchise Systems LLC. Each office is independently owned and operated.