
3872 S Lake DRIVE #110, Saint Francis, WI 53235
Local realty services provided by:ERA MyPro Realty
Listed by: courtney barnard
Office: century 21 benefit realty
MLS#:1970200
Source:Metro MLS
Upcoming open houses
- Thu, Jul 0904:00 pm - 06:00 pm
Price summary
- Price:$249,900
- Price per sq. ft.:$269.29
- Monthly HOA dues:$325
About this home
Welcome home to lakeside living! Beautifully located just steps from Lake Michigan, the Oak Leaf Trail, local coffee and parks, this open-concept condo features, bright natural light, updated flooring, newer kitchen and appliances, a cozy gas fireplace, peaceful balcony, in-unit washer and dryer, a spacious and secure storage locker, and a deeded, temperature-controlled garage parking spaces. Membership in the Waterfront Association means private beach access to enjoy gorgeous sunsets and sunrises, and the everyday beauty of Lake Michigan. Residents of Park Shore also have a private, well-maintained clubhouse and fitness center, located within the condominium complex with views of the lake. Enjoy the quaint lakeside life while still having easy access to downtown, airport, and highway!
Contact an agent
Home facts
- Year built:2004
- Listing ID #:1970200
- Added:4 day(s) ago
- Updated:July 07, 2026 at 03:25 AM
Rooms and interior
- Bedrooms:1
- Total bathrooms:1
- Full bathrooms:1
- Flooring:Wood or Sim.Wood Floors
- Bathrooms Description:Shower Over Tub, Tub Only
- Kitchen Description:Dishwasher, Disposal, Microwave, On Main Level, Oven, Range, Refrigerator
- Bedroom Description:Master Bedroom On Main Level
- Living area:928 sq. ft.
Heating and cooling
- Cooling:Central Air, Forced Air
- Heating:Forced Air, Natural Gas
Structure and exterior
- Year built:2004
- Building area:928 sq. ft.
- Construction Materials:Brick, Brick/Stone, Stone
- Exterior Features:Balcony
- Levels:Midrise: 3-5 Stories
Schools
- High school:Saint Francis
Utilities
- Water:Municipal Water
- Sewer:Municipal Sewer
Finances and disclosures
- Price:$249,900
- Price per sq. ft.:$269.29
- Tax amount:$4,237 (2025)
Features and amenities
- Appliances:Dishwasher, Disposal, Microwave, Oven, Range, Refrigerator, Washer
- Laundry features:Dryer, In-Unit Laundry, Washer
- Amenities:Storage Lockers
Parking
- Parking description:1 Car Garage, 1 Space, Assigned, Garage - Attached, Garage - Heated, Garage Opener Included, Underground Garage
- Garage spaces:1
New listings near 3872 S Lake DRIVE #110
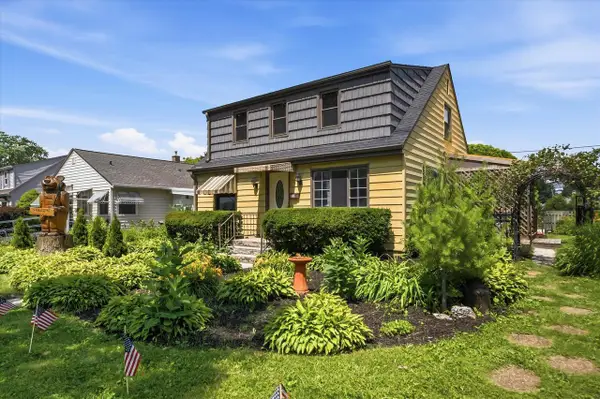 $299,900Active4 beds 1 baths1,805 sq. ft.
4100 S Hately AVENUE, Saint Francis, WI 53235
MLS# 1969623Listed by: DOWN HOME REAL ESTATE CO.- Open Tue, 3 to 6pmNew
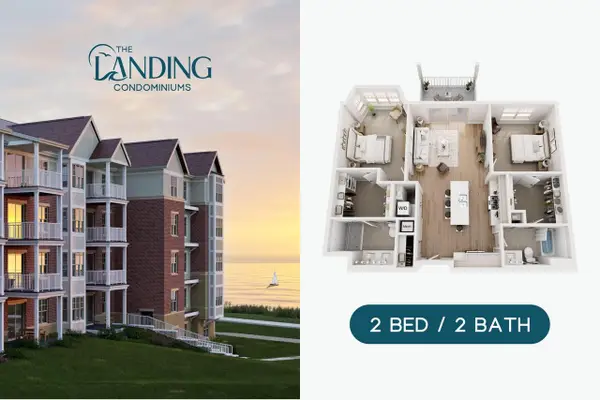 $395,000Active2 beds 2 baths1,161 sq. ft.
4100 S Lake DRIVE #115, Saint Francis, WI 53235
MLS# 1969560Listed by: THE STEFANIAK GROUP, LLC 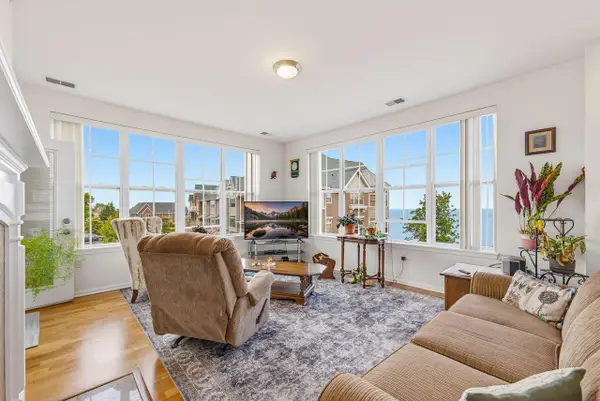 $295,000Pending2 beds 1 baths1,048 sq. ft.
3872 S Lake DRIVE #209, Saint Francis, WI 53235
MLS# 1969360Listed by: HOMESTEAD REALTY, INC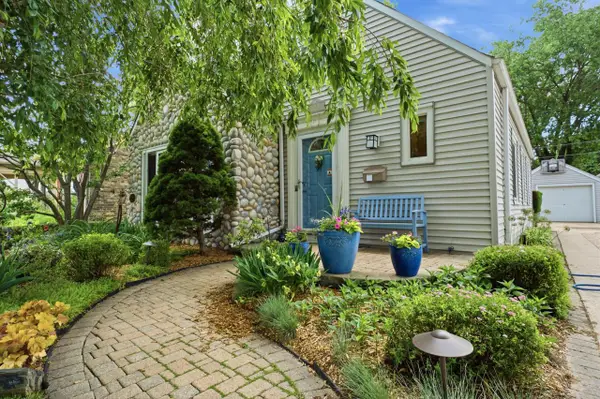 $619,900Active3 beds 2 baths2,258 sq. ft.
3929 S Lake DRIVE, Saint Francis, WI 53235
MLS# 1969084Listed by: LAKE COUNTRY FLAT FEE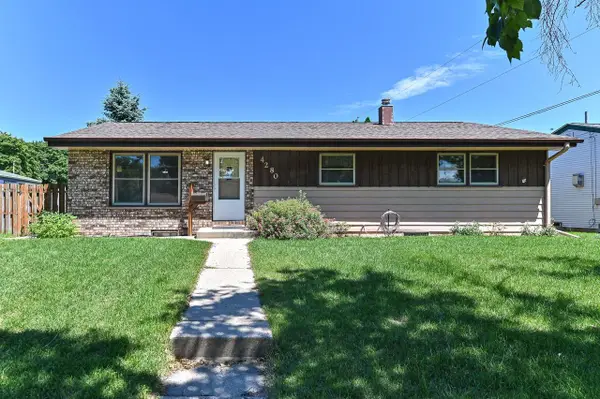 $270,000Pending3 beds 2 baths1,958 sq. ft.
4280 S Pennsylvania AVENUE, Saint Francis, WI 53235
MLS# 1969011Listed by: RE/MAX LAKESIDE-CENTRAL $460,000Pending2 beds 2 baths1,103 sq. ft.
4100 S Lake DRIVE #411, Saint Francis, WI 53235
MLS# 1968748Listed by: THE STEFANIAK GROUP, LLC $279,900Active3 beds 2 baths1,352 sq. ft.
3490 E Van Beck AVENUE, Saint Francis, WI 53235
MLS# 1968606Listed by: SHOREWEST REALTORS - SOUTH METRO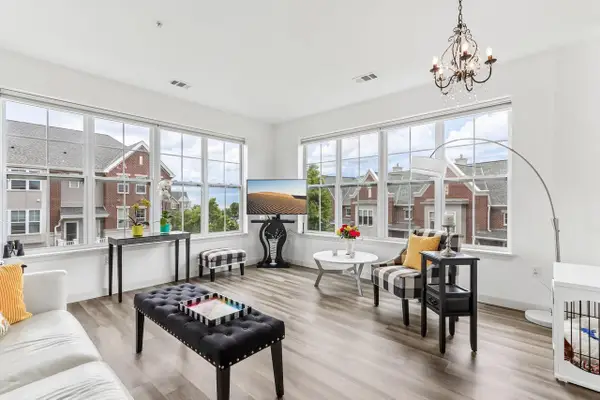 $335,000Pending2 beds 1 baths1,048 sq. ft.
3930 S Lake DRIVE #109, Saint Francis, WI 53235
MLS# 1967893Listed by: KELLER WILLIAMS REALTY-MILWAUKEE NORTH SHORE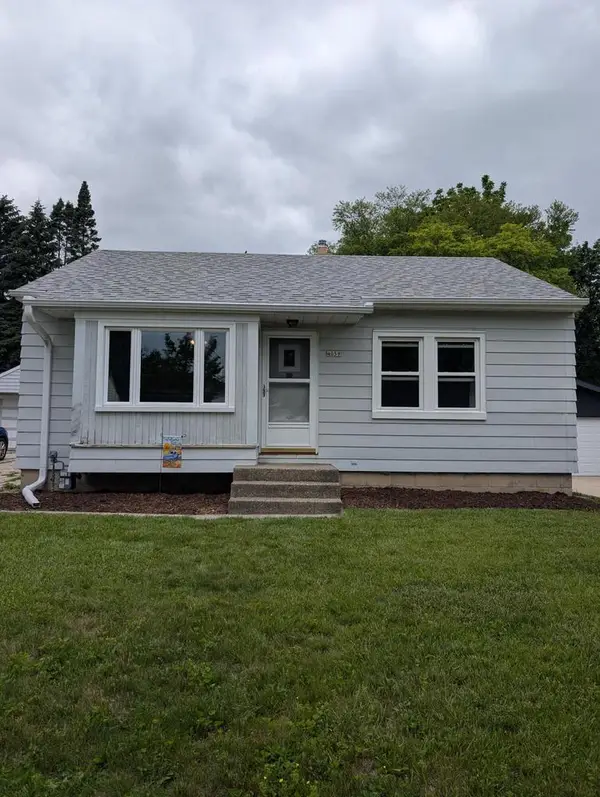 $215,000Pending2 beds 1 baths738 sq. ft.
4059 S Alexander AVENUE, Saint Francis, WI 53235
MLS# 1967549Listed by: COLDWELL BANKER HOMESALE REALTY - GREENFIELD


Protect your home and budget from life's surprises with an Assurant Home Warranty, backed by a partner that supports you through every step of homeownership. Explore Plans.
© 2023 - 2026 ERA Franchise Systems LLC. All rights reserved. ERA Franchise Systems LLC fully supports the principles of the Fair Housing Act and the Equal Opportunity Act. ERA, ERA Real Estate powered, and their respective logos are registered service marks of ERA Franchise Systems LLC. Each office is independently owned and operated.