
3930 S Lake DRIVE #109, Saint Francis, WI 53235
Local realty services provided by:ERA MyPro Realty
Listed by: thrive realty group*
Office: keller williams milwaukee north shore
MLS#:1967893
Source:Metro MLS
3930 S Lake DRIVE #109,Saint Francis, WI 53235
$335,000
- 2 Beds
- 1 Baths
- - sq. ft.
- Condominium
- Sold
Sorry, we are unable to map this address
Price summary
- Price:$335,000
- Monthly HOA dues:$439
About this home
Your own private Lakeside Retreat is here! This corner unit at Park Shore is full of natural light and lake views in every room, as well as lake views from its two balconies! This beautiful condo also has granite countertops, stainless steel appliances (including a brand new fridge), and a newer furnace. Park Shore is right on the Oak Leaf Trail, has its own fitness center (with more lake views), and its own private beach for residents. Walkable to La Finca, Faklandia, Berts, and more! Come enjoy the lakeside lifestyle in this open-concept, light-filled oasis!
Contact an agent
Home facts
- Year built:2004
- Listing ID #:1967893
- Added:58 day(s) ago
- Updated:August 15, 2026 at 07:19 AM
Rooms and interior
- Bedrooms:2
- Total bathrooms:1
- Full bathrooms:1
- Flooring:Wood or Sim.Wood Floors
- Bathrooms Description:Shower Over Tub, Tub Only, Whirlpool
- Kitchen Description:Dishwasher, Microwave, On Main Level, Oven, Range, Refrigerator
- Bedroom Description:Master Bedroom On Main Level, Walk-In Closet(s)
Heating and cooling
- Cooling:Central Air, Forced Air
- Heating:Forced Air, Natural Gas
Structure and exterior
- Year built:2004
- Construction Materials:Brick, Brick/Stone
- Exterior Features:Balcony
- Levels:Midrise: 3-5 Stories
Schools
- High school:Saint Francis
- Elementary school:Willow Glen
Utilities
- Water:Municipal Water
- Sewer:Municipal Sewer
Finances and disclosures
- Price:$335,000
- Tax amount:$4,751 (2025)
Features and amenities
- Appliances:Dishwasher, Microwave, Oven, Range, Refrigerator, Washer
- Laundry features:Dryer, In-Unit Laundry, Washer
- Amenities:Cable/Satellite Available, High Speed Internet, Storage Lockers
Parking
- Parking description:1 Car Garage, 1 Space, Assigned, Garage - Attached, Garage - Heated, Garage Opener Included, Underground Garage
- Garage spaces:1
New listings near 3930 S Lake DRIVE #109
- New
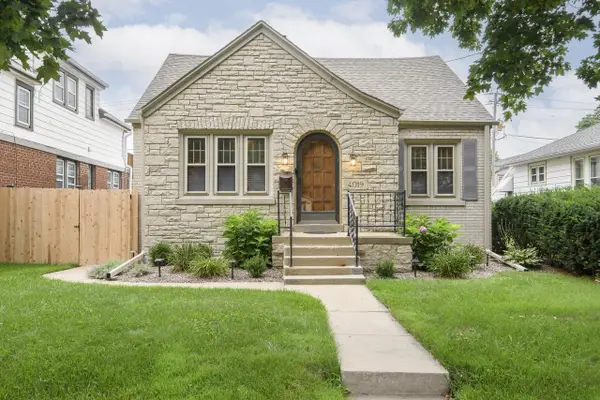 $349,900Active2 beds 3 baths1,581 sq. ft.
4019 S Kansas AVENUE, Saint Francis, WI 53235
MLS# 1976143Listed by: KELLER WILLIAMS REALTY-MILWAUKEE SOUTHWEST - New
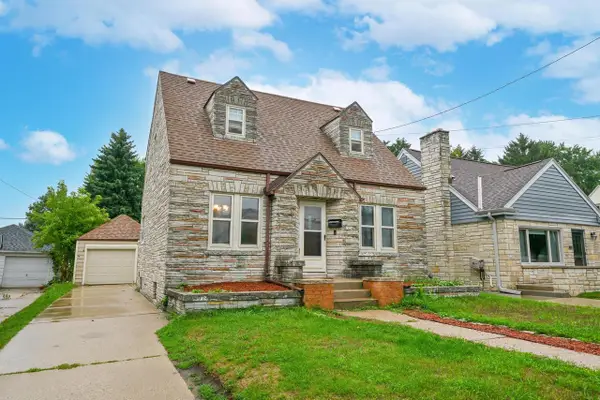 $319,900Active3 beds 1 baths1,704 sq. ft.
1828 E Eden PLACE, Saint Francis, WI 53235
MLS# 1976062Listed by: RE/MAX LAKESIDE-CENTRAL - Open Sat, 11am to 1pmNew
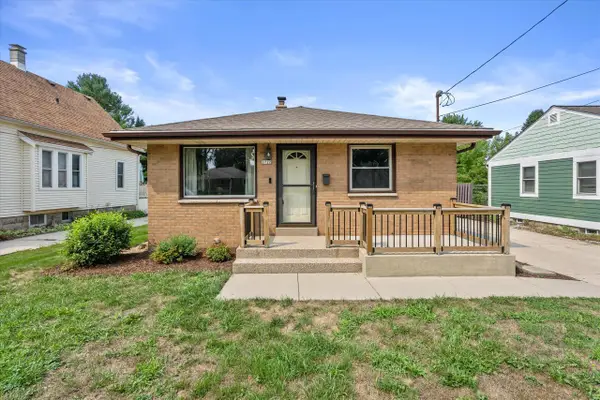 $300,000Active3 beds 1 baths1,047 sq. ft.
2722 E Denton AVENUE, Saint Francis, WI 53235
MLS# 1976037Listed by: REAL BROKER LLC 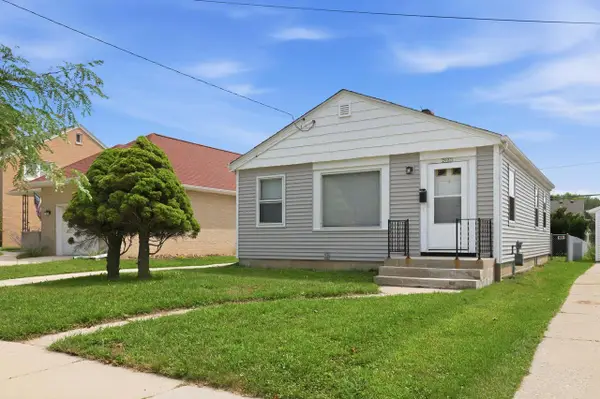 $289,000Active3 beds 1 baths912 sq. ft.
2023 E Tripoli AVENUE, Saint Francis, WI 53235
MLS# 1975647Listed by: COMPASS RE WI-LAKE COUNTRY- New
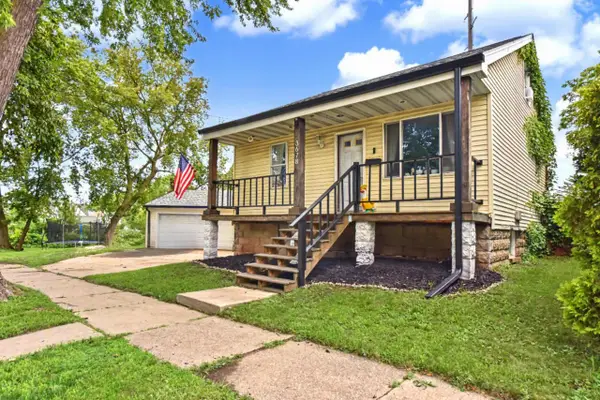 $259,900Active2 beds 2 baths1,203 sq. ft.
3678 S Bombay AVENUE, Saint Francis, WI 53235
MLS# 1975616Listed by: KELLER WILLIAMS REALTY-MILWAUKEE SOUTHWEST - New
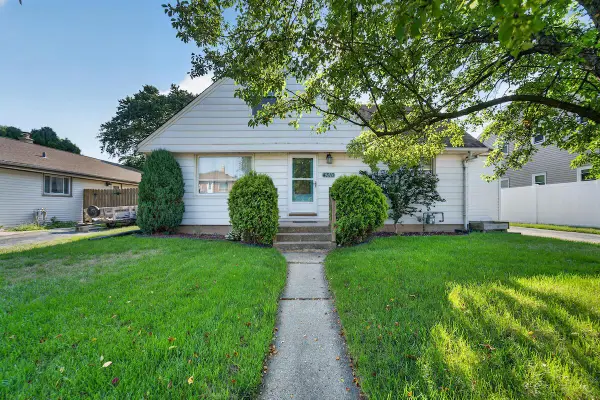 $324,900Active3 beds 1 baths1,787 sq. ft.
4310 S Iowa AVENUE, Saint Francis, WI 53235
MLS# 1975632Listed by: VANTAGE REALTY - Open Sat, 11am to 1pmNew
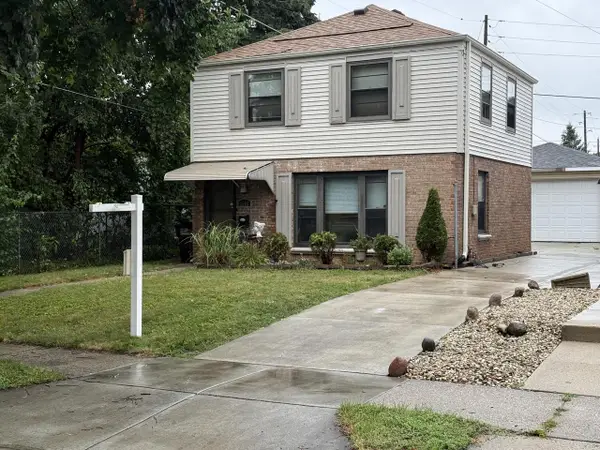 $320,000Active2 beds 1 baths968 sq. ft.
1616 E Eden PLACE, Saint Francis, WI 53235
MLS# 1975382Listed by: KELLER WILLIAMS NORTH SHORE WEST - Open Sat, 11am to 12pmNew
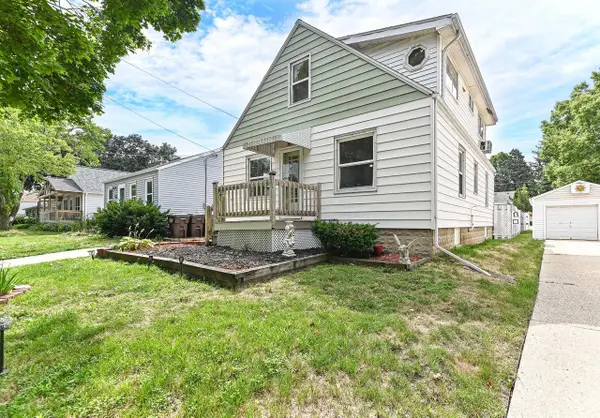 $325,000Active3 beds 2 baths1,632 sq. ft.
1705 E Eden PLACE, Saint Francis, WI 53235
MLS# 1975206Listed by: SHOREWEST REALTORS, INC. 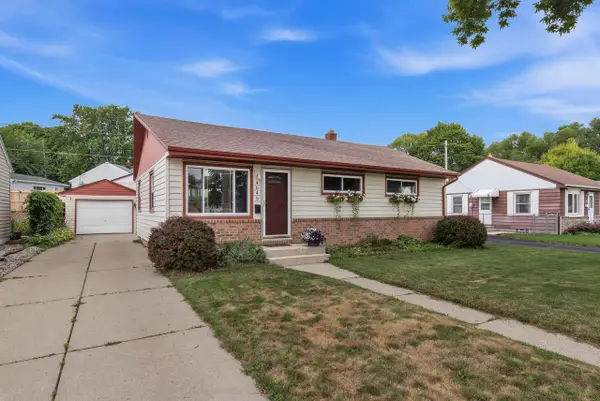 $325,000Pending3 beds 1 baths1,436 sq. ft.
4045 S Hately AVENUE, Saint Francis, WI 53235
MLS# 1975007Listed by: FIRST WEBER INC- GREENFIELD- New
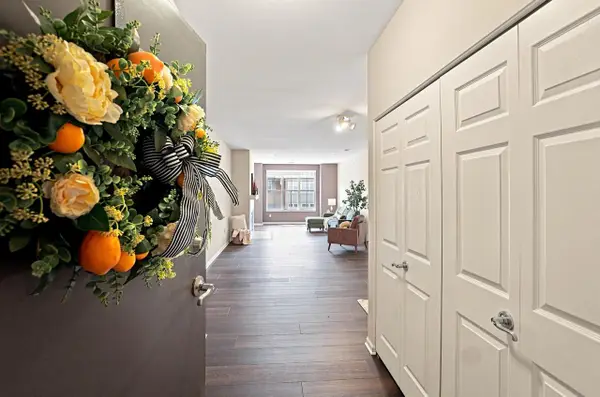 $369,000Active2 beds 2 baths1,458 sq. ft.
3862 S Lake DRIVE #207, Saint Francis, WI 53235
MLS# 1974962Listed by: COMPASS RE WI-TOSA


Protect your home and budget from life's surprises with an Assurant Home Warranty, backed by a partner that supports you through every step of homeownership. Explore Plans.
© 2023 - 2026 ERA Franchise Systems LLC. All rights reserved. ERA Franchise Systems LLC fully supports the principles of the Fair Housing Act and the Equal Opportunity Act. ERA, ERA Real Estate powered, and their respective logos are registered service marks of ERA Franchise Systems LLC. Each office is independently owned and operated.