
4110 S Lake DRIVE #347, Saint Francis, WI 53235
Local realty services provided by:ERA MyPro Realty
Listed by: cynthia knezic
Office: coldwell banker realty
MLS#:1976409
Source:Metro MLS
4110 S Lake DRIVE #347,Saint Francis, WI 53235
$625,000
- 2 Beds
- 2 Baths
- 1,485 sq. ft.
- Condominium
- Active
Price summary
- Price:$625,000
- Price per sq. ft.:$420.88
- Monthly HOA dues:$637
About this home
Ready now. Renovated large Condo with two balconies facing Lake Michigan. Updated flooring, lighting, appliances and more. Unobstructed view of Lake Michigan. Be on vacation year-round.
Contact an agent
Home facts
- Year built:2004
- Listing ID #:1976409
- Added:50 day(s) ago
- Updated:October 05, 2026 at 10:59 AM
Rooms and interior
- Bedrooms:2
- Total bathrooms:2
- Full bathrooms:2
- Dining Description:On Main Level
- Bathrooms Description:Ceramic Tile, Master Bedroom Bath, Master Bedroom Bath: Tub/No Shower, Master Bedroom Bath: Walk-In Shower, Shower Stall, Tub Only
- Kitchen Description:Cooktop, Dishwasher, Disposal, Microwave, On Main Level, Oven, Range, Refrigerator
- Bedroom Description:Master Bedroom On Main Level, Walk-In Closet(s)
- Living area:1,485 sq. ft.
Heating and cooling
- Cooling:Central Air
- Heating:Heat Pump
Structure and exterior
- Year built:2004
- Building area:1,485 sq. ft.
- Construction Materials:Brick, Brick/Stone, Stone, Stucco, Stucco/Slate
- Exterior Features:Balcony
- Levels:Midrise: 3-5 Stories
Schools
- High school:Saint Francis
Utilities
- Water:Municipal Water
- Sewer:Municipal Sewer
Finances and disclosures
- Price:$625,000
- Price per sq. ft.:$420.88
- Tax amount:$9,384 (2025)
Features and amenities
- Appliances:Dishwasher, Disposal, Microwave, Oven, Range, Refrigerator, Washer
- Laundry features:Dryer, In-Unit Laundry, Washer
- Amenities:High Speed Internet, Pantry, Storage Lockers
Parking
- Parking description:2 Car Garage, Assigned, Garage - Attached, Garage - Heated, Garage Opener Included, Surface, Underground Garage
- Garage spaces:2
New listings near 4110 S Lake DRIVE #347
- New
 $314,900Active-- beds -- baths2,000 sq. ft.
3815 S Pennsylvania AVENUE, Saint Francis, WI 53235
MLS# 1983032Listed by: KELLER WILLIAMS-MNS WAUWATOSA  $310,000Pending3 beds 2 baths1,200 sq. ft.
3209 E Denton AVENUE, Saint Francis, WI 53235
MLS# 1982269Listed by: RE/MAX FORWARD- New
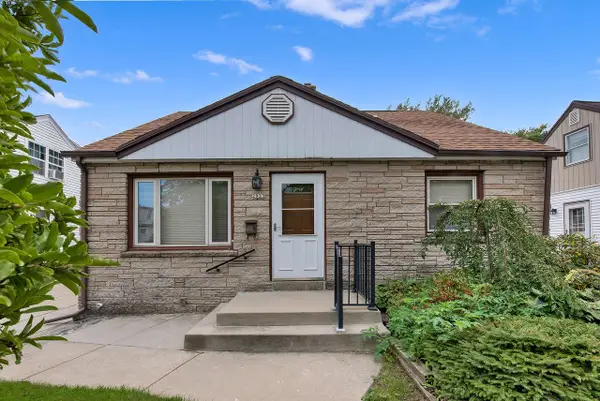 $324,900Active6 beds 1 baths1,470 sq. ft.
2923 E Cudahy AVENUE, Saint Francis, WI 53235
MLS# 1982235Listed by: HOMESTEAD REALTY, INC 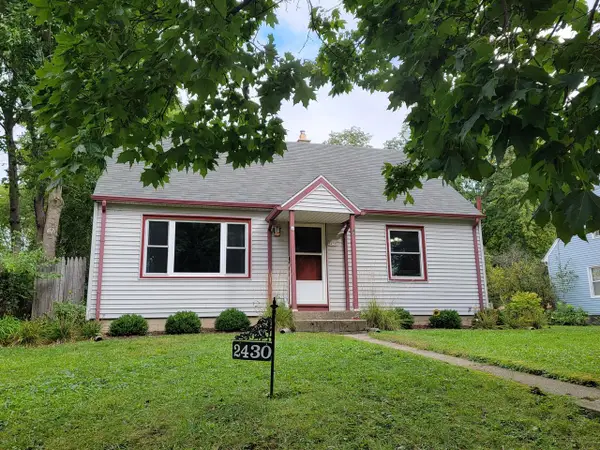 $335,000Pending3 beds 2 baths1,600 sq. ft.
2430 E Denton AVENUE, Saint Francis, WI 53235
MLS# 1981907Listed by: LUNA LISTINGS- New
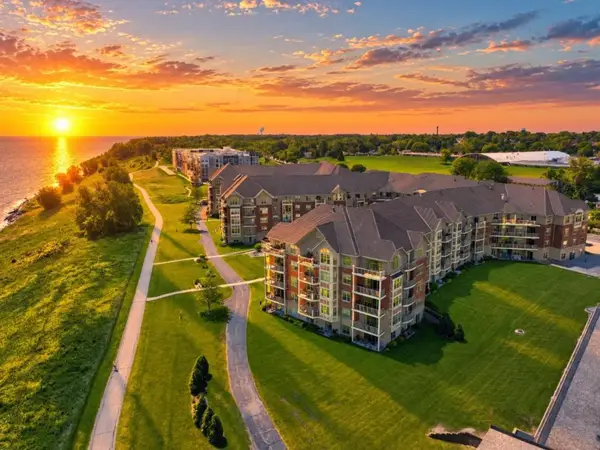 $274,900Active2 beds 2 baths1,211 sq. ft.
4120 S Lake DRIVE #C355, Saint Francis, WI 53235
MLS# 1981886Listed by: SHOREWEST REALTORS - SOUTH METRO 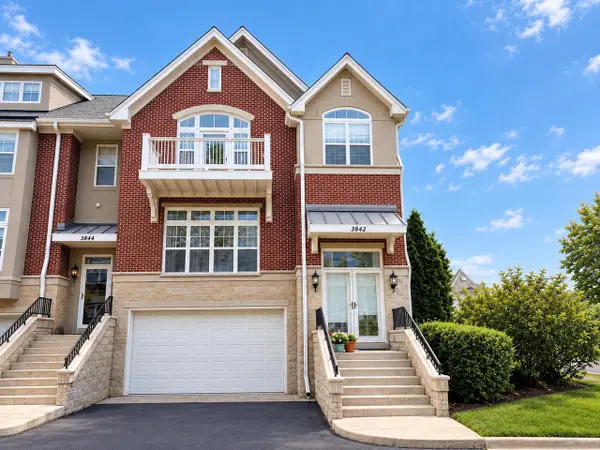 $585,000Pending3 beds 4 baths3,068 sq. ft.
3842 S Lake DRIVE #16, Saint Francis, WI 53235
MLS# 1981563Listed by: COMPASS RE WI-TOSA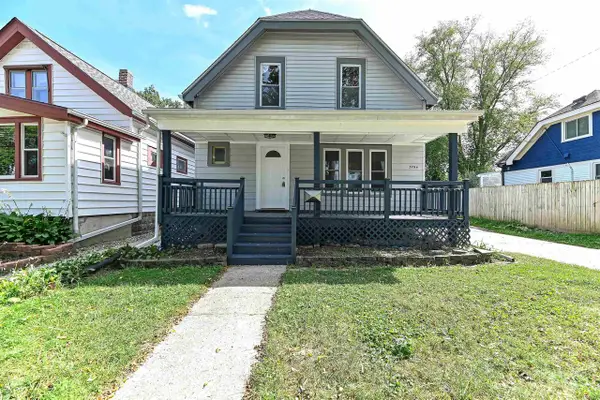 $469,000Active-- beds -- baths
3754 S Rutland Avenue, St. Francis, WI 53235
MLS# 2032917Listed by: THE HUB REALTY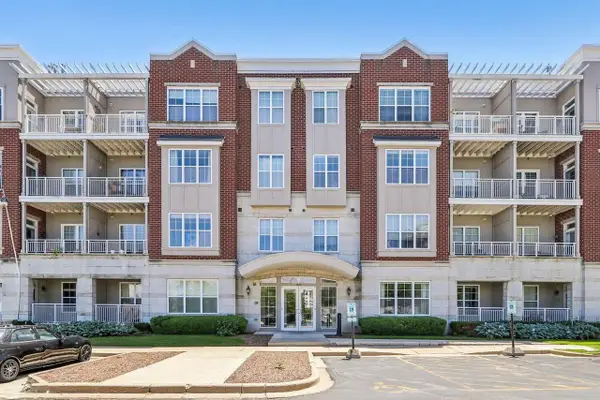 $259,000Active2 beds 1 baths950 sq. ft.
3872 S Lake DRIVE #402, Saint Francis, WI 53235
MLS# 1980899Listed by: COMPASS RE WI-NORTHSHORE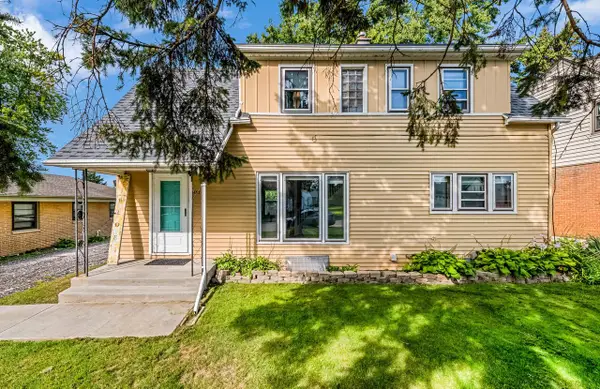 $329,000Active2 beds 2 baths1,610 sq. ft.
4517 S Kansas AVENUE, Saint Francis, WI 53235
MLS# 1980815Listed by: EXP REALTY, LLC MKE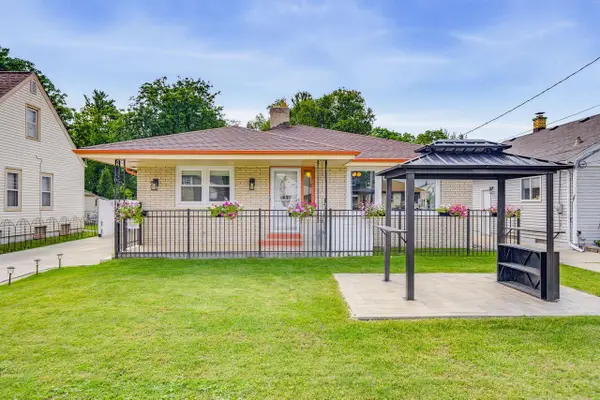 $549,900Active3 beds 2 baths2,879 sq. ft.
2035 E Howard AVENUE, Saint Francis, WI 53235
MLS# 1980570Listed by: EPIQUE REALTY GERMANTOWN


Protect your home and budget from life's surprises with an Assurant Home Warranty, backed by a partner that supports you through every step of homeownership. Explore Plans.
© 2023 - 2026 ERA Franchise Systems LLC. All rights reserved. ERA Franchise Systems LLC fully supports the principles of the Fair Housing Act and the Equal Opportunity Act. ERA, ERA Real Estate powered, and their respective logos are registered service marks of ERA Franchise Systems LLC. Each office is independently owned and operated.