
XXX 192nd Avenue, Star Prairie, WI 54017
Local realty services provided by:ERA Gillespie Real Estate
XXX 192nd Avenue,Star Prairie, WI 54017
$799,000
- 3 Beds
- 2 Baths
- 1,832 sq. ft.
- Single family
- Active
Listed by: nikki ritter
Office: re/max advantage plus
MLS#:7174320
Source:NSMLS
Price summary
- Price:$799,000
- Price per sq. ft.:$436.14
About this home
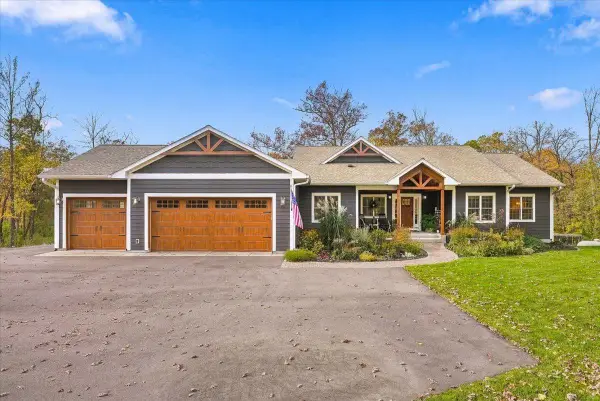
Where luxury living meets everyday practicality, Renova Homes introduces an exceptional take on modern barndominium-style living! Situated on 3.21 picturesque acres in Star Prairie Township, this thoughtfully designed slab-on-grade home combines the charm of country living with upscale finishes, impressive functionality, and the ease of true one-level living.
Offering 1,832 finished square feet, three bedrooms, two bathrooms, and a zero-entry design, this home is as functional as it is beautiful. From the striking exterior featuring LP siding on all four sides to the carefully curated interior finishes, every detail reflects quality and craftsmanship. Inside, you'll find solid-core doors, quartz countertops, eye-catching architectural beams, and an inviting gas fireplace with a stunning stone surround. The spacious primary suite provides a private retreat, complete with an ensuite bathroom and walk-in closet. Step outside to the magnificent covered rear porch, where peaceful acreage views and wide-open surroundings create the perfect backdrop for morning coffee, evening relaxation, and effortless entertaining.
But the true showstopper? An extraordinary 1,436-square-foot attached garage! Fully insulated and equipped with in-floor heat, this incredible space offers versatility rarely found in traditional new construction. Whether you envision the ultimate entertaining space, workshop, recreational retreat, or simply room for all your vehicles, toys, and hobbies, this garage is designed to accommodate the Wisconsin lifestyle!
What makes building with Renova Homes even more exciting is the opportunity to truly make it your own. Buyers can work directly with Renova's designer to customize floor plans, make thoughtful modifications, and personally select finishes that reflect their style and needs.
Why settle for ordinary when you can create something extraordinary? Experience the perfect balance of luxury, low-maintenance living, and wide-open space with Renova Homes. Models are available to tour, and the opportunity to bring your vision to life starts here!...
Contact an agent
Home facts
- Year built:2026
- Listing ID #:7174320
- Added:2 day(s) ago
- Updated:November 21, 2026 at 01:13 PM
Rooms and interior
- Bedrooms:3
- Total bathrooms:2
- Full bathrooms:1
- Dining Description:Informal Dining Room
- Kitchen Description:Dishwasher, Exhaust Fan, Microwave, Range, Refrigerator, Stainless Steel Appliances
- Living area:1,832 sq. ft.
Heating and cooling
- Cooling:Central Air
- Heating:Boiler, Forced Air, In-Floor Heating
- Central air:Yes
Structure and exterior
- Roof:Age 8 Years or Less
- Year built:2026
- Building area:1,832 sq. ft.
- Lot area:3.21 Acres
- Levels:1 Story
Utilities
- Water:Well
- Sewer:Private Sewer
Finances and disclosures
- Price:$799,000
- Price per sq. ft.:$436.14
Features and amenities
- Appliances:Exhaust Fan, Microwave, Range, Refrigerator, Stainless Steel Appliances
Parking
- Parking description:Attached Garage, Heated Garage, Insulated Garage
- Garage:Yes
- Garage spaces:4
New listings near XXX 192nd Avenue
- Coming Soon
 $725,000Coming Soon4 beds 3 baths3,234 sq. ft.
2279 100th Street, New Richmond, WI 54017
MLS# 7170363Listed by: EXP REALTY, LLC - New
 $850,000Active3 beds 2 baths1,856 sq. ft.
933 Riverdale Court, Somerset, WI 54025
MLS# 7173836Listed by: COLDWELL BANKER REALTY - New
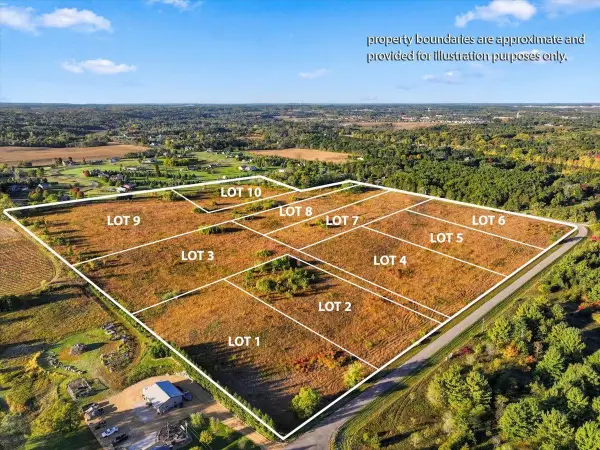 $223,000Active5.32 Acres
Lot 3 192nd, New Richmond, WI 54017
MLS# 7172138Listed by: EXP REALTY 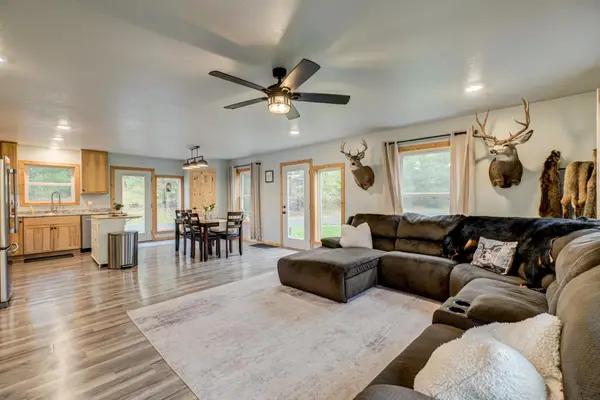 $399,900Pending2 beds 2 baths1,260 sq. ft.
1097 220th Avenue, New Richmond, WI 54017
MLS# 7168350Listed by: COLDWELL BANKER REALTY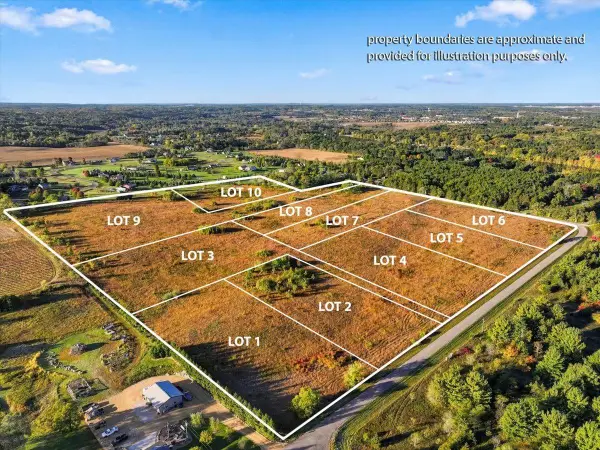 $139,900Active3.31 Acres
Lot 1 192nd, New Richmond, WI 54017
MLS# 7165894Listed by: EXP REALTY $130,000Active3.1 Acres
Lot 5 192nd, New Richmond, WI 54017
MLS# 7165897Listed by: EXP REALTY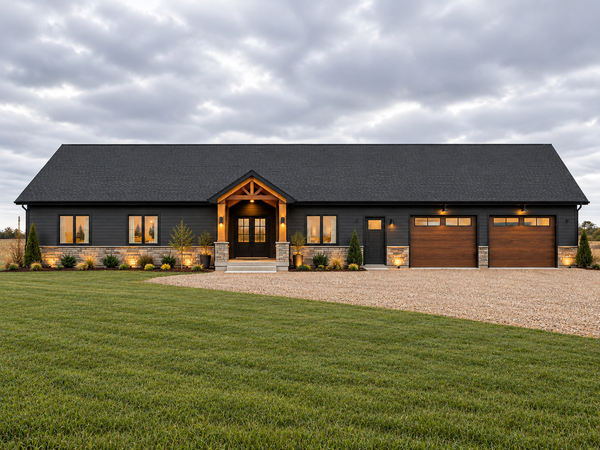 $685,000Active3 beds 3 baths2,240 sq. ft.
9xx 192nd Avenue, Star Prairie Twp, WI 54017
MLS# 7164041Listed by: COLDWELL BANKER REALTY $121,000Pending2.99 Acres
LOT 8 90th Street, New Richmond, WI 54017
MLS# 7164915Listed by: EXP REALTY- $121,000Pending2.99 Acres
LOT 8 90th Street, New Richmond, WI 54017
MLS# 7164915Listed by: EXP REALTY


Protect your home and budget from life's surprises with an Assurant Home Warranty, backed by a partner that supports you through every step of homeownership. Explore Plans.
© 2023 - 2026 ERA Franchise Systems LLC. All rights reserved. ERA Franchise Systems LLC fully supports the principles of the Fair Housing Act and the Equal Opportunity Act. ERA, ERA Real Estate powered, and their respective logos are registered service marks of ERA Franchise Systems LLC. Each office is independently owned and operated.