
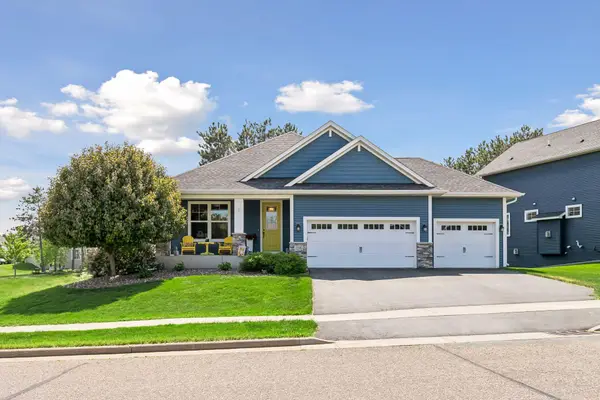
2279 100th Street, New Richmond, WI 54017
Local realty services provided by:ERA Prospera Real Estate
2279 100th Street,New Richmond, WI 54017
$725,000
- 4 Beds
- 3 Baths
- 3,234 sq. ft.
- Single family
- Coming Soon
Listed by: katie house
Office: exp realty, llc.
MLS#:7170363
Source:NSMLS
Price summary
- Price:$725,000
- Price per sq. ft.:$198.25
About this home
Welcome home to comfort, craftsmanship, and effortless living. Thoughtfully designed for everyday convenience, this 2017 custom-built home offers desirable main-level living with a spacious primary suite, second bedroom, private office, and convenient laundry. You can’t miss the attached finished 3-stall garage! Enjoy your morning coffee in the beautiful sunroom, or unwind while taking in the surrounding woodland views. With four bedrooms and three bathrooms, there is plenty of room for family and guests. The lower level offers added flexibility with a spacious walkout family room, two bedrooms, full bath, and kitchenette, perfect for extended stays or hosting visitors. Every space is curated with comfort and functionality in mind.
The heart of the home, the beautifully appointed kitchen offers custom cabinetry, generous workspace, a spacious center island, and a walk-in pantry. A special touch of craftsmanship can be found in the shelving, made from oak harvested right from the property. Open to the dining and living areas, this space was designed for gathering, entertaining, and making memories.
Mindfully planned with comfort and functionality in mind, the inviting living space blends warmth and character. A show-stopping stone wood-burning fireplace creates a cozy focal point, complemented by warm distressed ash hardwood floors and beautiful natural wood accents. Wood beams throughout the main living space add character and charm. They are decorative, not structural, so they can be removed if a buyer prefers a different look. Large premium Marvin windows fill the home with natural light, creating a welcoming atmosphere and the perfect setting for relaxing evenings or gathering with family and friends. The expansive windows and sliding door open onto your covered deck, an extension of the living space up in the treetops.
Outside, your own private retreat awaits! Delight in the beautifully landscaped and well-maintained grounds, established perennials, raised garden beds, and inviting paver patio. Gather around the outdoor fire ring, a perfect place to entertain and make memories all year round. Whether entertaining outdoors, enjoying a quiet morning surrounded by nature, or taking in the changing seasons, this property offers room to relax and unwind. An added bonus is the 16x20 Old Hickory storage shed, providing even more space for hobbies and equipment.
Recreation and activities await just outside your door. Nearby are Apple Lake, Cedar Lake, the St. Croix River, Willow River State Park, snowmobile and hiking trails, and more! The local charming communities of Somerset, New Richmond, Osceola, and Stillwater offer shops, restaurants, golf, and community events. Take the opportunity to call this simply stunning custom home yours, and enjoy the holiday season in elegance and comfort!...
Contact an agent
Home facts
- Year built:2017
- Listing ID #:7170363
- Updated:November 21, 2026 at 01:13 PM
Rooms and interior
- Bedrooms:4
- Total bathrooms:3
- Full bathrooms:2
- Dining Description:Informal Dining Room
- Bathrooms Description:Full Basement, Main Floor 3/4 Bath, Main Floor Full Bath, Separate Shower and Tub
- Kitchen Description:Dishwasher, Exhaust Fan, Microwave, Range, Refrigerator, Stainless Steel Appliances
- Basement:Yes
- Basement Description:Finished, Full, Walkout
- Living area:3,234 sq. ft.
Heating and cooling
- Cooling:Central Air
- Heating:Fireplace(s), Forced Air
- Central air:Yes
Structure and exterior
- Roof:Age Over 8 Years, Asphalt
- Year built:2017
- Building area:3,234 sq. ft.
- Lot area:4.01 Acres
- Lot Features:Tree Coverage - Heavy
- Levels:1 Story
Utilities
- Water:Private, Well
- Sewer:Mound Septic, Septic System Compliant - Yes
Finances and disclosures
- Price:$725,000
- Price per sq. ft.:$198.25
- Tax amount:$7,686 (2025)
Features and amenities
- Appliances:Exhaust Fan, Microwave, Range, Refrigerator, Stainless Steel Appliances, Washer, Water Softener Owned
- Laundry features:Dryer, Washer
- Amenities:Fuel Tank - Rented, Gas Water Heater, Water Softener Owned
Parking
- Parking description:Asphalt, Attached Garage, Driveway - Other Surface, Garage Door Opener, Insulated Garage
- Garage:Yes
- Garage spaces:3
New listings near 2279 100th Street
- Coming Soon
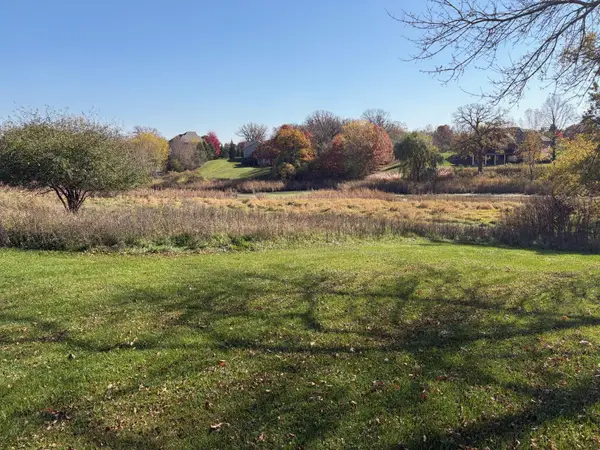 $675,000Coming Soon3 beds 2 baths2,336 sq. ft.
1659 140th Street, New Richmond, WI 54017
MLS# 7174942Listed by: RE/MAX RESULTS INC - New
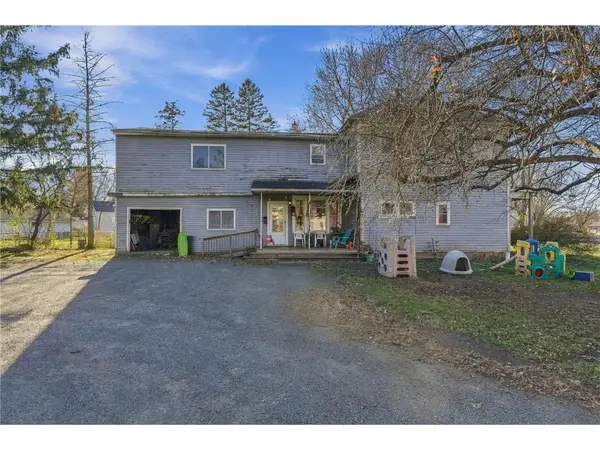 $150,000Active-- beds -- baths3,095 sq. ft.
312 E 5th Street, New Richmond, WI 54017
MLS# 7173199Listed by: REALTY ONE GROUP SIMPLIFIED - New
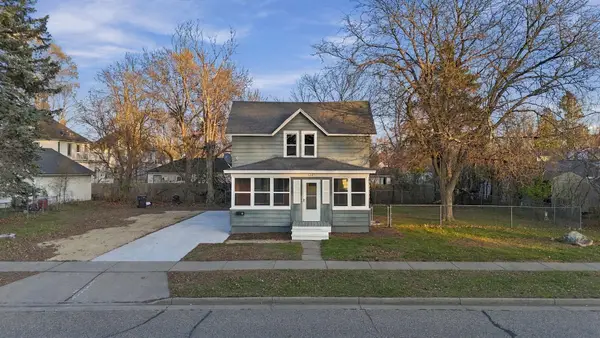 $299,900Active4 beds 2 baths2,007 sq. ft.
524 S Dakota Avenue, New Richmond, WI 54017
MLS# 7173506Listed by: COLDWELL BANKER REALTY - New
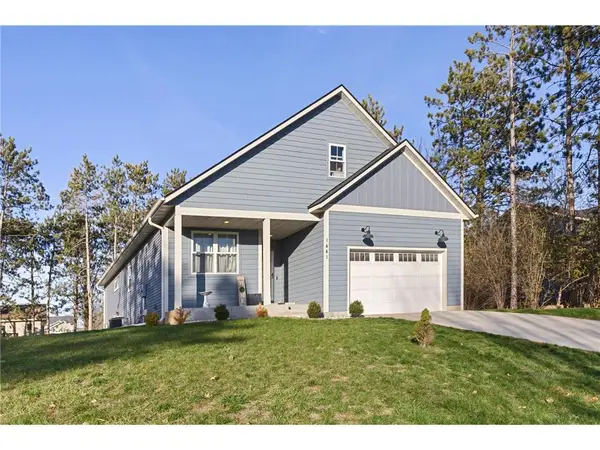 $485,000Active3 beds 2 baths2,489 sq. ft.
1441 Creekwood Drive, New Richmond, WI 54017
MLS# 7173374Listed by: BILTMORE REALTY, LLC - New
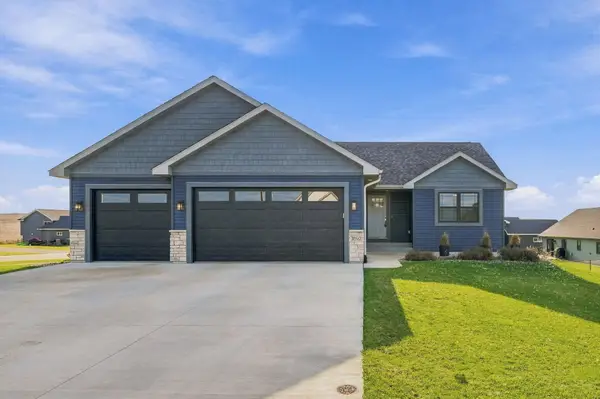 $524,900Active4 beds 3 baths2,250 sq. ft.
1892 Otter Way, New Richmond, WI 54017
MLS# 7172772Listed by: COLDWELL BANKER REALTY - New
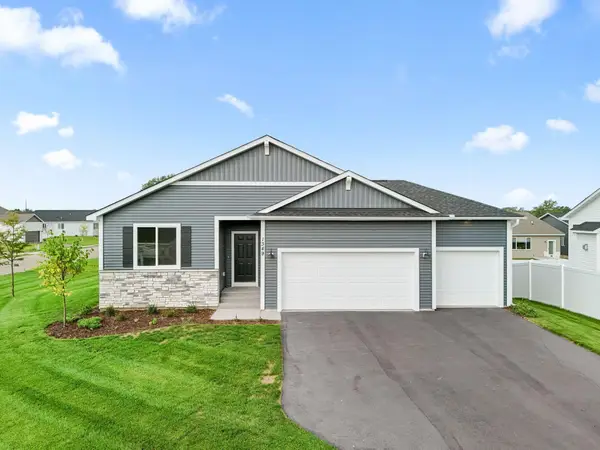 $549,900Active4 beds 3 baths2,892 sq. ft.
1346 Orchid Way, New Richmond, WI 54017
MLS# 7172939Listed by: NEW HOME STAR WISCONSIN - New
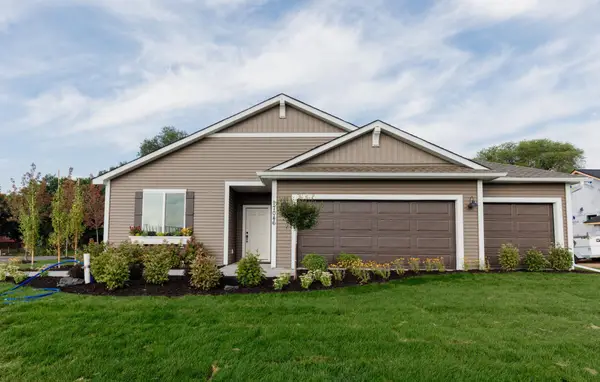 $499,900Active4 beds 3 baths2,598 sq. ft.
1501 Applegate Road, New Richmond, WI 54017
MLS# 7172937Listed by: NEW HOME STAR WISCONSIN - New
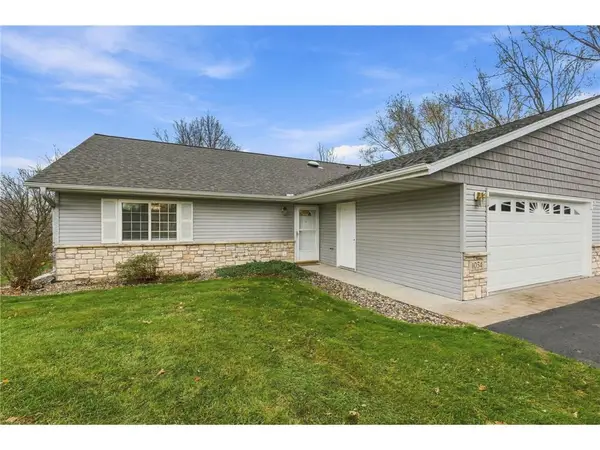 $290,000Active3 beds 2 baths1,440 sq. ft.
1054 West Ridge Court, New Richmond, WI 54017
MLS# 7172704Listed by: J & H REALTY INC - New
 $450,000Active3 beds 3 baths2,674 sq. ft.
1316 Bluff Border Road, New Richmond, WI 54017
MLS# 7172537Listed by: EDINA REALTY, INC.


Protect your home and budget from life's surprises with an Assurant Home Warranty, backed by a partner that supports you through every step of homeownership. Explore Plans.
© 2023 - 2026 ERA Franchise Systems LLC. All rights reserved. ERA Franchise Systems LLC fully supports the principles of the Fair Housing Act and the Equal Opportunity Act. ERA, ERA Real Estate powered, and their respective logos are registered service marks of ERA Franchise Systems LLC. Each office is independently owned and operated.