
3001 LEAHY AVENUE, Stevens Point, WI 54481
Local realty services provided by:ERA MyPro Realty
Listed by: nate olson, breeda willis
Office: nexthome priority
MLS#:22605713
Source:WIREX via South Central Wisconsin MLS
3001 LEAHY AVENUE,Stevens Point, WI 54481
$349,900
- 3 Beds
- 3 Baths
- 2,548 sq. ft.
- Single family
- Active
Price summary
- Price:$349,900
- Price per sq. ft.:$137.32
About this home
Welcome to this inviting 3-bedroom, 2.5-bath ranch with a spacious open floor plan! A covered front porch leads to the large tiled entry, while vaulted ceilings and a gas fireplace make the living room a welcoming place to gather. The large kitchen opens to the dining and family room areas, perfect for everyday living and entertaining. The primary suite offers a full bath and dual closets, with main-floor laundry adding convenience. An open stairway leads to the finished lower-level featuring a generous family room, bar area, half bath, and plenty of storage. Outside, the deck overlooks a backyard that?s the envy of the neighborhood, complete with privacy fencing.Schedule your private showing today.
Contact an agent
Home facts
- Year built:1998
- Listing ID #:22605713
- Added:1 day(s) ago
- Updated:November 19, 2026 at 09:21 PM
Rooms and interior
- Bedrooms:3
- Total bathrooms:3
- Full bathrooms:2
- Flooring:Carpet, Vinyl Floors
- Dining Description:On Main Level
- Bathrooms Description:Master Bedroom Bath
- Kitchen Description:Dishwasher, On Main Level, Range/Oven, Refrigerator
- Bedroom Description:Master Bedroom On Main Level, Walk-In Closet(s)
- Basement Description:Full, Partially Finished
- Living area:2,548 sq. ft.
Heating and cooling
- Cooling:Central Air, Forced Air
- Heating:Forced Air, Natural Gas
Structure and exterior
- Roof:Shingle
- Year built:1998
- Building area:2,548 sq. ft.
- Lot area:0.38 Acres
- Architectural Style:Ranch
- Construction Materials:Vinyl
- Exterior Features:Deck, Irrigation system, Porch
- Levels:1 Story
Schools
- High school:Stevens Point
Utilities
- Water:Municipal Water
- Sewer:Municipal Sewer
Finances and disclosures
- Price:$349,900
- Price per sq. ft.:$137.32
Features and amenities
- Appliances:Dishwasher, Refrigerator, Washer
- Laundry features:Dryer, Washer
- Amenities:Cathedral/Vaulted Ceiling, Ceiling Fan(s), Smoke Detector(s)
Parking
- Parking description:2 Car Garage, Garage - Attached, Garage Opener Included
- Garage spaces:2
New listings near 3001 LEAHY AVENUE
- New
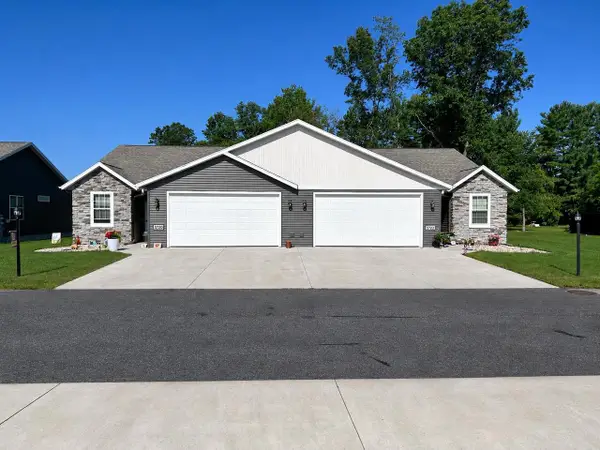 $320,000Active2 beds -- baths1,352 sq. ft.
3265 ECHO DELLS AVENUE, Stevens Point, WI 54481
MLS# 22605717Listed by: FIRST WEBER - New
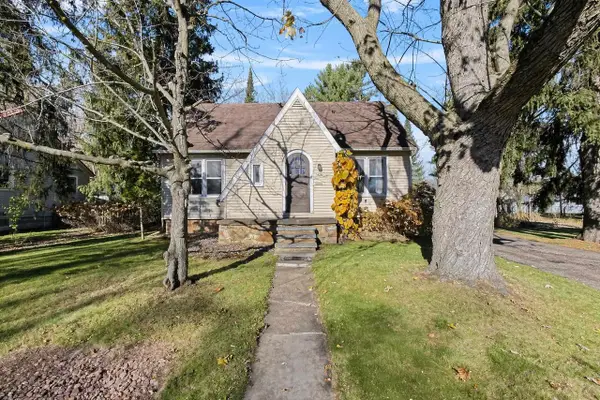 $210,000Active3 beds 3 baths1,692 sq. ft.
424 W WILSON AVENUE, Stevens Point, WI 54481
MLS# 22605721Listed by: REMAX EXCEL - New
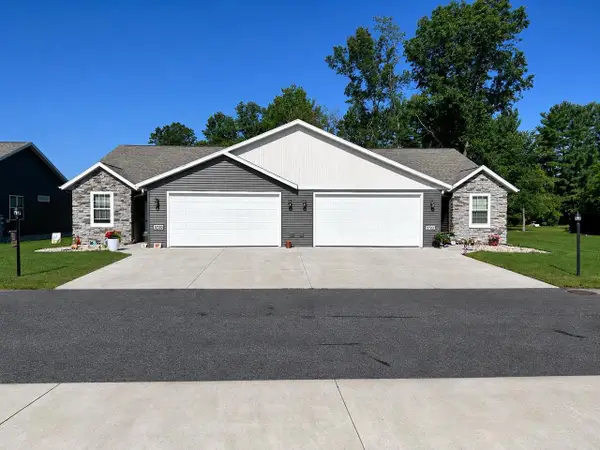 $320,000Active2 beds 2 baths1,352 sq. ft.
3267 ECHO DELLS AVENUE, Stevens Point, WI 54481
MLS# 22605723Listed by: FIRST WEBER - New
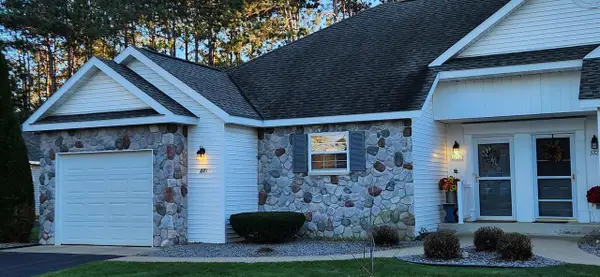 $259,900Active2 beds 2 baths1,209 sq. ft.
3711 COMBSCREEK LANE, Stevens Point, WI 54481
MLS# 22605709Listed by: THE LEGACY GROUP 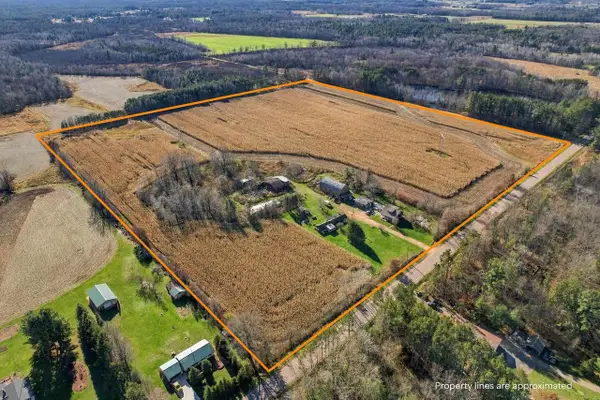 $250,000Pending3 beds 2 baths1,750 sq. ft.
1733 COUNTY ROAD M, Stevens Point, WI 54481
MLS# 22605651Listed by: NEXTHOME PRIORITY- New
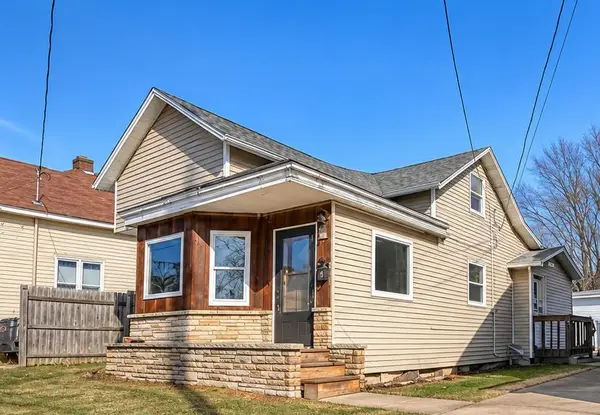 $179,900Active3 beds 1 baths1,015 sq. ft.
719 UNION STREET, Stevens Point, WI 54481
MLS# 22605564Listed by: STEVENS POINT REALTY INC - New
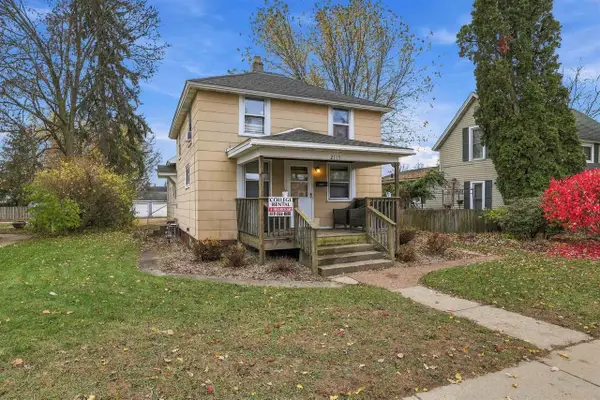 $219,900Active4 beds 2 baths1,578 sq. ft.
2119 ELLIS STREET, Stevens Point, WI 54481
MLS# 22605574Listed by: NEXTHOME PRIORITY - New
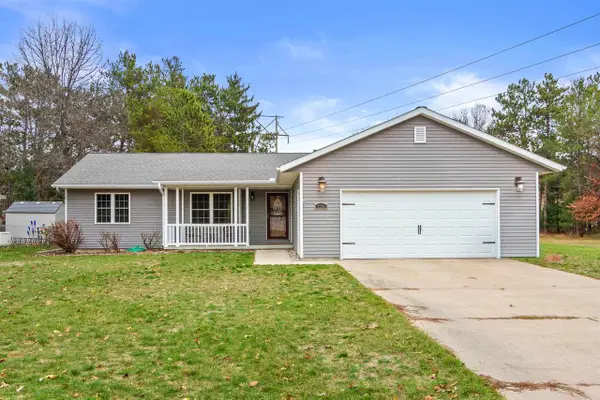 $350,000Active3 beds 2 baths1,404 sq. ft.
3281 ALDER STREET, Stevens Point, WI 54481
MLS# 22605586Listed by: FIRST WEBER - New
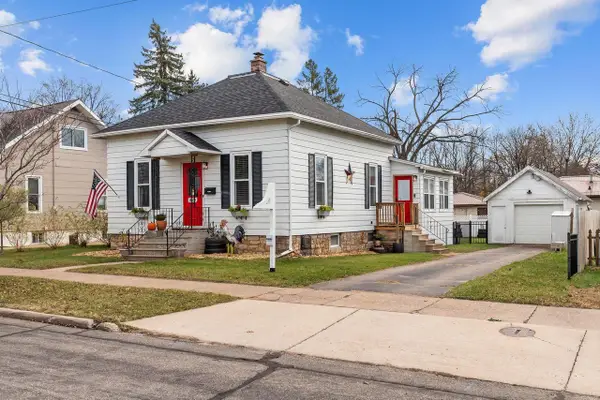 $249,900Active3 beds 1 baths1,304 sq. ft.
1009 BRAWLEY STREET, Stevens Point, WI 54481
MLS# 22605590Listed by: EXP REALTY, LLC


Protect your home and budget from life's surprises with an Assurant Home Warranty, backed by a partner that supports you through every step of homeownership. Explore Plans.
© 2023 - 2026 ERA Franchise Systems LLC. All rights reserved. ERA Franchise Systems LLC fully supports the principles of the Fair Housing Act and the Equal Opportunity Act. ERA, ERA Real Estate powered, and their respective logos are registered service marks of ERA Franchise Systems LLC. Each office is independently owned and operated.